

ALERTS FOR BRICKELL CITY CENTRE REACH
E-mail me when
Rentals. Sign in to follow
How often
Find it any time in My Zilbert › Searches & Alerts. Change or stop the emails there.
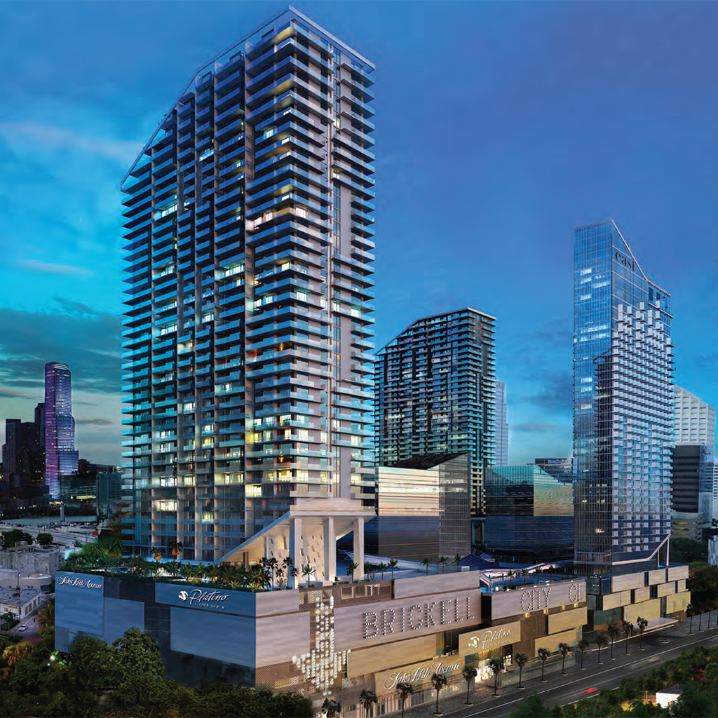
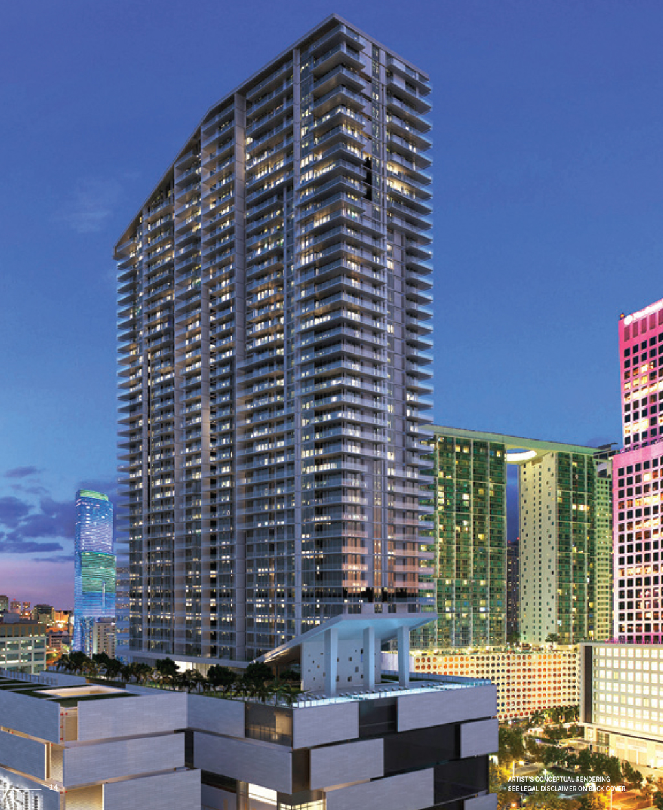
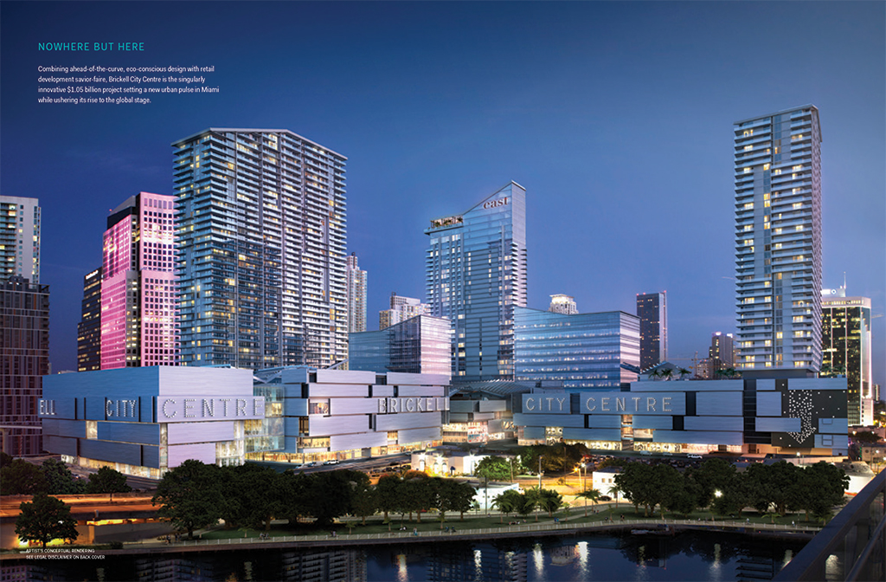
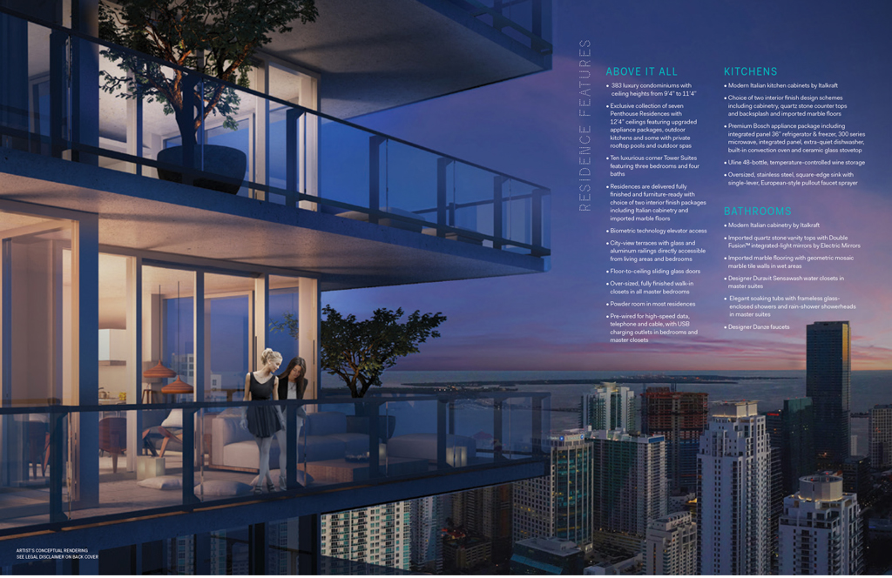
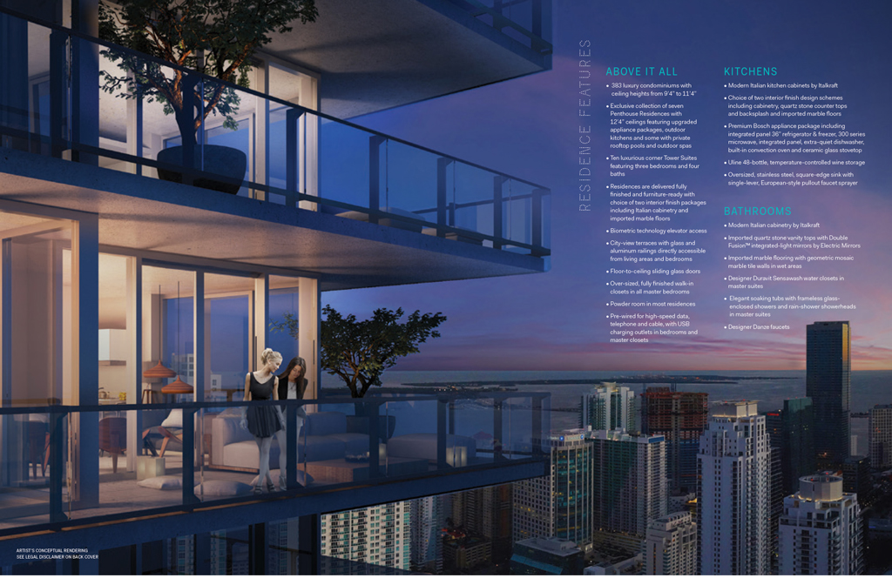
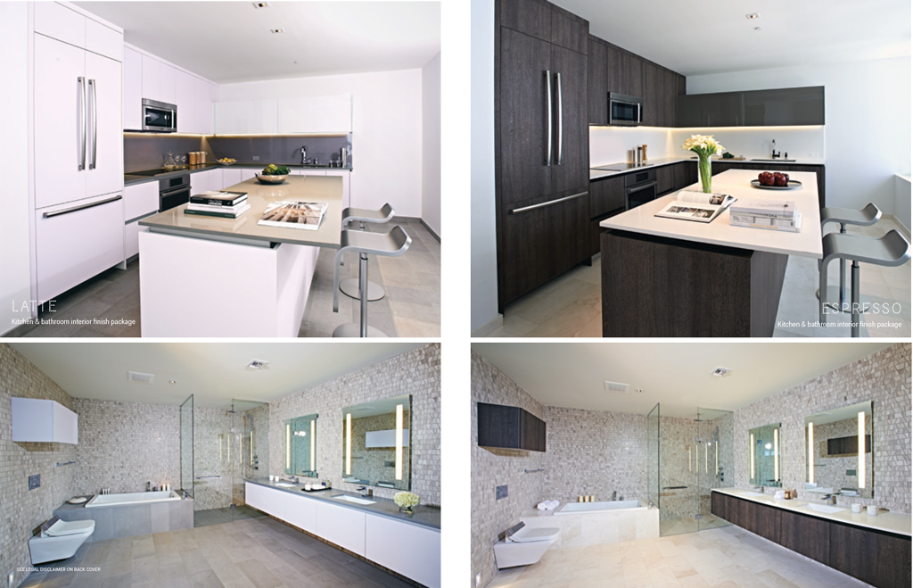
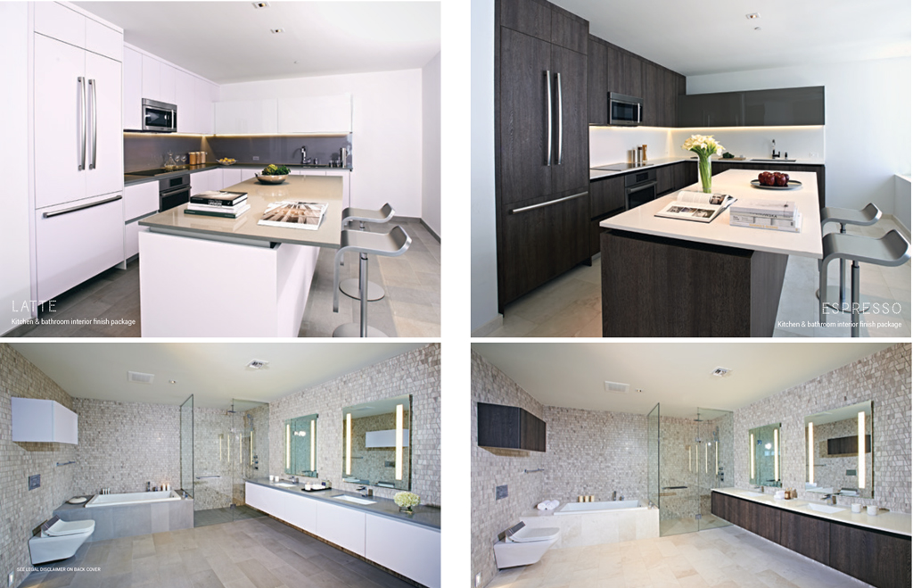
Building Facts
| Developer | Swire Properties |
|---|---|
| Architect | Arquitectonica |
| Year Built | 2016 |
| Units | 390 |
| Unit sizes | 871 – 2,083 SqFt |

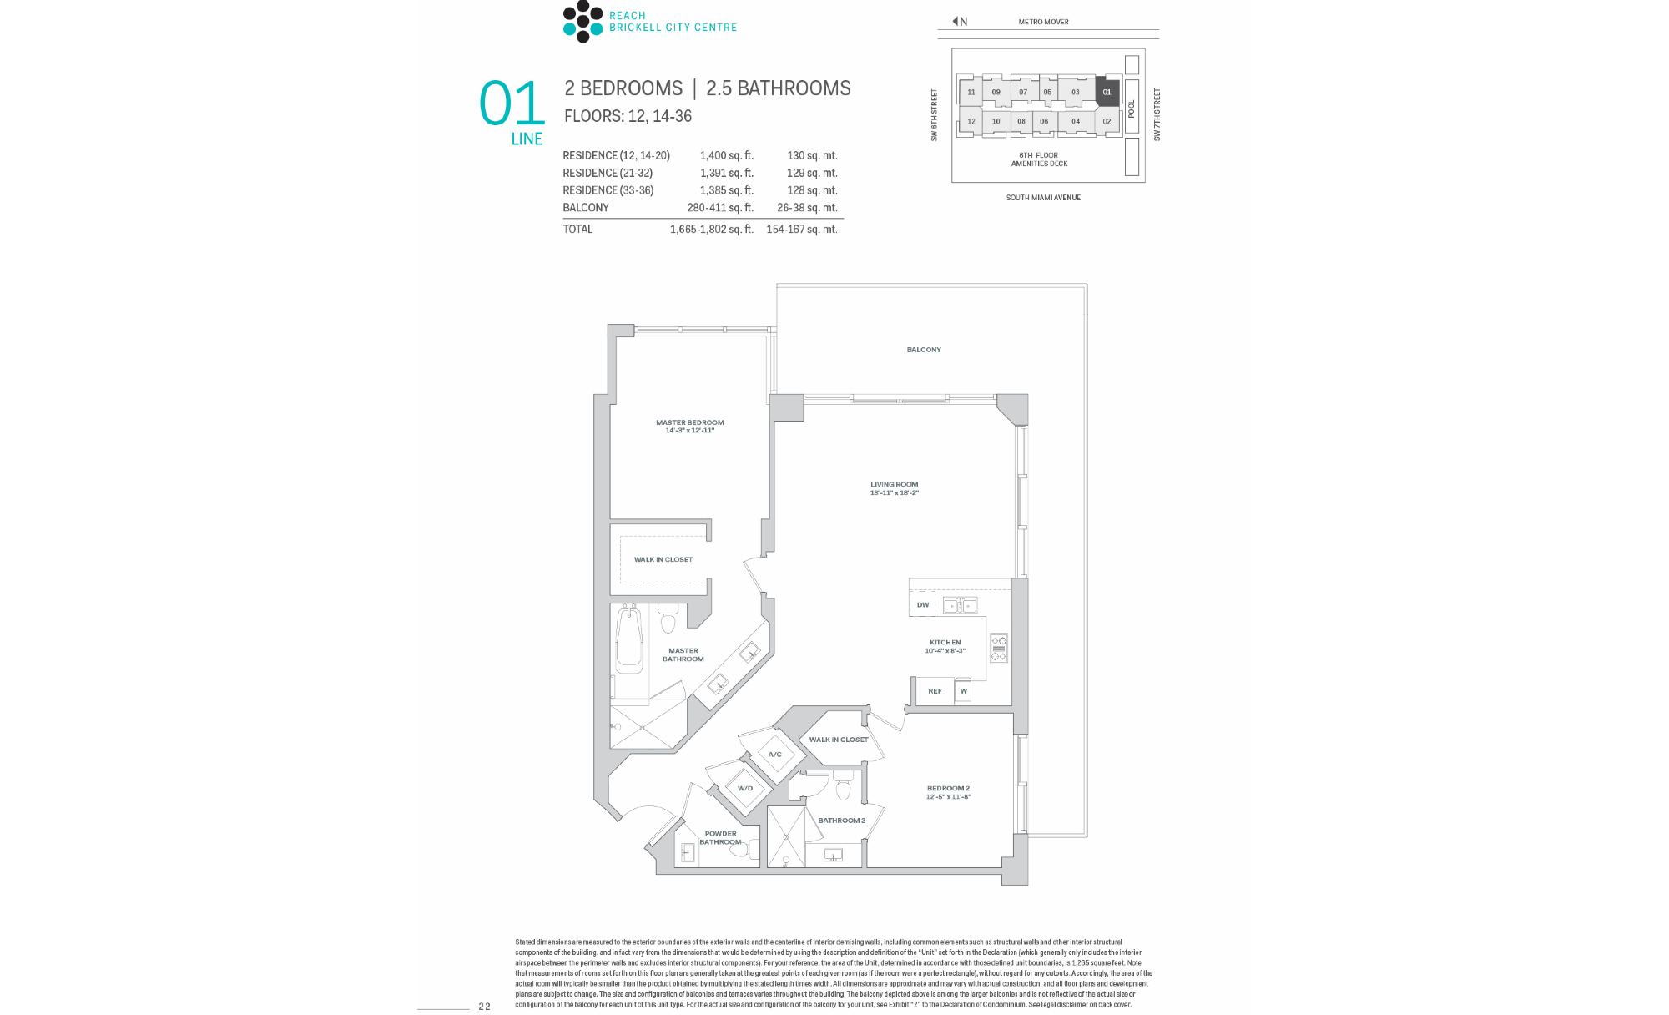
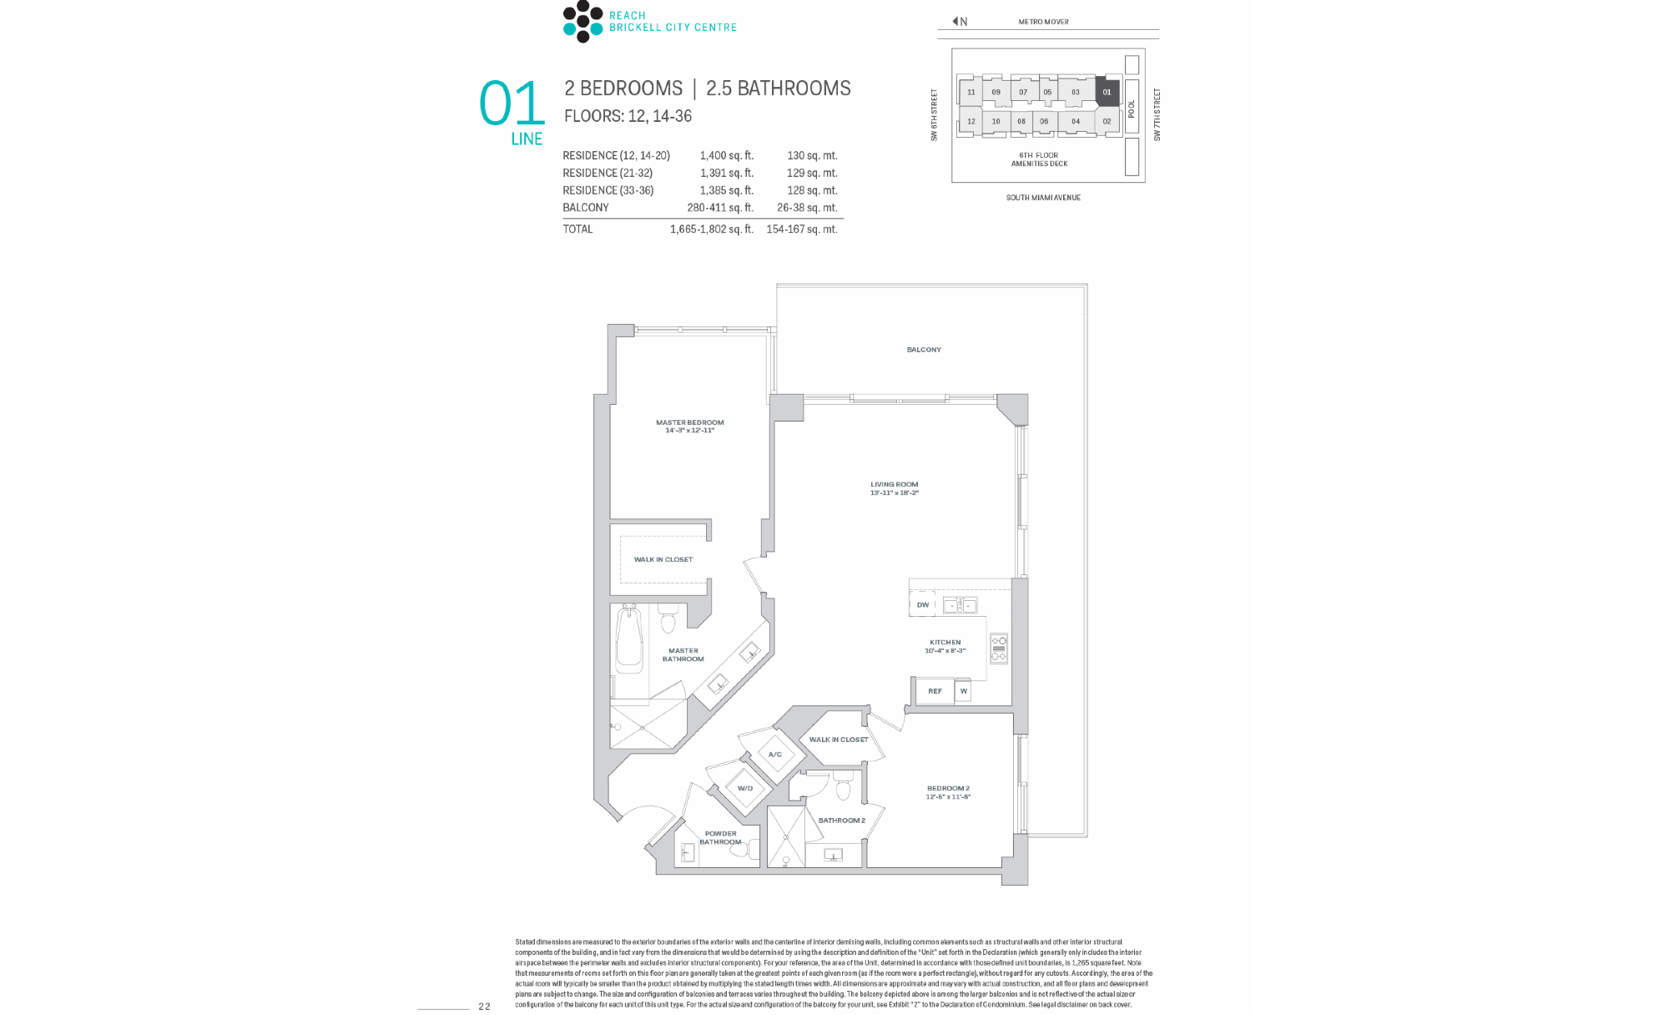
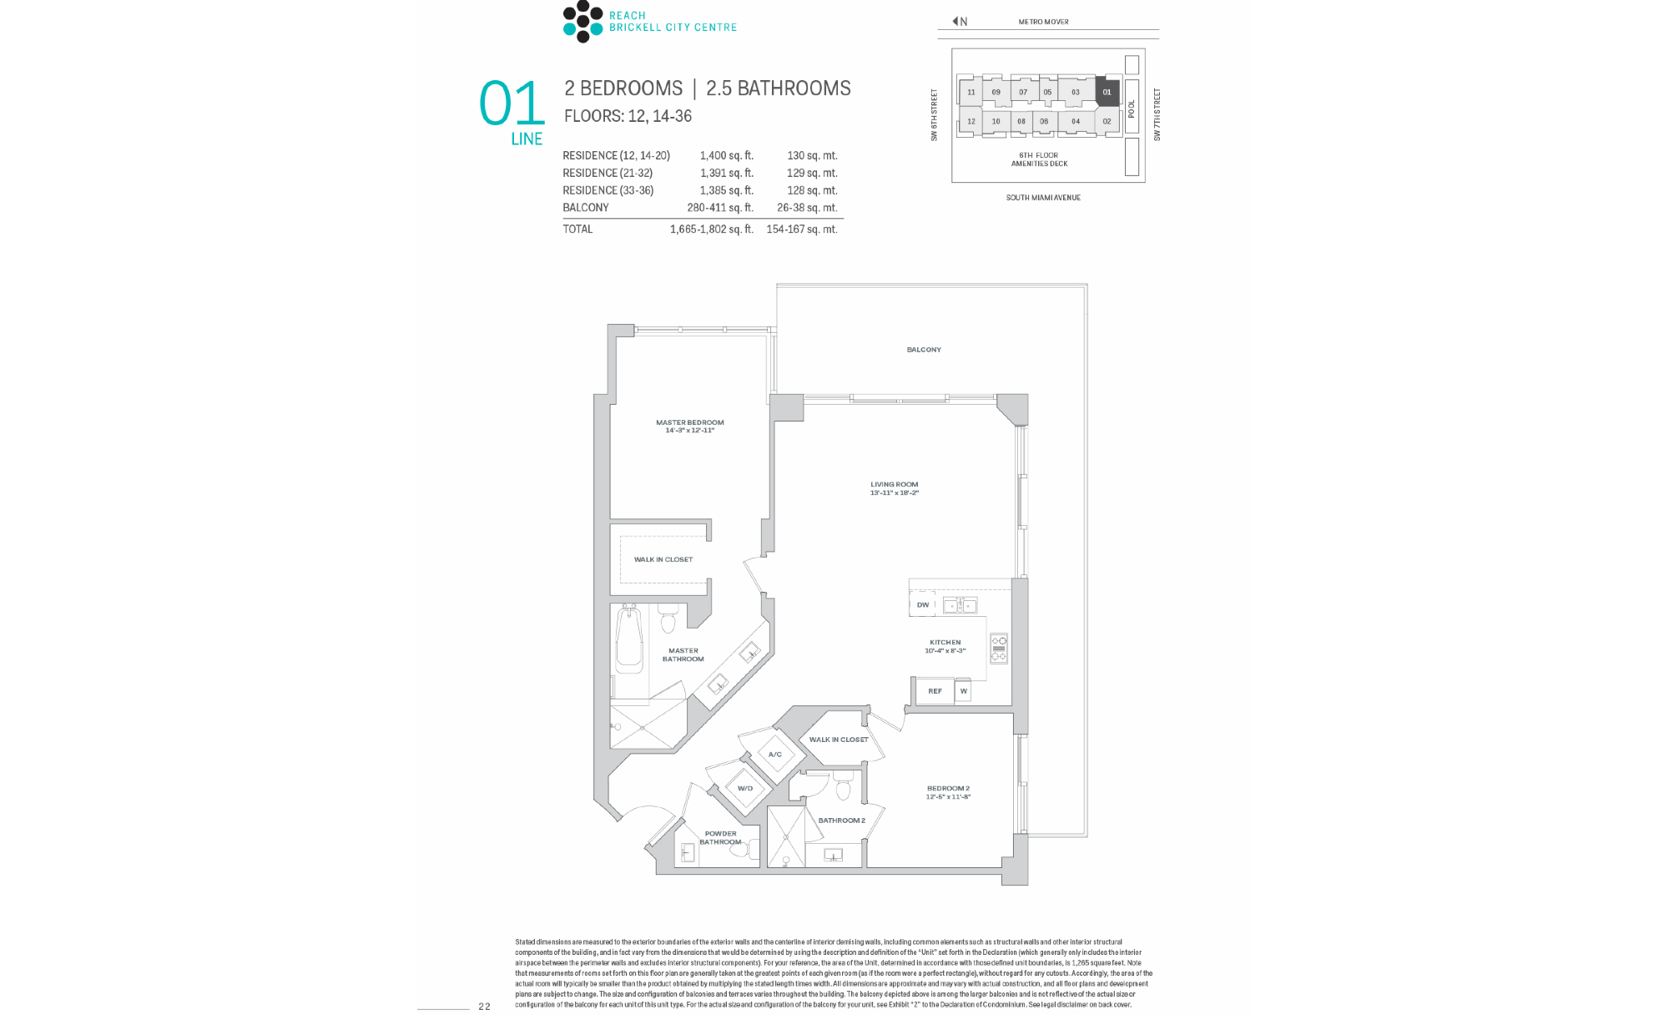
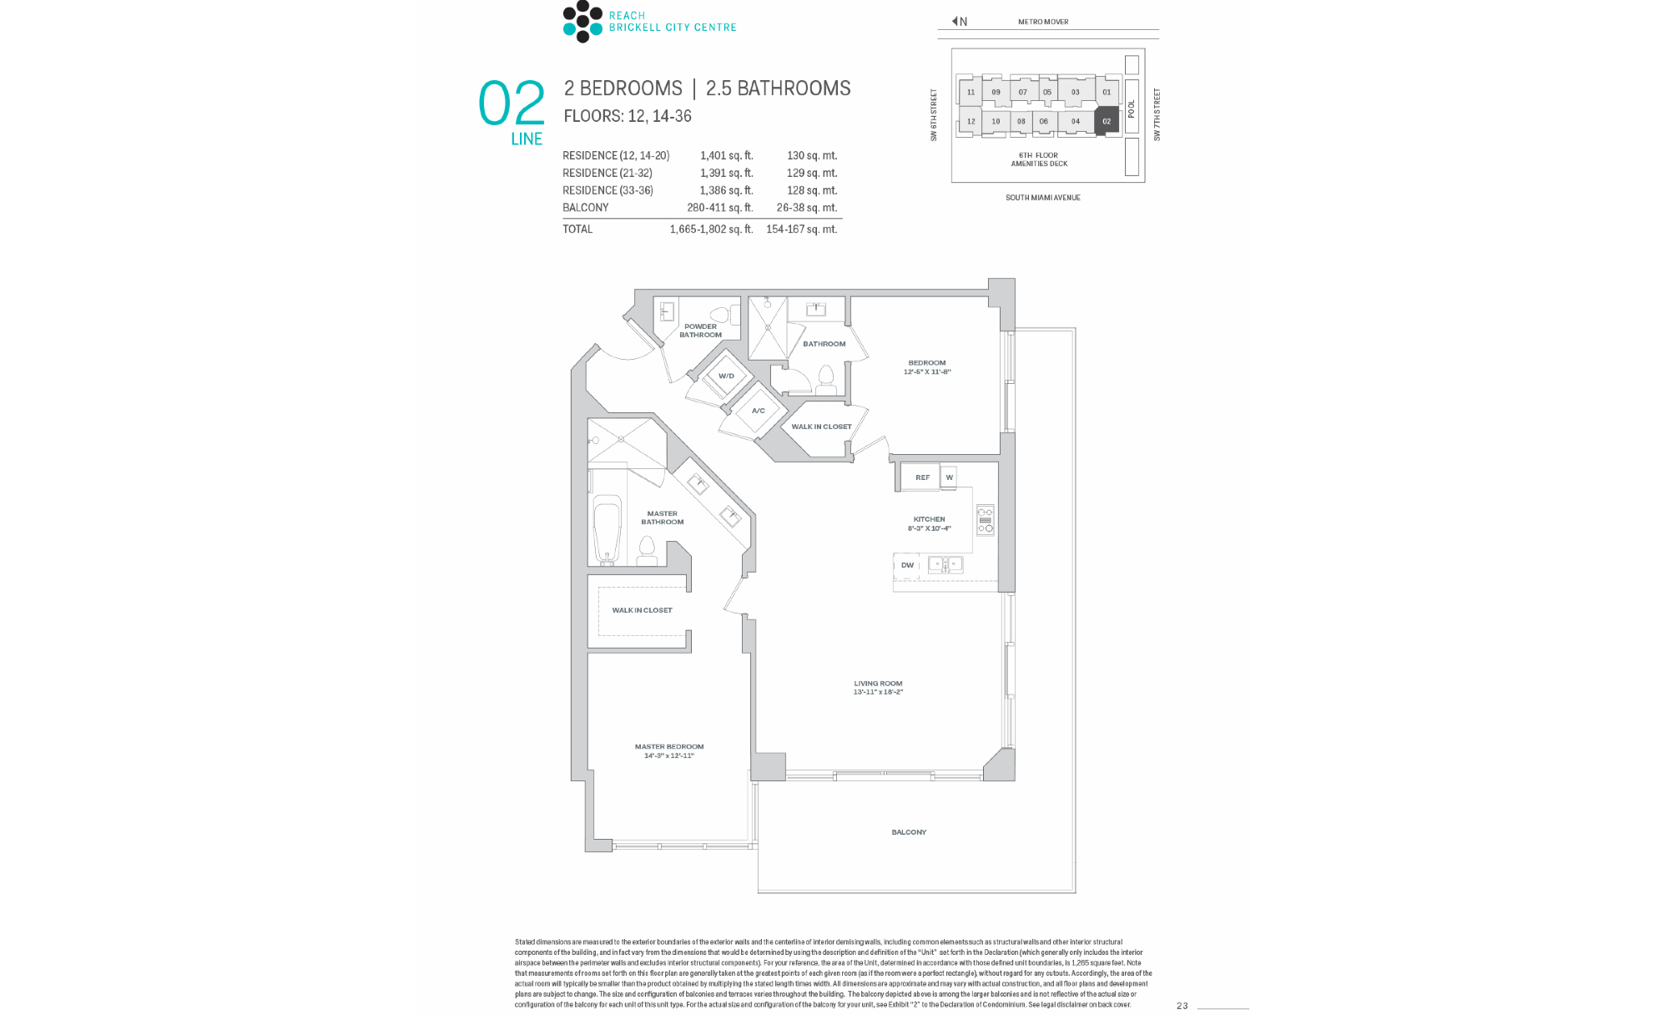 Lines & Floorplans · 29 plans · 12 lines →
For Sale
31 units · avg asking $850/SqFt
| Unit ⇅ | Price ⇅ | Listed ⇅ |
|---|---|---|
| 11061 bed · 810 SqFt | $615,000$759/SqFt · ▼4.8% | 4/16/264/16 |
| 25051 bed · 879 SqFt | $655,000$745/SqFt · ▼7.7% | 11/5/2511/5/25 |
| 35061 bed · 810 SqFt | $659,999$815/SqFt | 6/15/266/15 |
| 33051 bed · 879 SqFt | $690,000$785/SqFt | 2/20/262/20 |
| 16051 bed · 879 SqFt | $700,000$796/SqFt | 9/5/269/5 |
| 16112 bed · 1,265 SqFt | $850,000$672/SqFt · ▼21.3% | 6/11/266/11 |
| 19072 bed · 1,244 SqFt | $860,000$691/SqFt · ▼4.3% | 7/19/267/19 |
| 1201Under Contract2 bed · 1,265 SqFt | $870,000$688/SqFt · ▼13.0% | 2/13/262/13 |
| 20102 bed · 1,193 SqFt | $880,000$738/SqFt · ▼7.4% | 12/30/2512/30/25 |
| 21102 bed · 1,208 SqFt | $889,000$736/SqFt · ▼10.1% | 7/2/267/2 |
| 17102 bed · 1,193 SqFt | $900,000$754/SqFt | 7/17/267/17 |
| 27072 bed · 1,244 SqFt | $939,000$755/SqFt · ▼14.4% | 7/27/267/27 |
| 38102 bed · 1,219 SqFt | $975,000$800/SqFt | 7/31/267/31 |
| 19122 bed · 1,265 SqFt | $1,000,000$791/SqFt | 9/2/269/2 |
| 33092 bed · 1,395 SqFt | $1,025,000$735/SqFt · ▼14.2% | 1/27/261/27 |
| 29092 bed · 1,373 SqFt | $1,040,000$757/SqFt | 8/20/268/20 |
| 17022 bed · 1,265 SqFt | $1,045,000$826/SqFt | 8/18/268/18 |
| 32092 bed · 1,373 SqFt | $1,050,000$765/SqFt · ▼12.1% | 2/25/262/25 |
| 21012 bed · 1,265 SqFt | $1,050,000$830/SqFt | 8/14/268/14 |
| 26012 bed · 1,265 SqFt | $1,050,000$830/SqFt · ▼16.0% | 6/19/266/19 |
| 27012 bed · 1,265 SqFt | $1,075,000$850/SqFt · ▼10.4% | 4/23/264/23 |
| 26122 bed · 1,265 SqFt | $1,149,000$908/SqFt · ▼3.8% | 6/11/266/11 |
| 33012 bed · 1,265 SqFt | $1,150,000$909/SqFt · ▼8.0% | 6/12/266/12 |
| 28043 bed · 1,660 SqFt | $1,360,000$819/SqFt · ▼9.0% | 7/26/267/26 |
| 23043 bed · 1,660 SqFt | $1,390,000$837/SqFt | 4/30/264/30 |
| 21043 bed · 1,660 SqFt | $1,395,000$840/SqFt | 4/7/264/7 |
| 19043 bed · 1,641 SqFt | $1,475,000$899/SqFt | 4/27/264/27 |
| 8053 bed · 2,043 SqFt | $1,650,000$808/SqFt | 1/6/261/6 |
| 9033 bed · 2,043 SqFt | $1,895,000$928/SqFt | 1/14/261/14 |
| 39113 bed · 2,526 SqFt | $3,100,000$1,227/SqFt | 8/17/268/17 |
| 37113 bed · 2,701 SqFt | $3,200,000$1,185/SqFt · ▼8.4% | 4/9/264/9 |
Pending Sales
Under contract, awaiting closing. The freshest signal of where prices are settling. In the MLS: For sale is Active or Active with Contract; these are Pending. The price shown is the asking price. The closed price appears in Sold when it records.
No residences under contract at the moment.
Sold · All 214 Recorded Sales
214 closed sales
| Unit ⇅ | Sold Price ⇅ | % of Ask ⇅ | Closed ⇅ |
|---|---|---|---|
| 8102 bed · 1,193 SqFt | $810,000list $829,000 | 98% | 8/20/268/20 |
| 27081 bed · 976 SqFt | $680,000list $695,000 | 98% | 8/3/268/3 |
| 24092 bed · 1,373 SqFt | $980,000list $1,050,000 | 93% | 7/27/267/27 |
| 28072 bed · 1,244 SqFt | $940,000list $990,000 | 95% | 7/10/267/10 |
| 41102 bed · 1,219 SqFt | $900,000list $920,000 | 98% | 6/12/266/12 |
| 26122 bed · 1,265 SqFt | $910,000list $999,999 | 91% | 4/30/264/30 |
| 39061 bed · 810 SqFt | $620,000list $649,995 | 95% | 4/10/264/10 |
| 7122 bed · 1,265 SqFt | $850,000list $939,000 | 91% | 3/13/263/13 |
| 35112 bed · 1,265 SqFt | $1,100,000list $1,200,000 | 92% | 2/10/262/10 |
| 12043 bed · 1,641 SqFt | $1,100,000list $1,200,000 | 92% | 2/3/262/3 |
| 11112 bed · 1,265 SqFt | $850,000list $959,990 | 89% | 1/29/261/29 |
| 12122 bed · 1,265 SqFt | $900,000list $1,080,000 | 83% | 1/26/261/26 |
| 24102 bed · 1,208 SqFt | $830,000list $950,000 | 87% | 12/31/2512/31/25 |
| 17033 bed · 1,856 SqFt | $1,565,000list $1,670,000 | 94% | 12/30/2512/30/25 |
| 10081 bed · 976 SqFt | $640,000list $650,000 | 98% | 12/12/2512/12/25 |
| 32012 bed · 1,265 SqFt | $1,030,000list $1,095,000 | 94% | 12/11/2512/11/25 |
| 8112 bed · 1,265 SqFt | $935,000list $989,000 | 95% | 11/7/2511/7/25 |
| 25122 bed · 1,265 SqFt | $1,050,000list $1,090,000 | 96% | 10/7/2510/7/25 |
| 14043 bed · 1,641 SqFt | $1,250,000list $1,325,000 | 94% | 9/15/259/15/25 |
| 19033 bed · 1,856 SqFt | $1,485,000list $1,500,000 | 99% | 9/8/259/8/25 |
| 17081 bed · 976 SqFt | $700,000list $729,000 | 96% | 8/8/258/8/25 |
| 24122 bed · 1,265 SqFt | $965,000list $998,000 | 97% | 8/4/258/4/25 |
| 31022 bed · 1,265 SqFt | $1,000,000list $1,099,000 | 91% | 7/9/257/9/25 |
| 25012 bed · 1,265 SqFt | $950,000list $1,075,000 | 88% | 6/30/256/30/25 |
| 14051 bed · 879 SqFt | $625,000list $637,500 | 98% | 6/2/256/2/25 |
| 28033 bed · 1,891 SqFt | $1,650,000list $1,725,000 | 96% | 5/30/255/30/25 |
| 10122 bed · 1,265 SqFt | $945,000list $985,000 | 96% | 4/28/254/28/25 |
| 29051 bed · 879 SqFt | $739,000list $739,000 | 100% | 4/15/254/15/25 |
| 23061 bed · 810 SqFt | $675,000list $698,000 | 97% | 3/14/253/14/25 |
| 18061 bed · 810 SqFt | $675,000list $695,000 | 97% | 3/10/253/10/25 |
| 11122 bed · 1,265 SqFt | $1,050,000list $1,195,000 | 88% | 3/5/253/5/25 |
| 24022 bed · 1,265 SqFt | $1,010,000list $1,020,000 | 99% | 2/10/252/10/25 |
| 15012 bed · 1,265 SqFt | $940,000list $975,000 | 96% | 2/10/252/10/25 |
| 32051 bed · 879 SqFt | $692,000list $715,000 | 97% | 12/20/2412/20/24 |
| PH 43034 bed · 3,092 SqFt | $5,800,000list $5,800,000 | 100% | 12/19/2412/19/24 |
| 12022 bed · 1,265 SqFt | $995,000list $1,025,000 | 97% | 12/18/2412/18/24 |
| 17112 bed · 1,265 SqFt | $1,000,000list $1,100,000 | 91% | 12/16/2412/16/24 |
| 30043 bed · 1,660 SqFt | $1,450,000list $1,470,000 | 99% | 10/16/2410/16/24 |
| 17051 bed · 879 SqFt | $675,000list $699,500 | 96% | 10/15/2410/15/24 |
| 39102 bed · 1,219 SqFt | $975,000list $999,500 | 98% | 10/7/2410/7/24 |
| 19092 bed · 1,370 SqFt | $1,150,000list $1,199,000 | 96% | 8/16/248/16/24 |
| 24012 bed · 1,265 SqFt | $1,100,000list $1,140,000 | 96% | 8/1/248/1/24 |
| 37113 bed · 2,526 SqFt | $2,575,000list $2,900,000 | 89% | 7/22/247/22/24 |
| 16092 bed · 1,370 SqFt | $995,000list $995,000 | 100% | 7/17/247/17/24 |
| 8061 bed · 810 SqFt | $600,000list $625,000 | 96% | 7/15/247/15/24 |
| 22061 bed · 810 SqFt | $680,000list $720,000 | 94% | 7/10/247/10/24 |
| 36033 bed · 2,083 SqFt | $1,750,000list $1,799,000 | 97% | 7/9/247/9/24 |
| 33022 bed · 1,265 SqFt | $1,150,000list $1,200,000 | 96% | 6/25/246/25/24 |
| 28051 bed · 879 SqFt | $713,000list $752,000 | 95% | 6/10/246/10/24 |
| 33122 bed · 1,265 SqFt | $1,100,000list $1,100,000 | 100% | 5/17/245/17/24 |
| 36012 bed · 1,265 SqFt | $1,100,000list $1,170,000 | 94% | 5/13/245/13/24 |
| 29022 bed · 1,265 SqFt | $1,075,000list $1,124,000 | 96% | 5/7/245/7/24 |
| 41043 bed · 1,677 SqFt | $1,500,000list $1,550,000 | 97% | 5/3/245/3/24 |
| 17043 bed · 1,641 SqFt | $1,470,000list $1,495,000 | 98% | 4/1/244/1/24 |
| 24112 bed · 1,265 SqFt | $1,025,000list $1,190,000 | 86% | 3/28/243/28/24 |
| 15122 bed · 1,265 SqFt | $1,050,000list $1,100,000 | 95% | 3/13/243/13/24 |
| 27033 bed · 1,891 SqFt | $1,688,000list $1,688,000 | 100% | 3/1/243/1/24 |
| 8072 bed · 1,244 SqFt | $980,000list $1,050,000 | 93% | 2/16/242/16/24 |
| 26102 bed · 1,208 SqFt | $940,000list $999,000 | 94% | 12/19/2312/19/23 |
| 25102 bed · 1,208 SqFt | $915,000list $1,000,000 | 92% | 12/14/2312/14/23 |
| 35051 bed · 879 SqFt | $735,000list $750,000 | 98% | 12/13/2312/13/23 |
| 25033 bed · 1,891 SqFt | $1,700,000list $1,799,900 | 94% | 11/13/2311/13/23 |
| 14033 bed · 1,856 SqFt | $1,690,000list $1,699,000 | 99% | 10/19/2310/19/23 |
| 16112 bed · 1,265 SqFt | $1,070,000list $1,080,000 | 99% | 9/28/239/28/23 |
| 12051 bed · 879 SqFt | $655,000list $670,000 | 98% | 9/28/239/28/23 |
| 16072 bed · 1,244 SqFt | $1,000,000list $1,125,000 | 89% | 9/26/239/26/23 |
| 23122 bed · 1,265 SqFt | $1,060,000list $1,125,000 | 94% | 8/30/238/30/23 |
| 36022 bed · 1,384 SqFt | $1,070,000list $1,150,000 | 93% | 8/23/238/23/23 |
| 33112 bed · 1,265 SqFt | $1,225,000list $1,275,000 | 96% | 8/2/238/2/23 |
| 21072 bed · — SqFt | $1,085,000list $1,085,000 | 100% | 7/28/237/28/23 |
| 12092 bed · 1,370 SqFt | $1,120,000list $1,290,000 | 87% | 7/21/237/21/23 |
| 27012 bed · 1,265 SqFt | $1,120,000list $1,149,000 | 97% | 6/14/236/14/23 |
| 8081 bed · 976 SqFt | $675,000list $680,000 | 99% | 5/15/235/15/23 |
| 20043 bed · 1,641 SqFt | $1,300,000list $1,395,000 | 93% | 5/11/235/11/23 |
| 39051 bed · 879 SqFt | $735,000list $799,000 | 92% | 4/17/234/17/23 |
| 15081 bed · 976 SqFt | $670,000list $680,000 | 99% | 4/10/234/10/23 |
| 28112 bed · 1,265 SqFt | $1,055,000list $1,148,888 | 92% | 3/30/233/30/23 |
| 29102 bed · 1,208 SqFt | $950,000list $1,000,000 | 95% | 3/17/233/17/23 |
| 32081 bed · 1,040 SqFt | $700,000list $720,000 | 97% | 2/24/232/24/23 |
| 31081 bed · 976 SqFt | $645,000list $750,000 | 86% | 1/31/231/31/23 |
| 11102 bed · 1,193 SqFt | $840,000list $899,000 | 93% | 1/31/231/31/23 |
| 22012 bed · 1,265 SqFt | $1,050,000list $1,150,000 | 91% | 1/13/231/13/23 |
| 9061 bed · 810 SqFt | $600,000list $695,000 | 86% | 1/11/231/11/23 |
| 7112 bed · 1,265 SqFt | $920,000list $940,000 | 98% | 12/9/2212/9/22 |
| 33012 bed · 1,265 SqFt | $1,115,000list $1,200,000 | 93% | 12/8/2212/8/22 |
| 31033 bed · 1,891 SqFt | $1,800,000list $1,800,000 | 100% | 11/30/2211/30/22 |
| 26061 bed · 810 SqFt | $660,000list $689,000 | 96% | 11/30/2211/30/22 |
| 20092 bed · 1,370 SqFt | $1,050,000list $1,099,000 | 96% | 11/18/2211/18/22 |
| 17012 bed · 1,265 SqFt | $1,060,000list $1,100,000 | 96% | 10/11/2210/11/22 |
| 12043 bed · 1,641 SqFt | $1,330,000list $1,300,000 | 102% | 9/28/229/28/22 |
| 26033 bed · 1,891 SqFt | $1,700,000list $1,799,000 | 94% | 9/27/229/27/22 |
| 11122 bed · 1,265 SqFt | $1,040,000list $1,080,000 | 96% | 9/15/229/15/22 |
| 24122 bed · 1,265 SqFt | $1,200,000list $1,280,000 | 94% | 8/18/228/18/22 |
| 28012 bed · 1,265 SqFt | $1,080,000list $1,095,000 | 99% | 8/10/228/10/22 |
| 12061 bed · 810 SqFt | $650,000list $669,000 | 97% | 8/5/228/5/22 |
| 17022 bed · 1,265 SqFt | $990,000list $990,000 | 100% | 8/2/228/2/22 |
| 11061 bed · 810 SqFt | $640,000list $665,000 | 96% | 8/1/228/1/22 |
| 41113 bed · 2,526 SqFt | $3,200,000list $3,500,000 | 91% | 7/29/227/29/22 |
| 19012 bed · 1,265 SqFt | $1,055,000list $1,050,000 | 100% | 7/29/227/29/22 |
| 43014 bed · 4,066 SqFt | $5,800,000list $6,300,000 | 92% | 6/30/226/30/22 |
| 30112 bed · 1,265 SqFt | $1,100,000list $1,090,000 | 101% | 6/15/226/15/22 |
| 41102 bed · 1,219 SqFt | $1,020,000list $1,100,000 | 93% | 6/10/226/10/22 |
| 27102 bed · 1,208 SqFt | $990,000list $1,000,000 | 99% | 6/8/226/8/22 |
| 21081 bed · — SqFt | $645,000list $625,000 | 103% | 6/8/226/8/22 |
| 18081 bed · 976 SqFt | $650,000list $650,000 | 100% | 6/7/226/7/22 |
| 18051 bed · 879 SqFt | $625,000list $635,000 | 98% | 6/6/226/6/22 |
| 14112 bed · 1,265 SqFt | $1,050,000list $1,100,000 | 95% | 6/1/226/1/22 |
| 16012 bed · 1,265 SqFt | $950,000list $989,000 | 96% | 5/26/225/26/22 |
| 16033 bed · 1,856 SqFt | $1,520,000list $1,550,000 | 98% | 5/24/225/24/22 |
| 24061 bed · 871 SqFt | $630,000list $630,000 | 100% | 5/19/225/19/22 |
| 37113 bed · 2,799 SqFt | $3,195,000list $3,270,000 | 98% | 5/18/225/18/22 |
| 22051 bed · 879 SqFt | $650,000list $650,000 | 100% | 5/18/225/18/22 |
| 26122 bed · 1,265 SqFt | $1,000,000list $1,025,000 | 98% | 5/17/225/17/22 |
| 39113 bed · 2,799 SqFt | $3,050,000list $3,050,000 | 100% | 5/16/225/16/22 |
| 20051 bed · 880 SqFt | $725,000list $749,900 | 97% | 5/16/225/16/22 |
| 42014 bed · 4,066 SqFt | $6,300,000list $6,280,000 | 100% | 5/11/225/11/22 |
| 25012 bed · 1,265 SqFt | $1,020,000list $1,050,000 | 97% | 5/9/225/9/22 |
| 25102 bed · 1,208 SqFt | $850,000list $899,000 | 95% | 5/2/225/2/22 |
| 18061 bed · 810 SqFt | $645,000list $650,000 | 99% | 4/28/224/28/22 |
| 27061 bed · 810 SqFt | $660,000list $660,000 | 100% | 4/27/224/27/22 |
| 29122 bed · 1,265 SqFt | $1,000,000list $1,000,000 | 100% | 4/15/224/15/22 |
| 36112 bed · 1,265 SqFt | $1,200,000list $1,240,000 | 97% | 4/14/224/14/22 |
| 35051 bed · 879 SqFt | $690,000list $699,000 | 99% | 4/13/224/13/22 |
| 14072 bed · 1,244 SqFt | $900,000list $1,050,000 | 86% | 4/13/224/13/22 |
| 10012 bed · 1,254 SqFt | $805,464list $1,030,000 | 78% | 4/7/224/7/22 |
| 7091 bed · 1,458 SqFt | $733,040list $748,000 | 98% | 3/30/223/30/22 |
| 19043 bed · 1,641 SqFt | $1,290,000list $1,340,000 | 96% | 3/25/223/25/22 |
| 29051 bed · 879 SqFt | $640,000list $699,000 | 92% | 3/15/223/15/22 |
| 8053 bed · — SqFt | $1,386,900list $1,386,900 | 100% | 3/11/223/11/22 |
| 27043 bed · 1,793 SqFt | $1,450,000list $1,450,000 | 100% | 3/11/223/11/22 |
| 25081 bed · 976 SqFt | $645,000list $650,000 | 99% | 3/7/223/7/22 |
| 19072 bed · 1,244 SqFt | $810,000list $899,000 | 90% | 3/4/223/4/22 |
| 25122 bed · 1,265 SqFt | $920,000list $935,000 | 98% | 2/24/222/24/22 |
| 31112 bed · 1,265 SqFt | $1,000,000list $1,050,000 | 95% | 2/10/222/10/22 |
| 40102 bed · 1,219 SqFt | $839,000list $839,000 | 100% | 2/10/222/10/22 |
| 12081 bed · 976 SqFt | $585,000list $595,000 | 98% | 1/28/221/28/22 |
| 41014 bed · 2,532 SqFt | $2,600,000list $3,130,000 | 83% | 1/28/221/28/22 |
| 12112 bed · 1,265 SqFt | $820,000list $824,900 | 99% | 1/27/221/27/22 |
| 40113 bed · 2,526 SqFt | $2,900,000list $2,950,000 | 98% | 1/21/221/21/22 |
| 31012 bed · 1,265 SqFt | $970,000list $998,000 | 97% | 12/17/2112/17/21 |
| 18012 bed · 1,265 SqFt | $840,000list $849,999 | 99% | 12/14/2112/14/21 |
| 41081 bed · 976 SqFt | $640,000list $650,000 | 98% | 12/3/2112/3/21 |
| 38033 bed · 1,918 SqFt | $1,500,000list $1,600,000 | 94% | 11/19/2111/19/21 |
| 31072 bed · 1,244 SqFt | $955,000list $980,000 | 97% | 11/15/2111/15/21 |
| 9033 bed · 2,043 SqFt | $1,094,000list $1,216,000 | 90% | 11/8/2111/8/21 |
| 31081 bed · 976 SqFt | $626,500list $650,000 | 96% | 11/8/2111/8/21 |
| 35012 bed · 1,265 SqFt | $930,000list $959,000 | 97% | 11/2/2111/2/21 |
| 10032 bed · 1,856 SqFt | $1,188,153list $1,224,900 | 97% | 10/22/2110/22/21 |
| 35072 bed · 1,244 SqFt | $890,000list $899,000 | 99% | 10/22/2110/22/21 |
| 25051 bed · 879 SqFt | $560,000list $599,000 | 93% | 10/8/2110/8/21 |
| 10022 bed · 1,254 SqFt | $850,000list $850,000 | 100% | 10/8/2110/8/21 |
| 39043 bed · 1,677 SqFt | $1,250,000list $1,250,000 | 100% | 10/6/2110/6/21 |
| 32112 bed · 1,265 SqFt | $859,000list $859,000 | 100% | 10/6/2110/6/21 |
| 30043 bed · 1,660 SqFt | $1,172,500list $1,285,000 | 91% | 9/20/219/20/21 |
| 36043 bed · 1,677 SqFt | $1,312,514list $1,339,300 | 98% | 9/14/219/14/21 |
| 14122 bed · 1,265 SqFt | $760,000list $793,000 | 96% | 9/14/219/14/21 |
| 15122 bed · 1,265 SqFt | $775,000list $794,000 | 98% | 9/1/219/1/21 |
| 42043 bed · 3,488 SqFt | $5,150,000list $6,200,000 | 83% | 8/24/218/24/21 |
| 30033 bed · 1,891 SqFt | $1,190,000list $1,350,000 | 88% | 8/11/218/11/21 |
| 26022 bed · 1,265 SqFt | $850,000list $895,000 | 95% | 8/10/218/10/21 |
| 17072 bed · 1,244 SqFt | $800,000list $825,900 | 97% | 7/30/217/30/21 |
| 17102 bed · 1,193 SqFt | $675,000list $699,000 | 97% | 7/8/217/8/21 |
| 26081 bed · 976 SqFt | $550,000list $585,000 | 94% | 7/2/217/2/21 |
| 17051 bed · 879 SqFt | $475,000list $560,000 | 85% | 7/2/217/2/21 |
| 10102 bed · 1,193 SqFt | $670,000list $685,000 | 98% | 6/22/216/22/21 |
| 27081 bed · 976 SqFt | $540,000list $553,000 | 98% | 5/27/215/27/21 |
| 18102 bed · 1,193 SqFt | $685,000list $700,000 | 98% | 5/26/215/26/21 |
| 39033 bed · 1,918 SqFt | $1,300,000list $1,525,000 | 85% | 5/21/215/21/21 |
| 32012 bed · 1,265 SqFt | $780,000list $835,000 | 93% | 5/14/215/14/21 |
| 18043 bed · 1,641 SqFt | $905,000list $899,000 | 101% | 5/7/215/7/21 |
| 20022 bed · 1,265 SqFt | $780,000list $839,000 | 93% | 5/3/215/3/21 |
| 37051 bed · — SqFt | $510,000list $515,000 | 99% | 5/3/215/3/21 |
| 15072 bed · 1,244 SqFt | $730,000list $749,900 | 97% | 4/30/214/30/21 |
| 24072 bed · 1,244 SqFt | $775,000list $799,000 | 97% | 4/30/214/30/21 |
| 9072 bed · 1,244 SqFt | $650,000list $695,000 | 94% | 4/29/214/29/21 |
| 33112 bed · 1,265 SqFt | $825,000list $855,000 | 96% | 4/23/214/23/21 |
| 41092 bed · 1,395 SqFt | $970,000list $995,000 | 97% | 4/16/214/16/21 |
| 26061 bed · 810 SqFt | $480,000list $519,000 | 92% | 3/30/213/30/21 |
| 9112 bed · 1,265 SqFt | $660,000list $687,500 | 96% | 3/26/213/26/21 |
| 40092 bed · 1,395 SqFt | $900,000list $915,000 | 98% | 3/23/213/23/21 |
| 12012 bed · 1,265 SqFt | $660,000list $719,000 | 92% | 3/22/213/22/21 |
| 22051 bed · 879 SqFt | $480,000list $498,000 | 96% | 3/18/213/18/21 |
| 12022 bed · 1,265 SqFt | $600,000list $689,000 | 87% | 2/26/212/26/21 |
| 17081 bed · 976 SqFt | $479,000list $479,000 | 100% | 2/22/212/22/21 |
| 10043 bed · 1,641 SqFt | $750,000list $770,000 | 97% | 1/12/211/12/21 |
| 11092 bed · 1,370 SqFt | $705,000list $755,000 | 93% | 12/16/2012/16/20 |
| 41043 bed · 1,677 SqFt | $900,000list $1,095,000 | 82% | 12/14/2012/14/20 |
| 12112 bed · 1,265 SqFt | $645,000list $685,500 | 94% | 12/2/2012/2/20 |
| 10092 bed · 1,377 SqFt | $685,000list $698,000 | 98% | 11/27/2011/27/20 |
| 24033 bed · 1,891 SqFt | $985,000list $1,177,000 | 84% | 11/9/2011/9/20 |
| 27112 bed · 1,265 SqFt | $785,000list $870,000 | 90% | 9/18/209/18/20 |
| 20051 bed · 965 SqFt | $420,000list $450,000 | 93% | 8/28/208/28/20 |
| 12061 bed · 810 SqFt | $420,000list $450,000 | 93% | 7/31/207/31/20 |
| 34033 bed · 1,918 SqFt | $965,000list $975,000 | 99% | 2/20/202/20/20 |
| 18051 bed · 879 SqFt | $445,000list $475,000 | 94% | 1/21/201/21/20 |
| 30122 bed · 1,265 SqFt | $760,000list $789,000 | 96% | 7/31/197/31/19 |
| 14043 bed · 1,641 SqFt | $1,100,000list $1,100,000 | 100% | 7/1/197/1/19 |
| 23112 bed · — SqFt | $780,000list $820,000 | 95% | 5/17/195/17/19 |
| 27072 bed · 1,244 SqFt | $910,000list $927,000 | 98% | 1/21/191/21/19 |
| 34072 bed · 1,244 SqFt | $885,000list $930,000 | 95% | 12/17/1812/17/18 |
| 31051 bed · 965 SqFt | $590,000list $615,000 | 96% | 12/12/1812/12/18 |
| TS 39113 bed · 2,740 SqFt | $2,025,000list $2,149,000 | 94% | 11/5/1811/5/18 |
| 40072 bed · 1,244 SqFt | $910,000list $950,000 | 96% | 10/31/1810/31/18 |
| 18061 bed · 871 SqFt | $445,000list $450,000 | 99% | 5/31/185/31/18 |
| 16061 bed · — SqFt | $437,500list $465,000 | 94% | 2/28/182/28/18 |
| 34092 bed · 1,395 SqFt | $1,010,000list $1,030,000 | 98% | 1/17/181/17/18 |
| 40102 bed · 1,323 SqFt | $750,000list $790,000 | 95% | 7/31/177/31/17 |
| 32033 bed · 2,063 SqFt | $1,350,000list $1,375,000 | 98% | 7/3/177/3/17 |
| 36061 bed · — SqFt | $450,000list $515,000 | 87% | 5/30/175/30/17 |
| 38013 bed · 2,740 SqFt | $1,950,000list $2,100,000 | 93% | 1/30/171/30/17 |
| 27051 bed · 965 SqFt | $600,000list $609,900 | 98% | 1/24/171/24/17 |
| 21112 bed · 1,391 SqFt | $930,000list $950,000 | 98% | 12/8/1612/8/16 |
| 24102 bed · 1,317 SqFt | $745,000list $799,000 | 93% | 9/30/169/30/16 |
| 16051 bed · 966 SqFt | $630,000list $650,000 | 97% | 8/12/168/12/16 |
% of ask compares the closed price to the final list price.
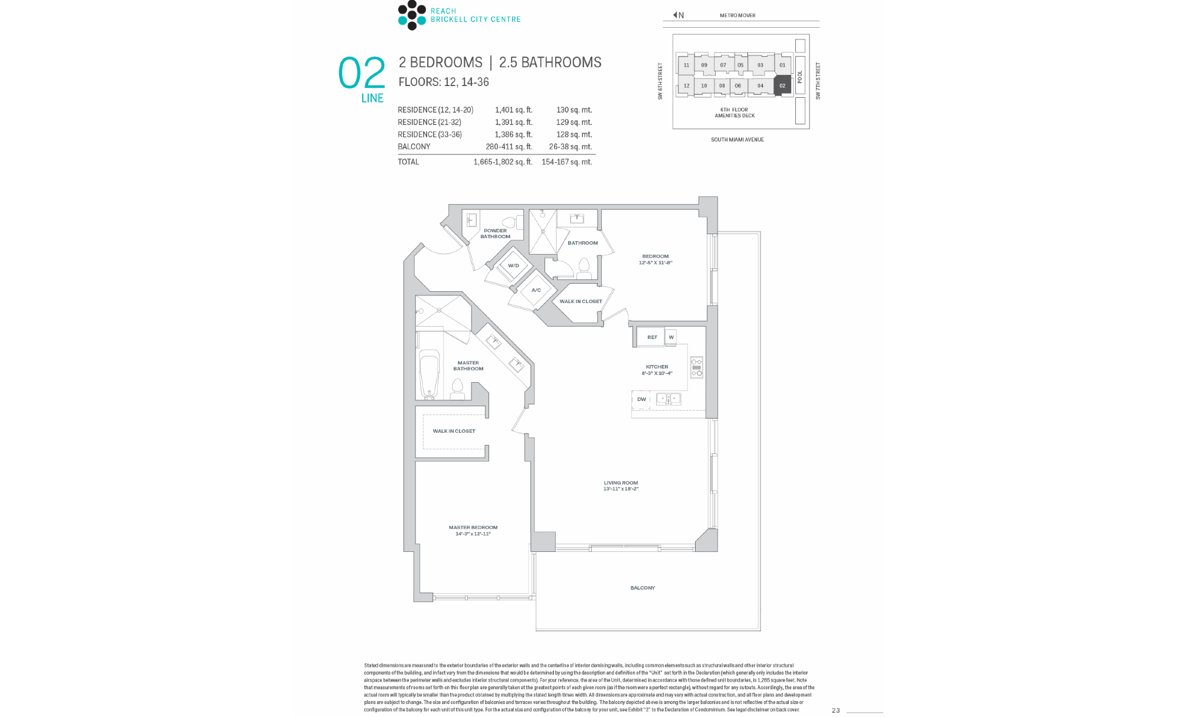
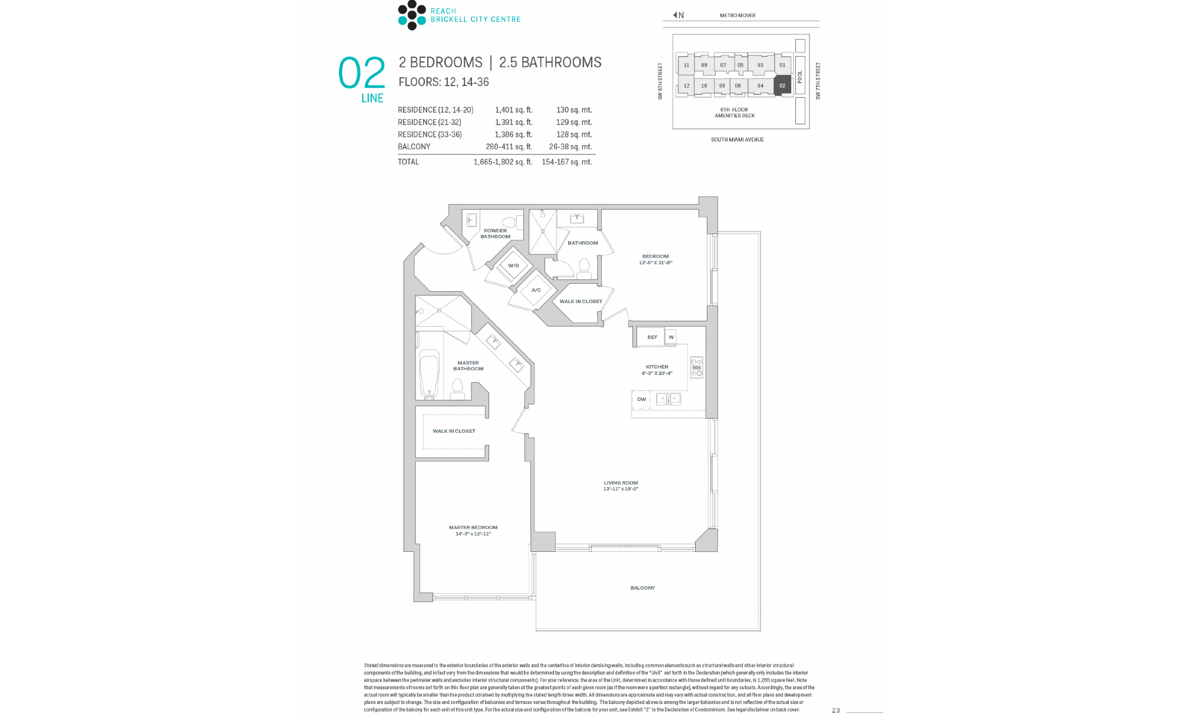
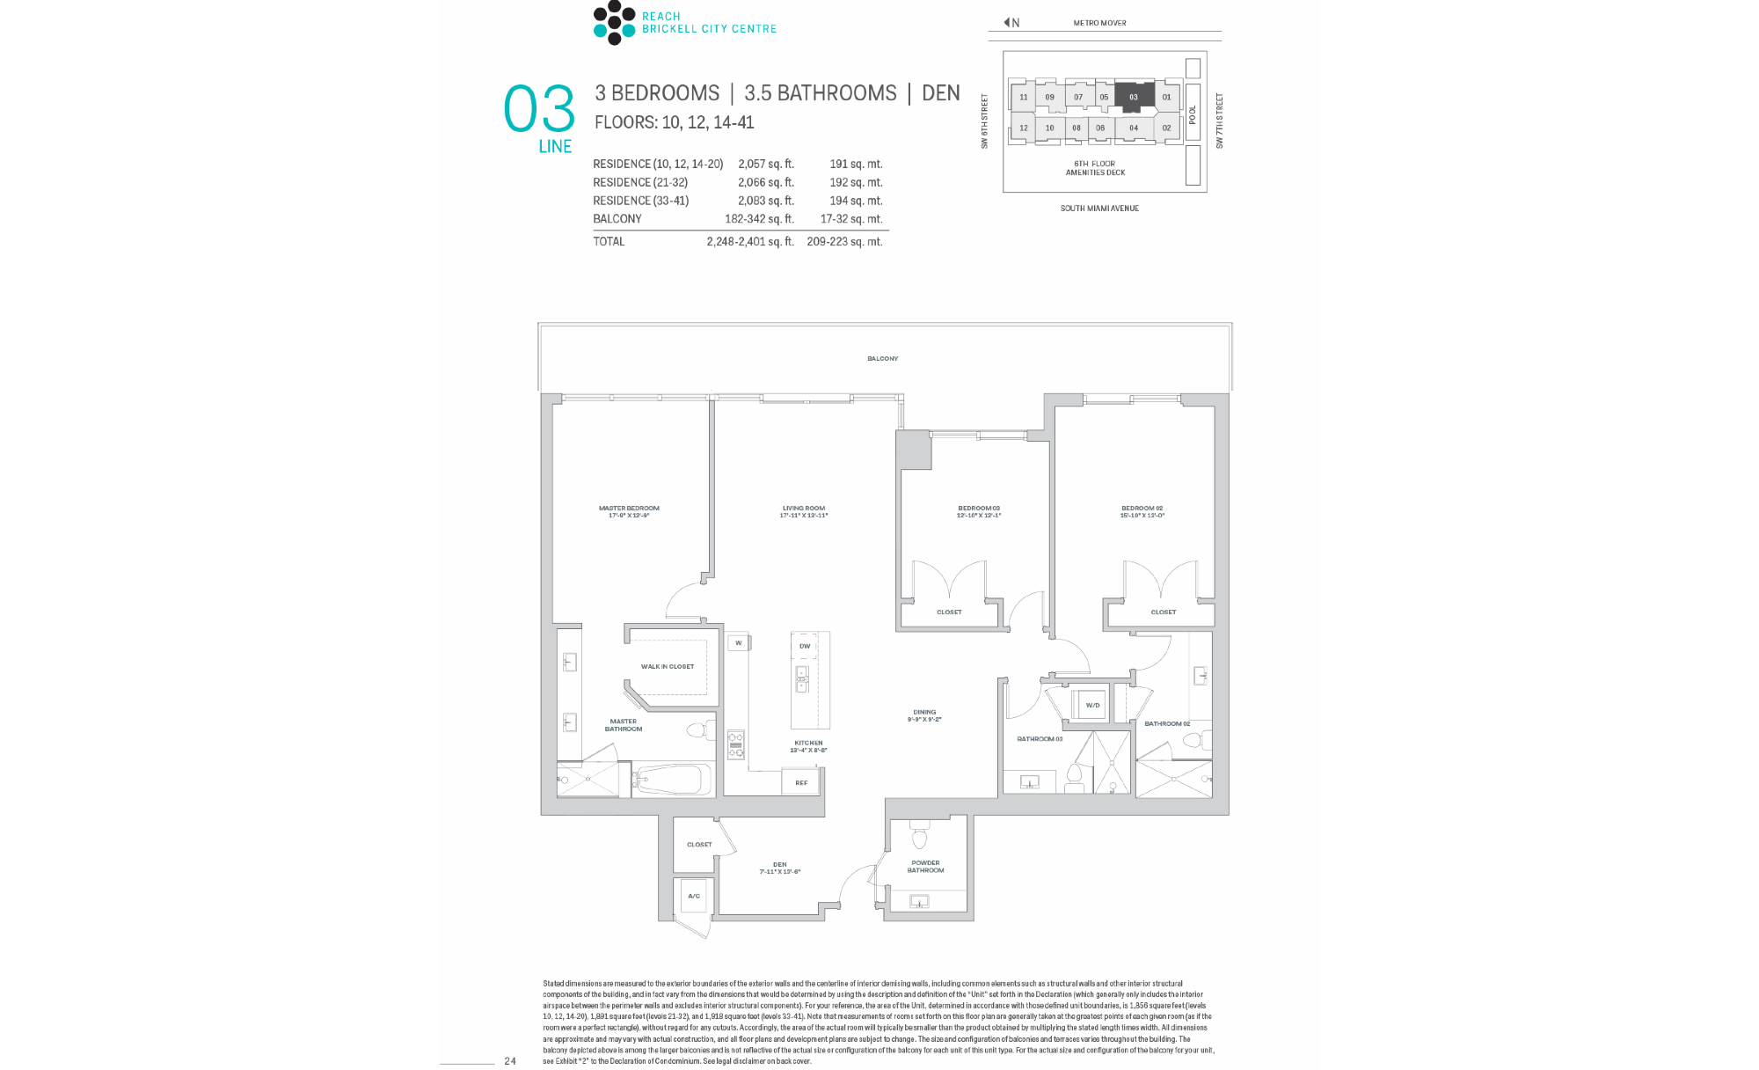
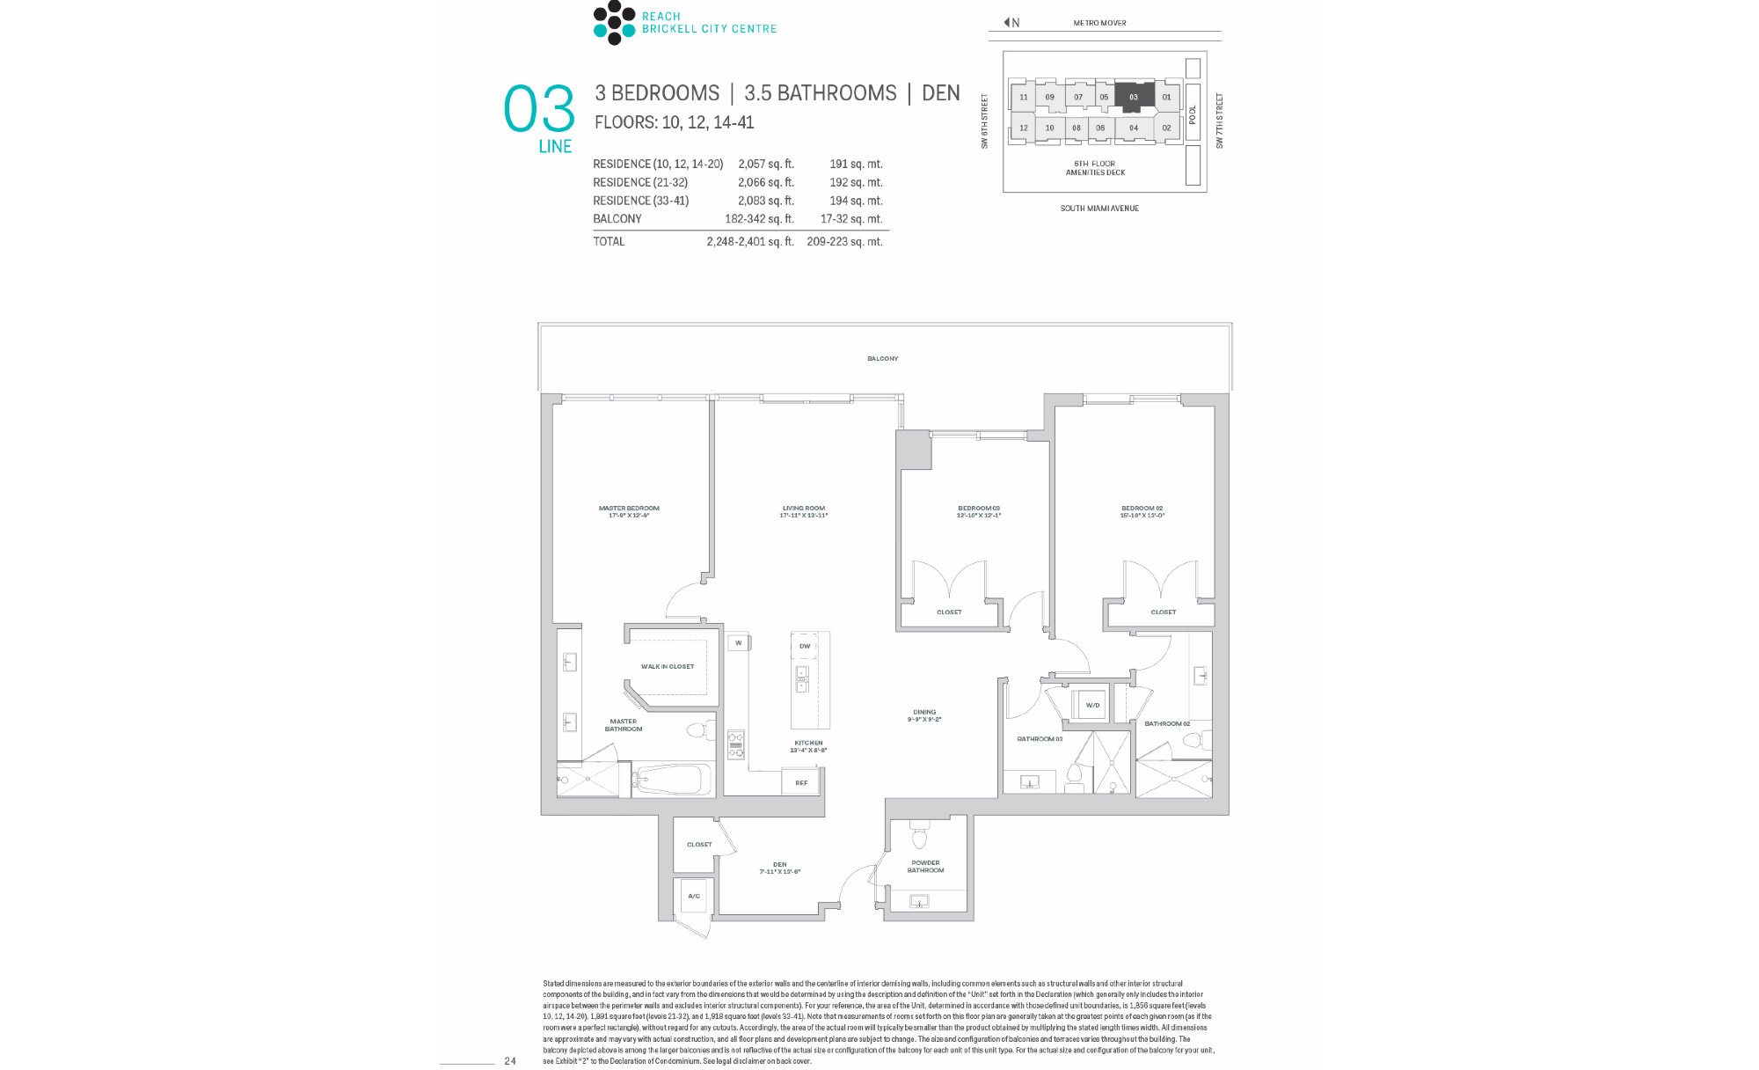
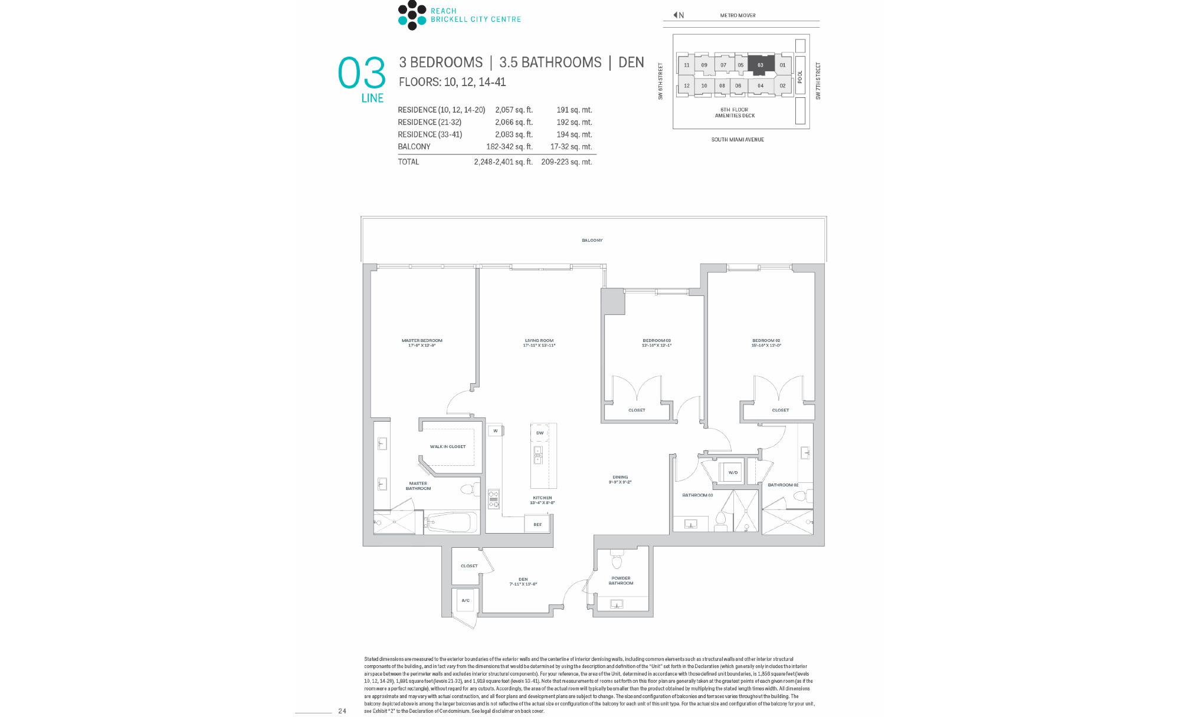
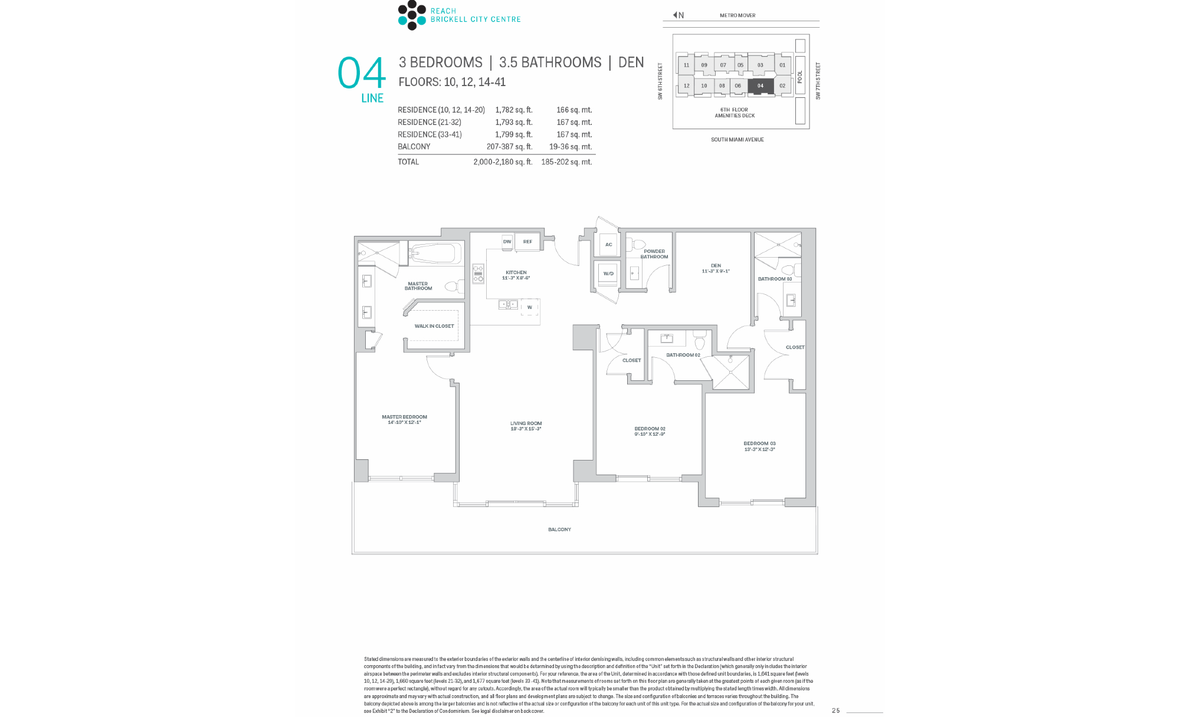
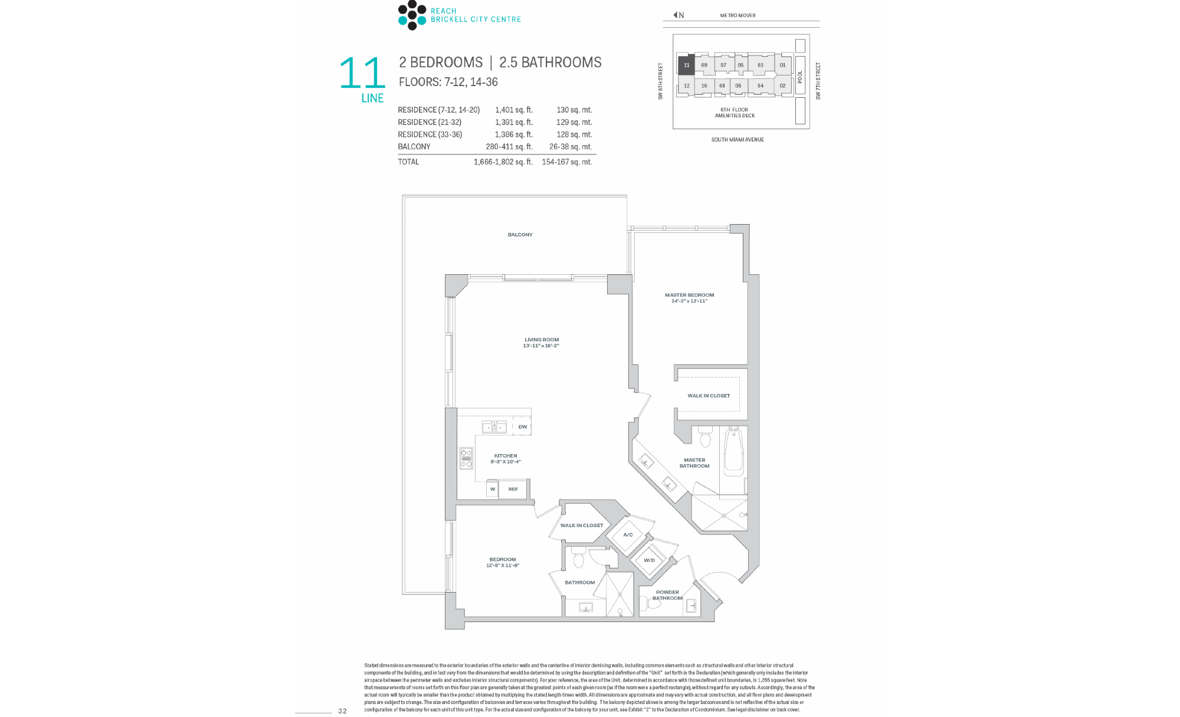
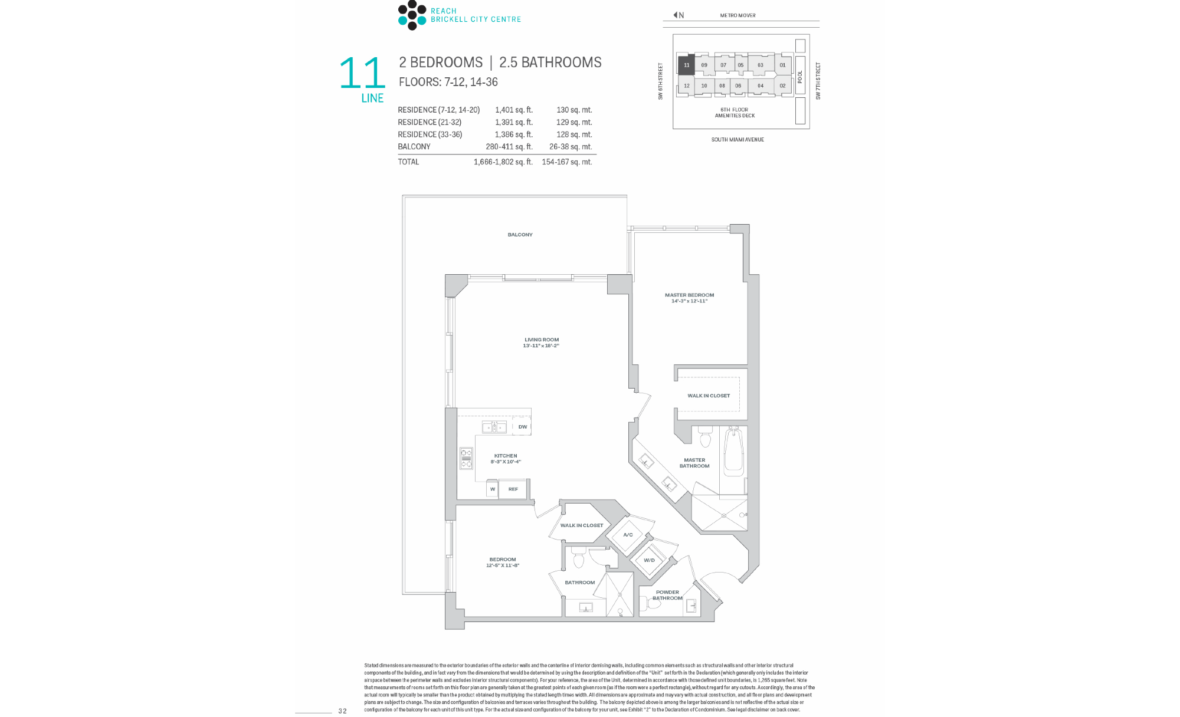
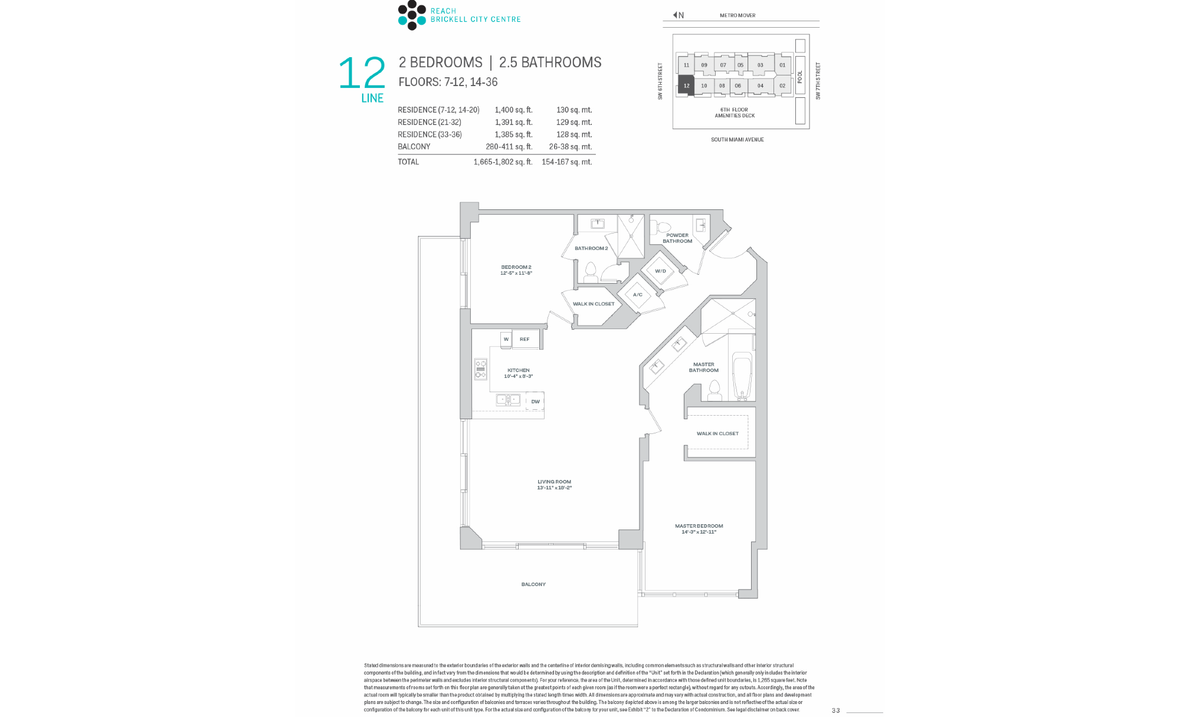
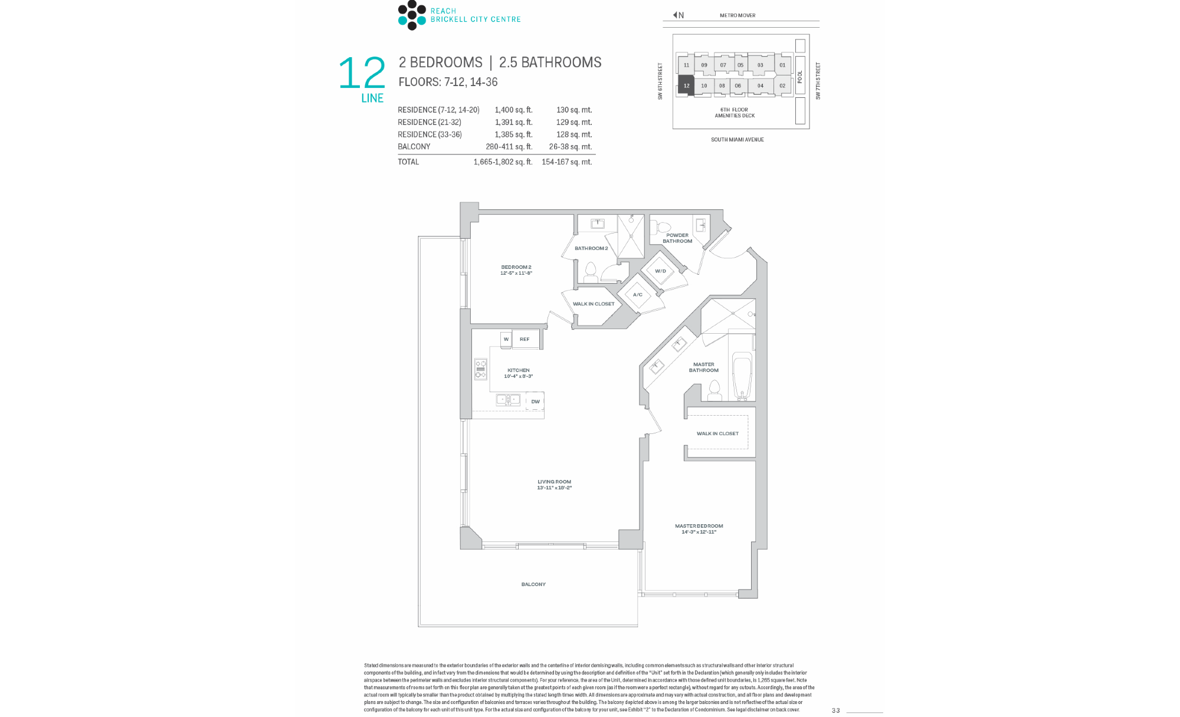
Lines and Floorplans
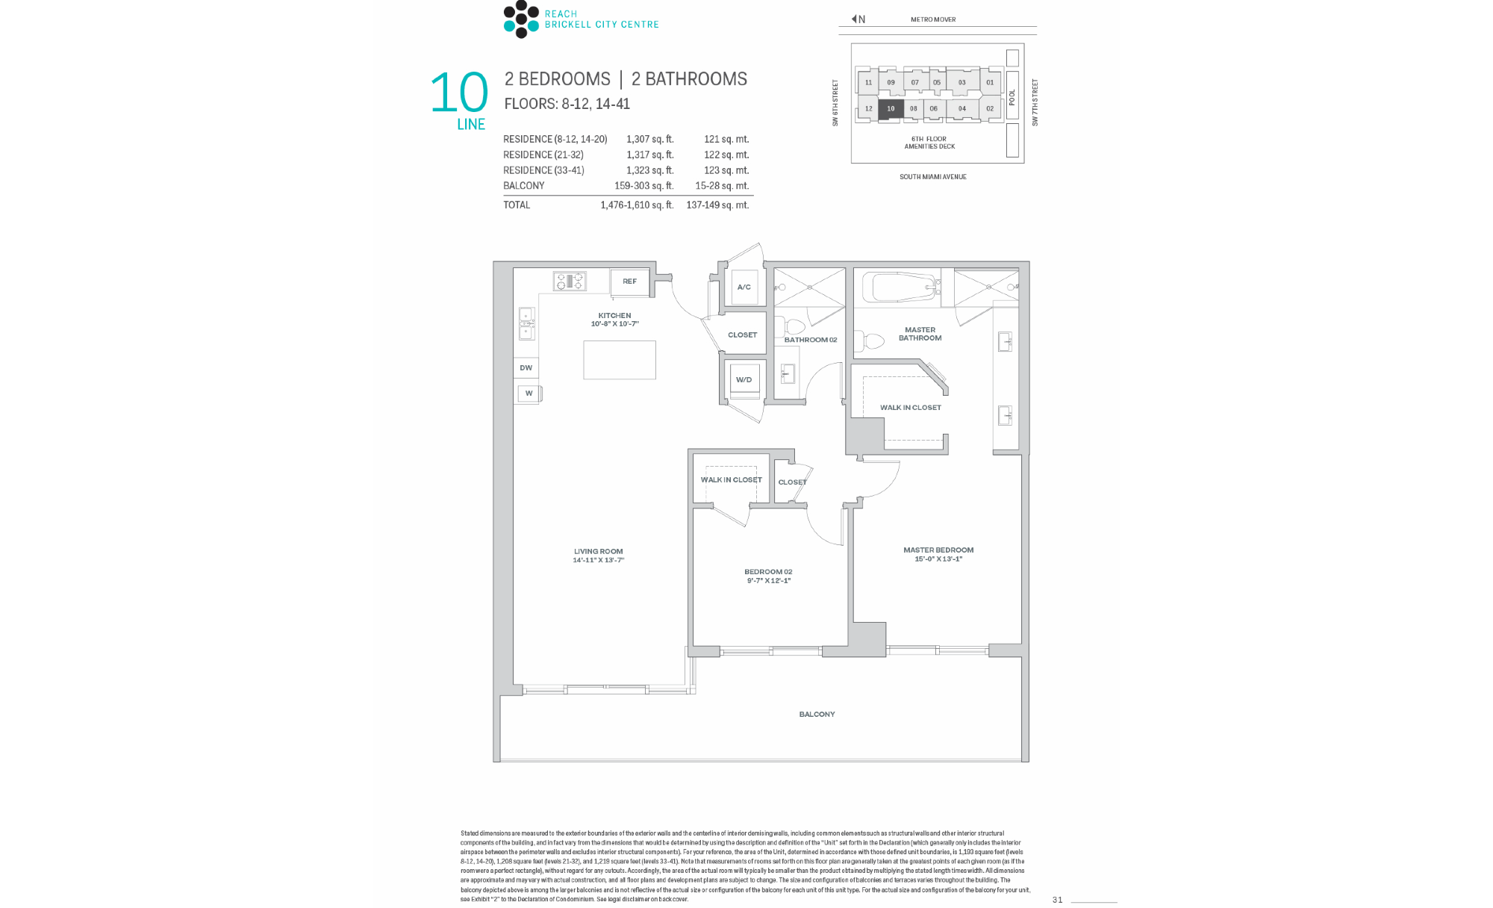
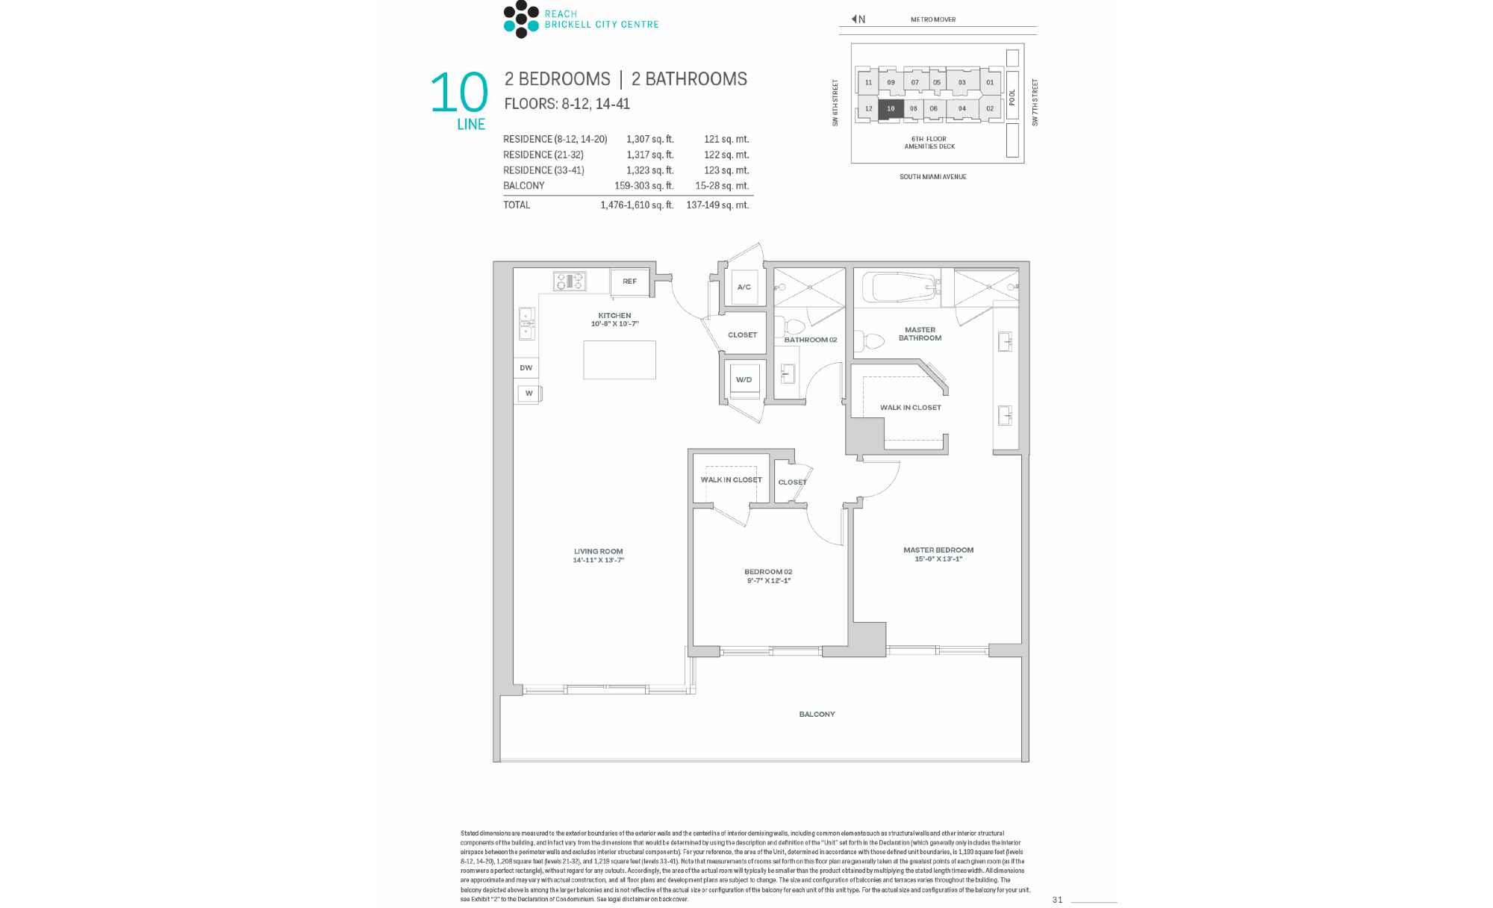
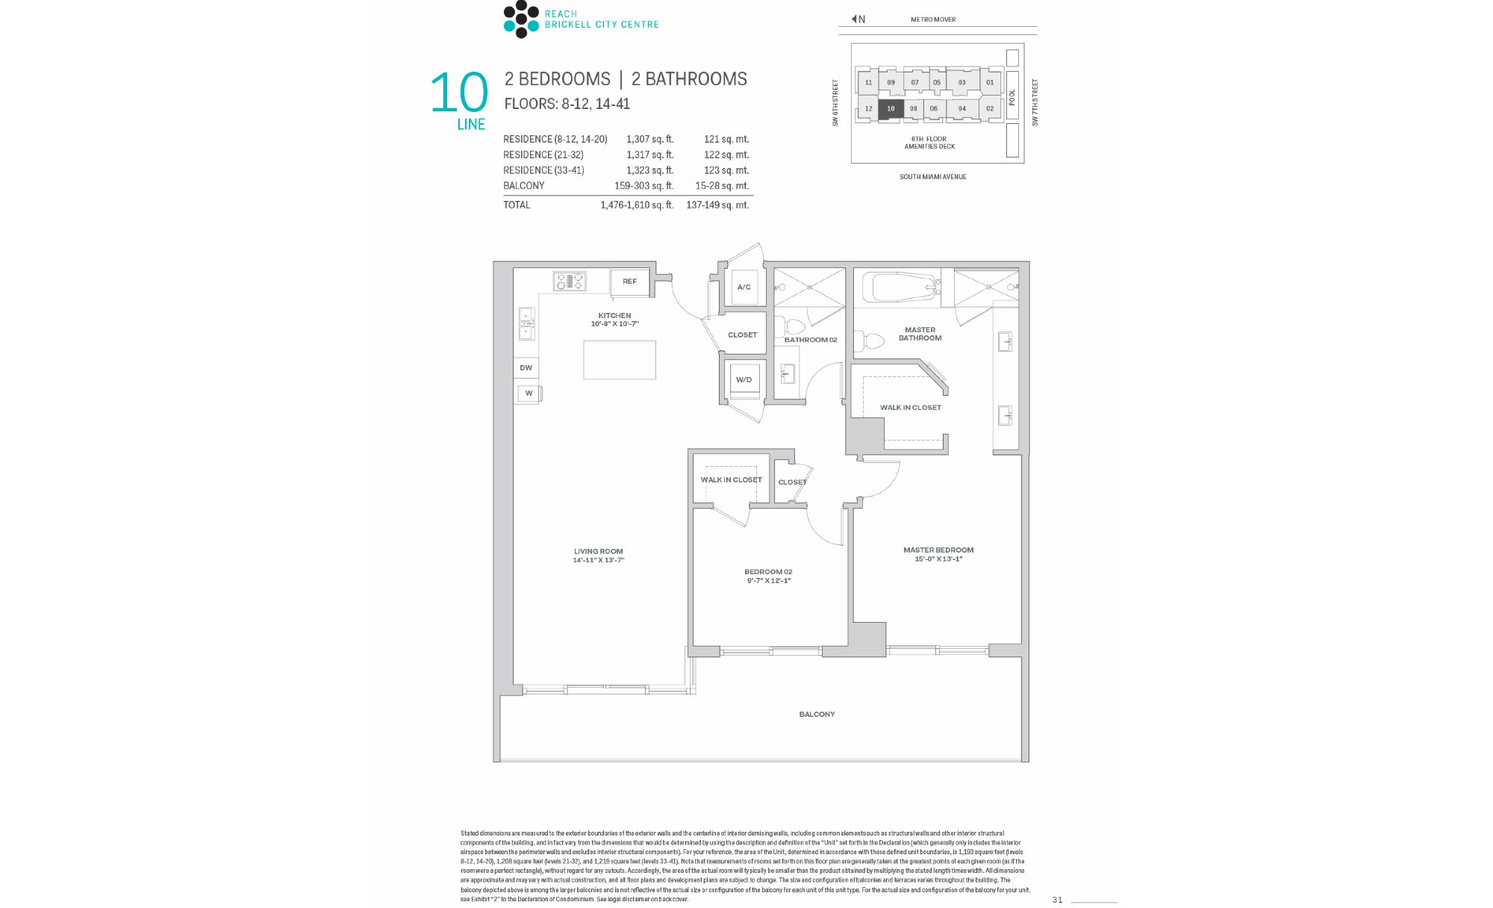
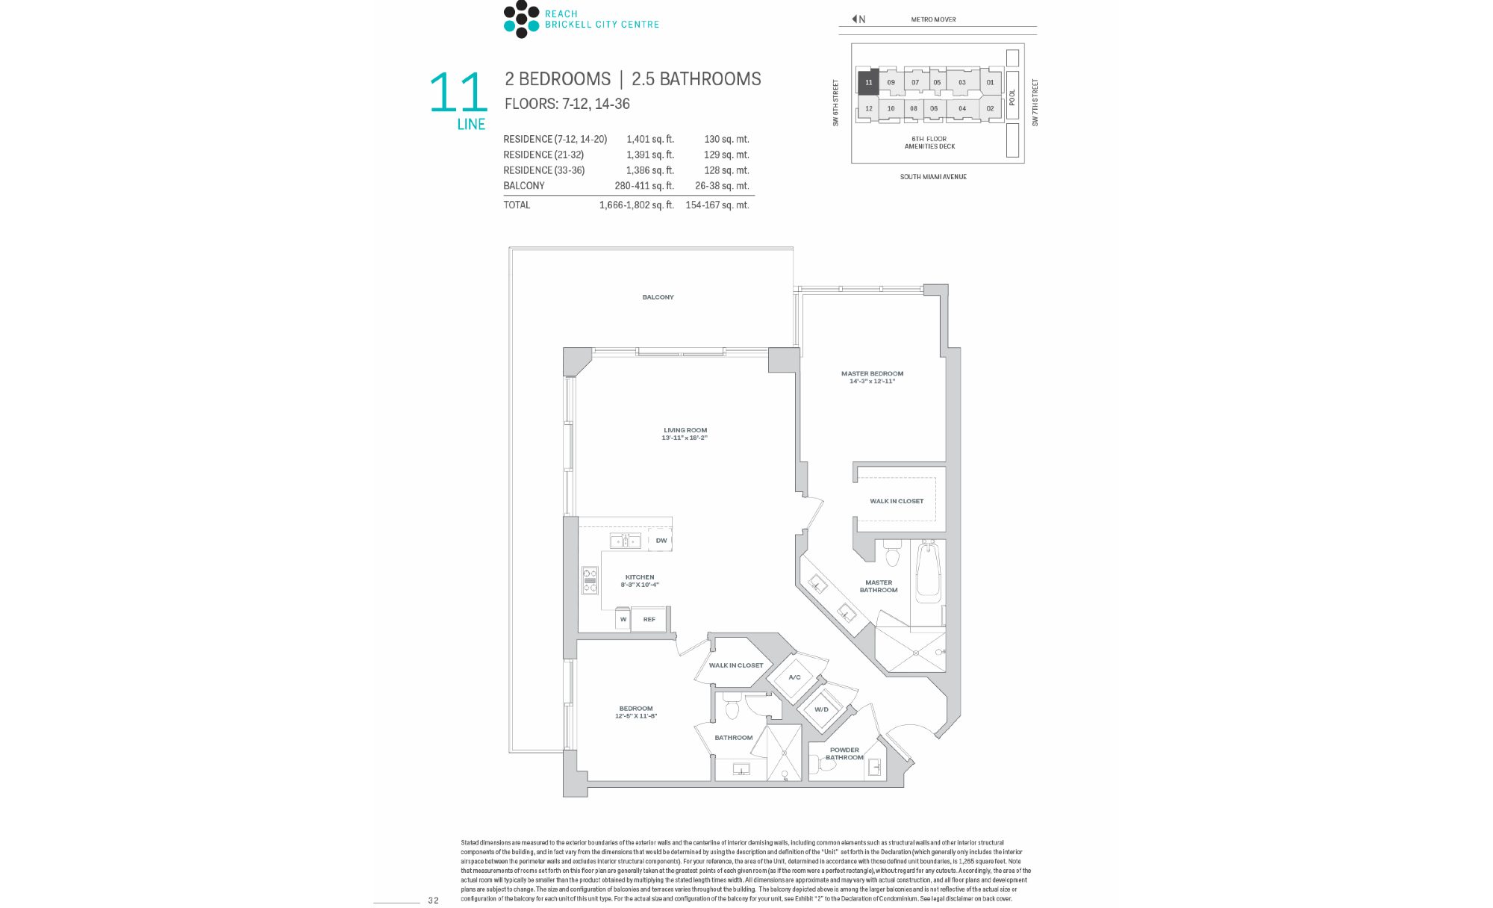
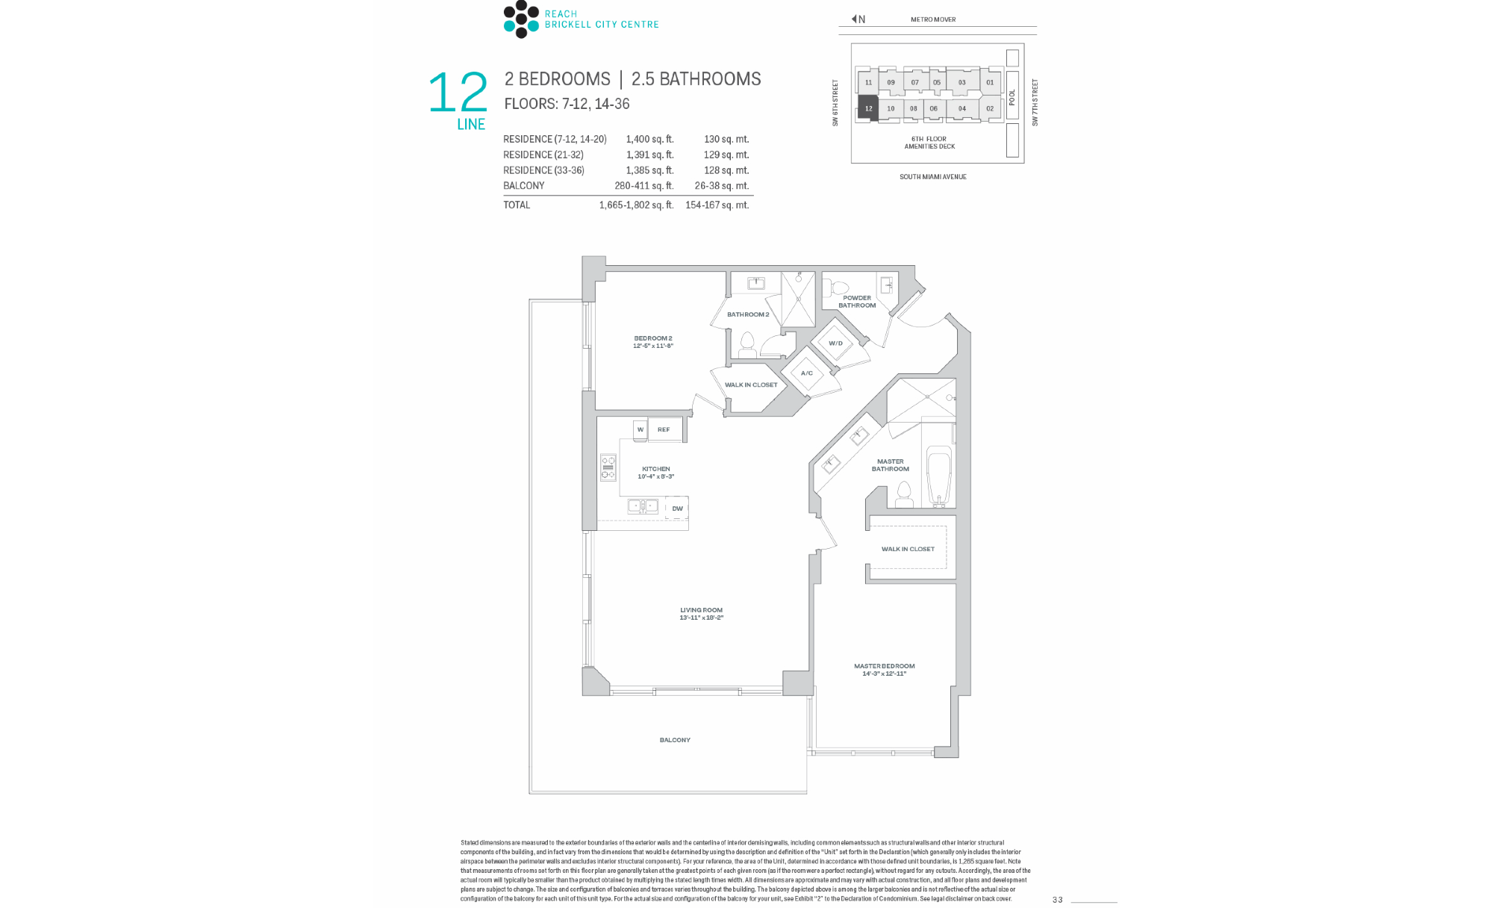
A line is a stack of identical residences, the same plan and views, one above another. Each line’s last sale is the cleanest comp a buyer can get.
| Line ⇅ | Beds ⇅ | SqFt ⇅ | Plan |
|---|---|---|---|
| 01 | 2 / 2½ | 1,400 | View |
| 01 | 2 / 2½ | 1,391 | View |
| 01 | 2 / 2½ | 1,385 | View |
| 02 | 2 / 2½ | 1,401 | View |
| 02 | 2 / 2½ | 1,391 | View |
| 02 | 2 / 2½ | 1,386 | View |
| 03 | 3 + den / 3½ | 2,057 | View |
| 03 | 3 + den / 3½ | 2,066 | View |
| 03 | 3 + den / 3½ | 2,083 | View |
| 04 | 3 + den / 3½ | 1,782 | View |
| 04 | 3 + den / 3½ | 1,793 | View |
| 04 | 3 + den / 3½ | 1,799 | View |
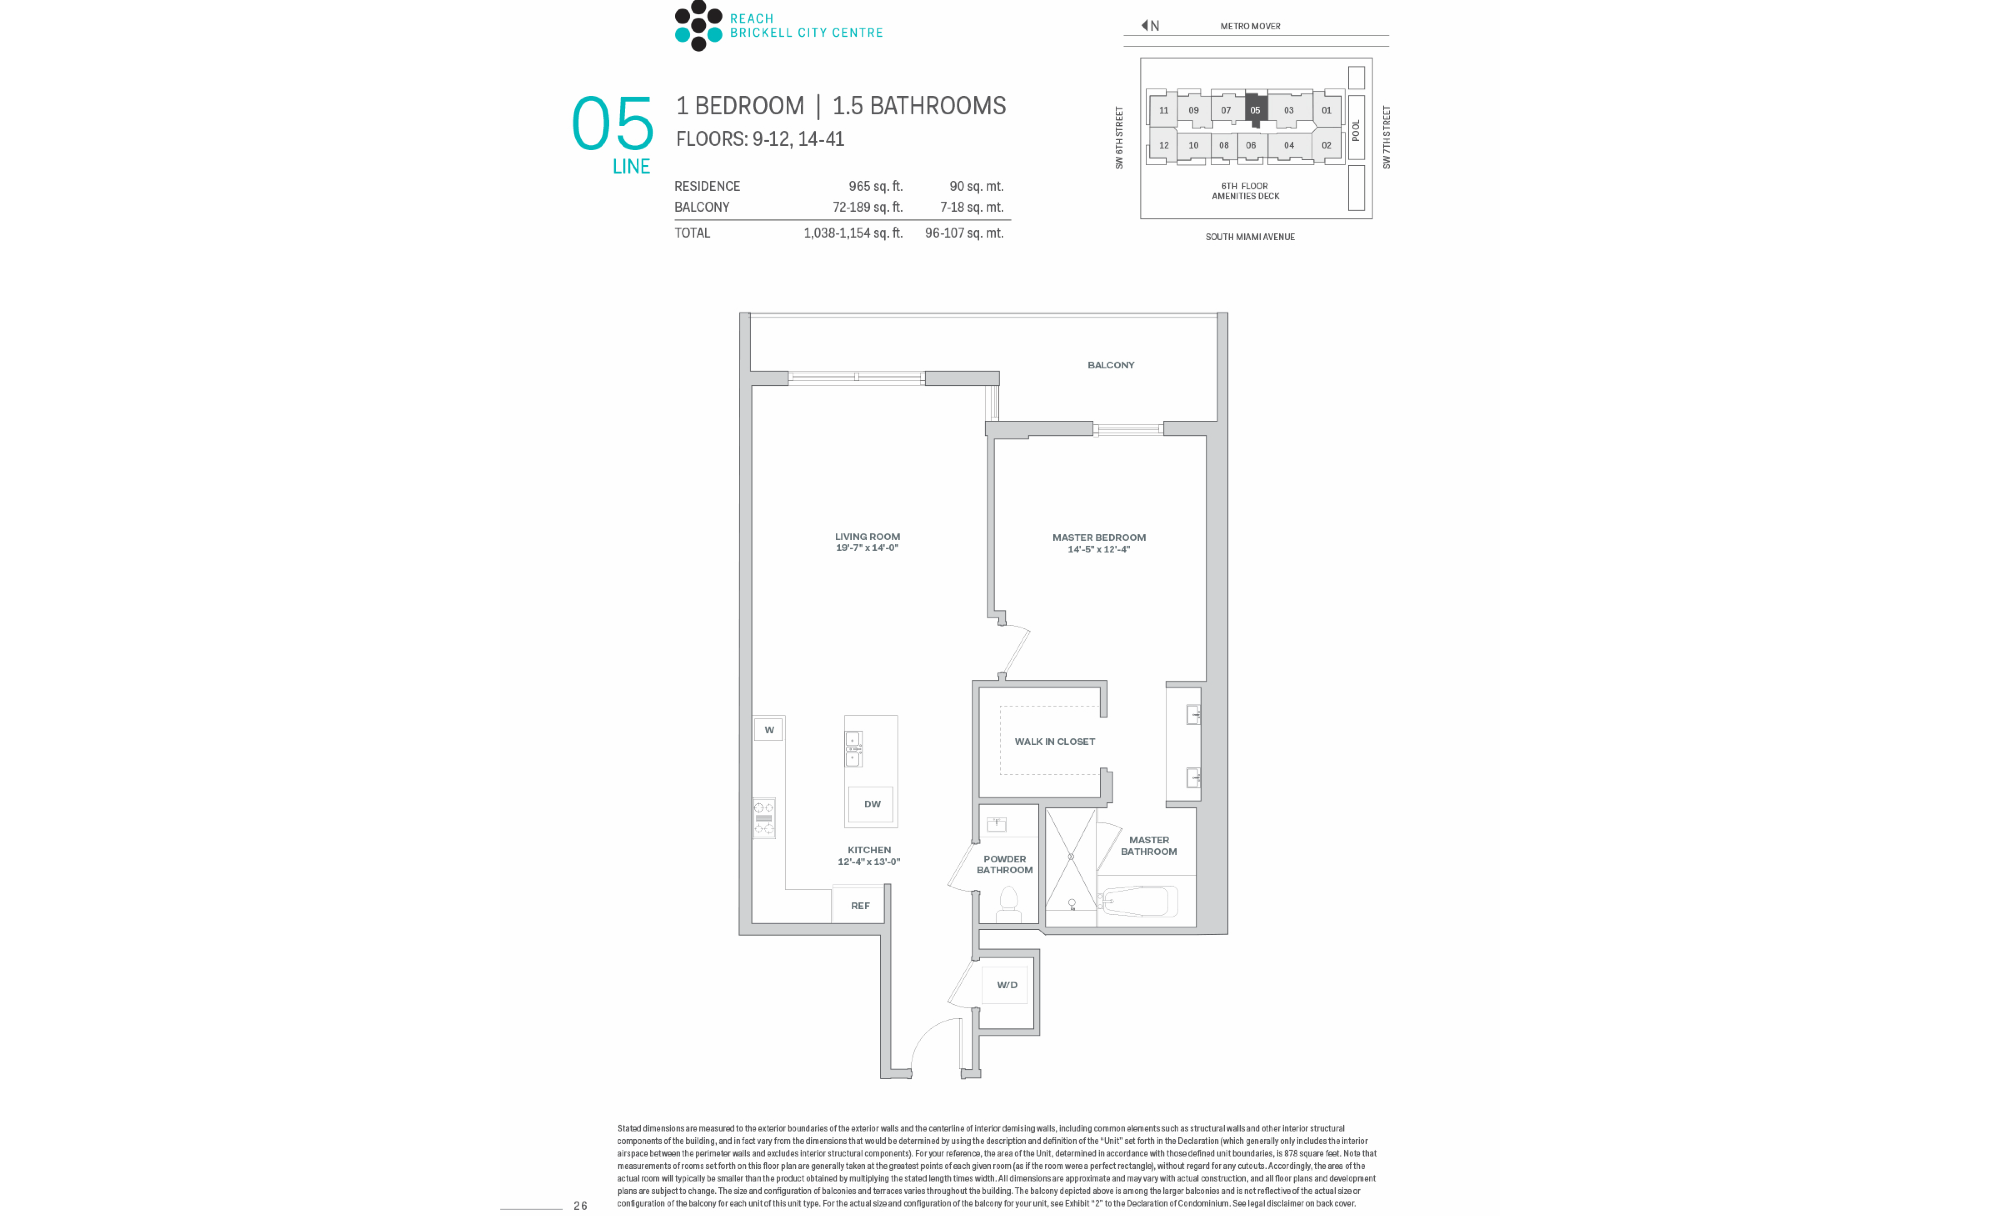
| 05 | 1 / 1½ | 965 | View |
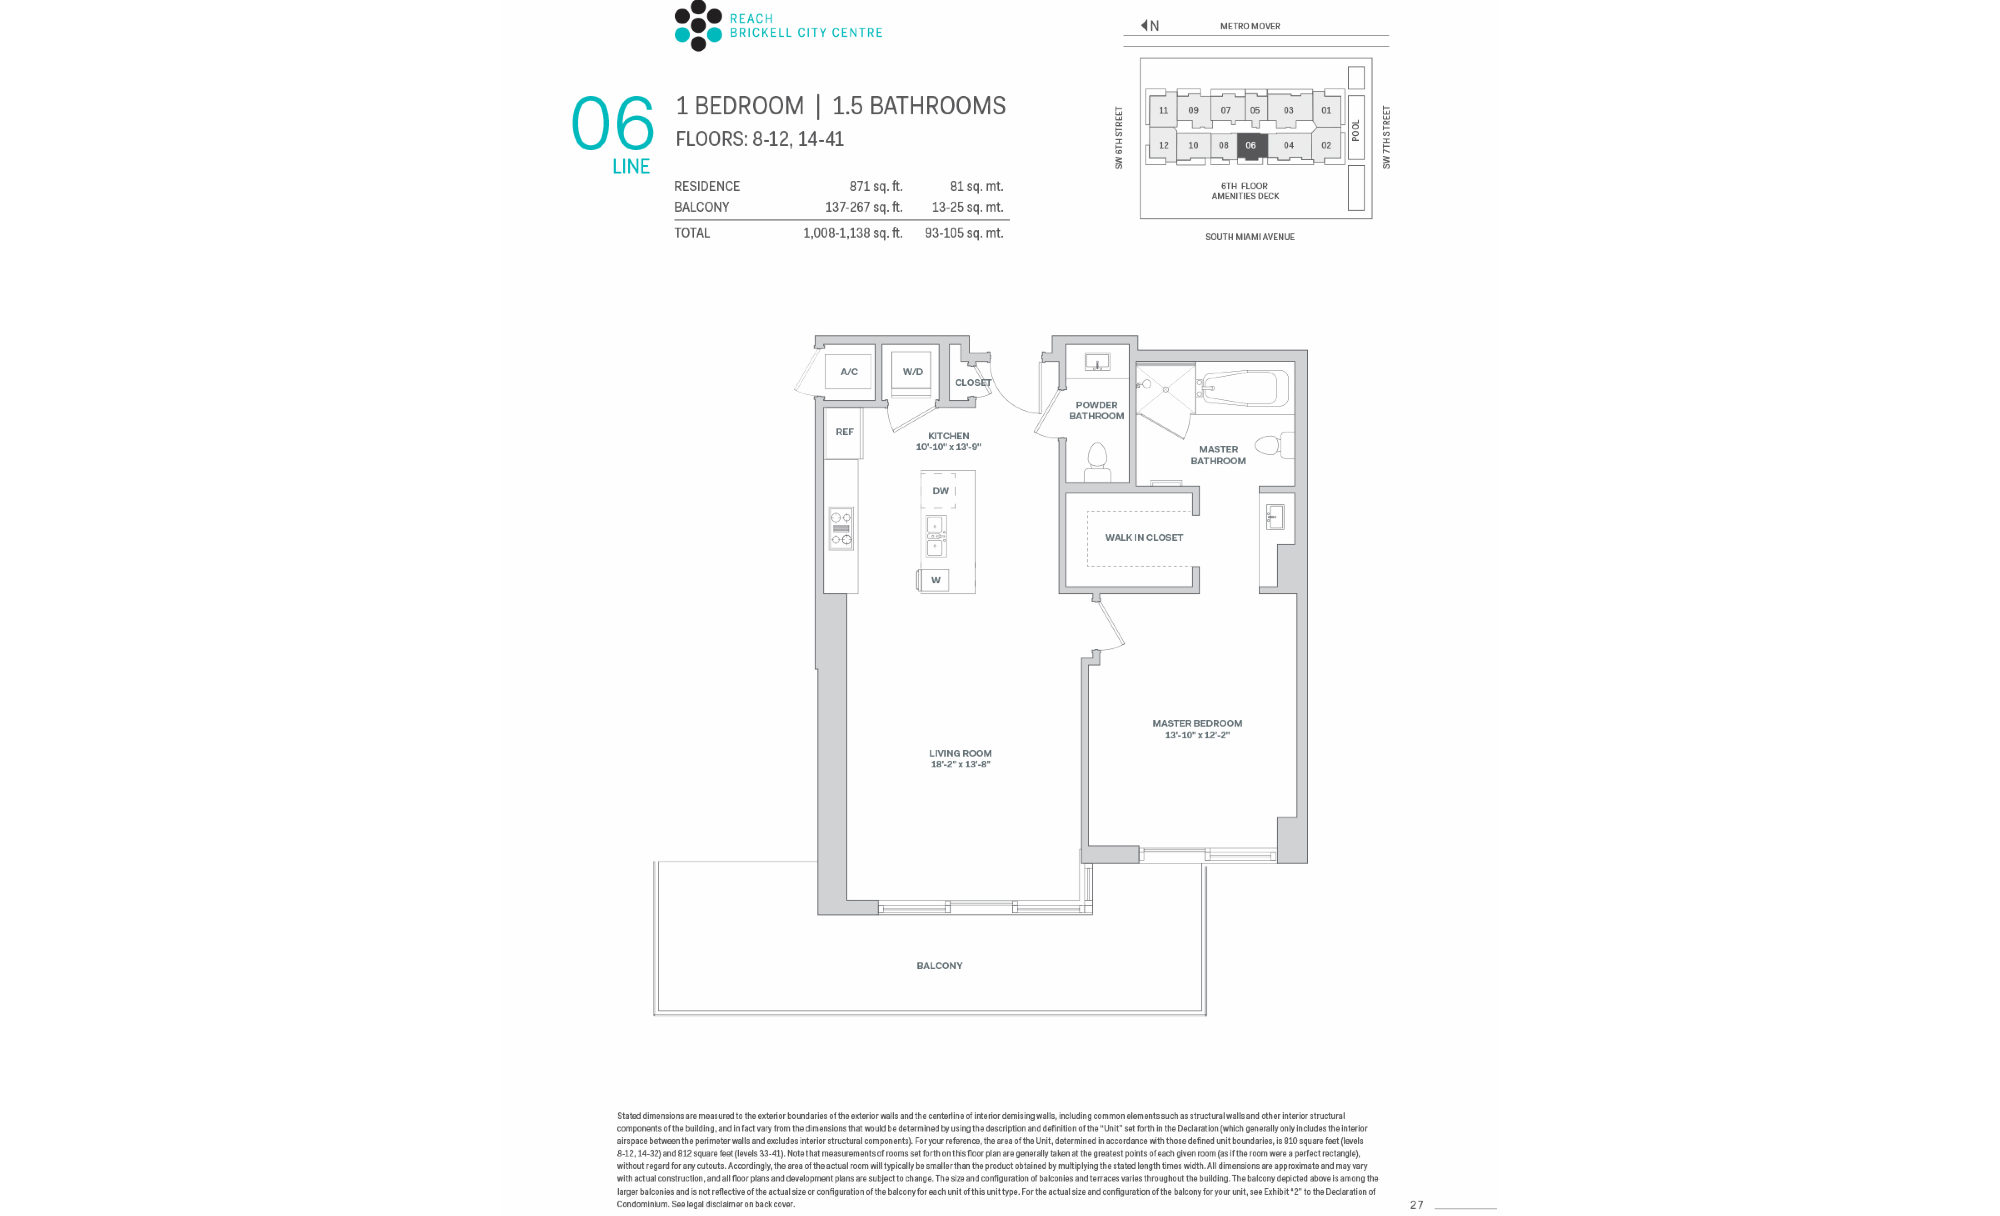
| 06 | 1 / 1½ | 871 | View |
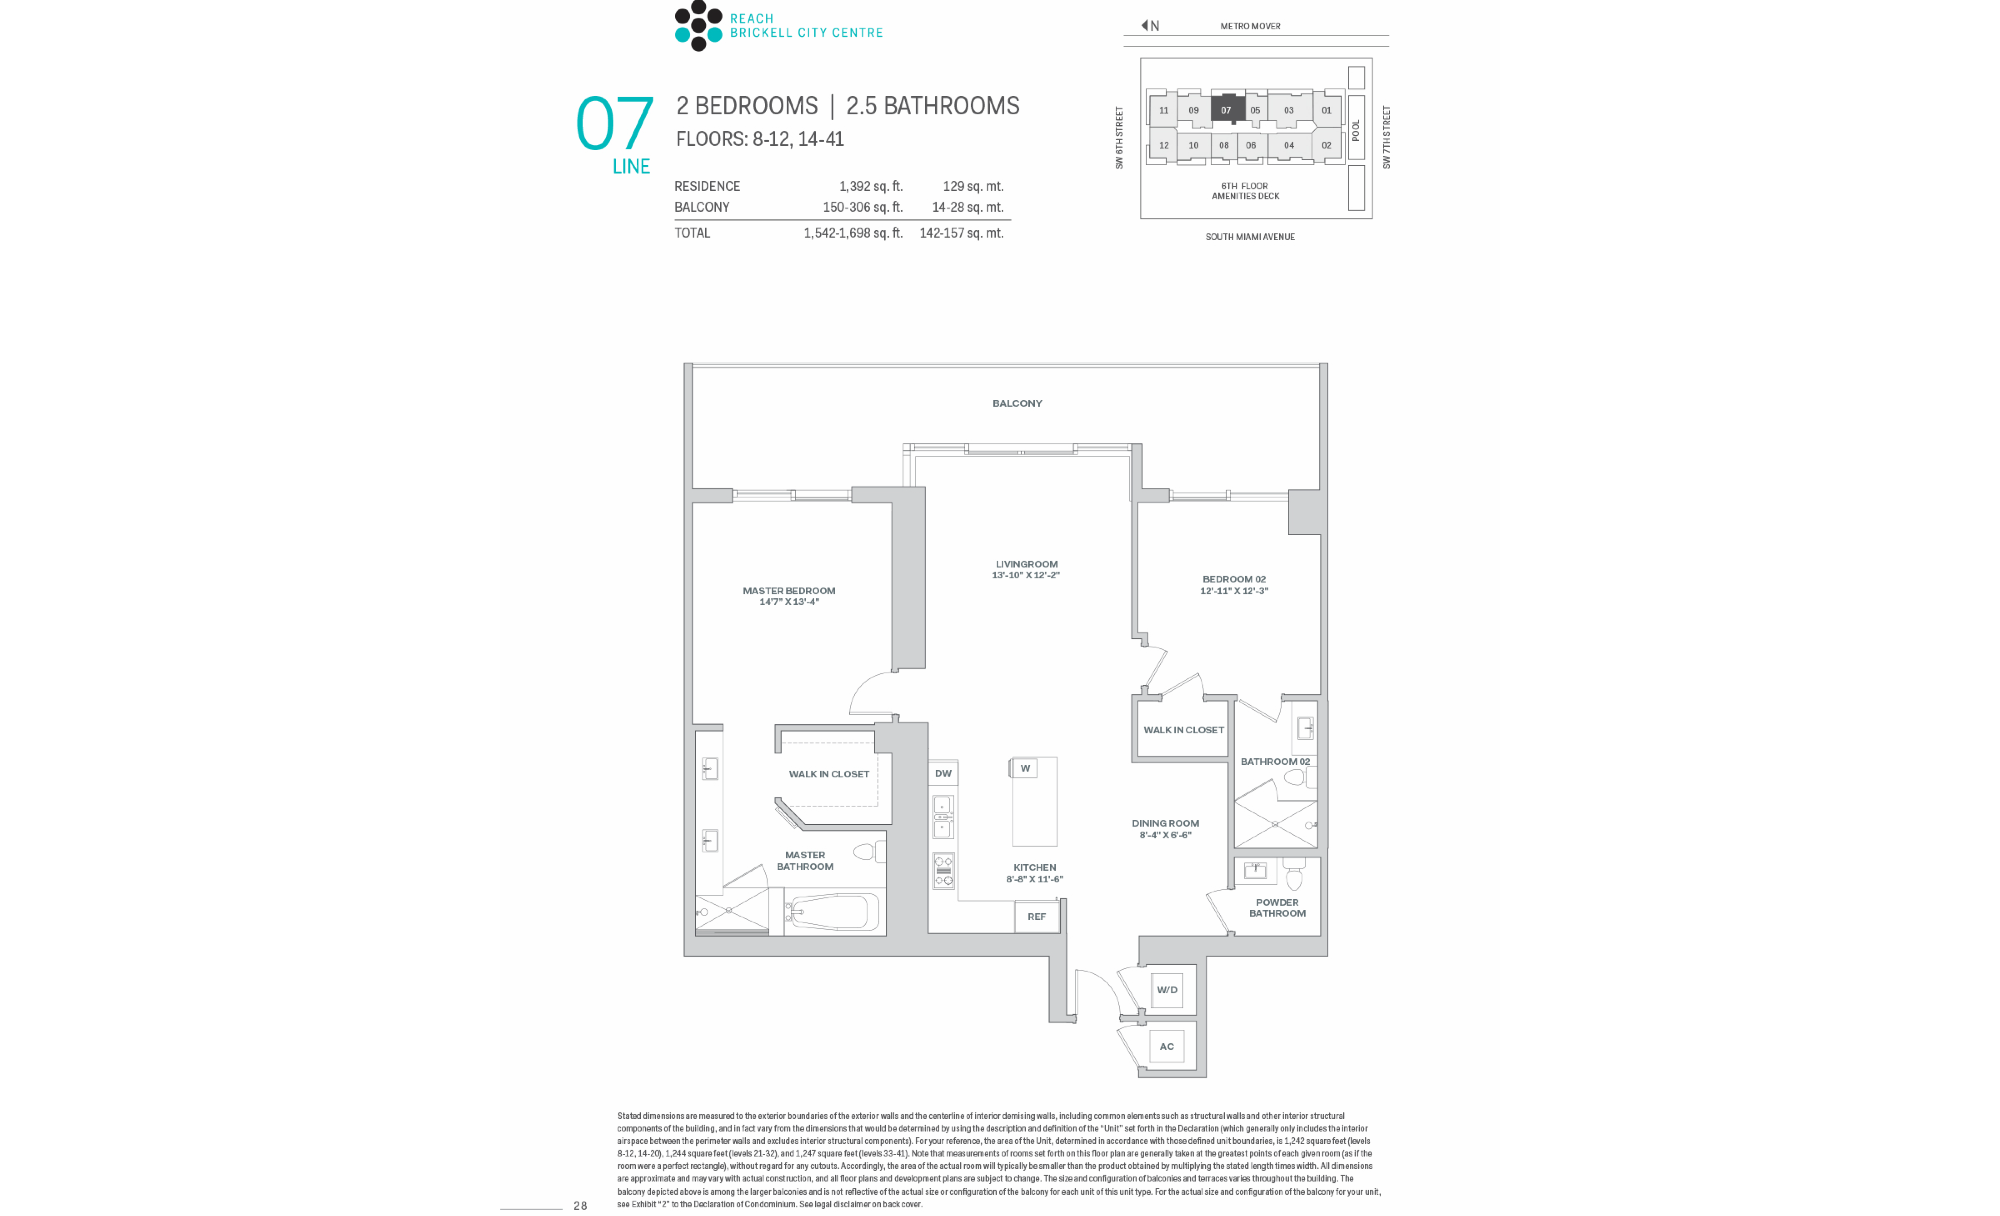
| 07 | 2 / 2½ | 1,392 | View |
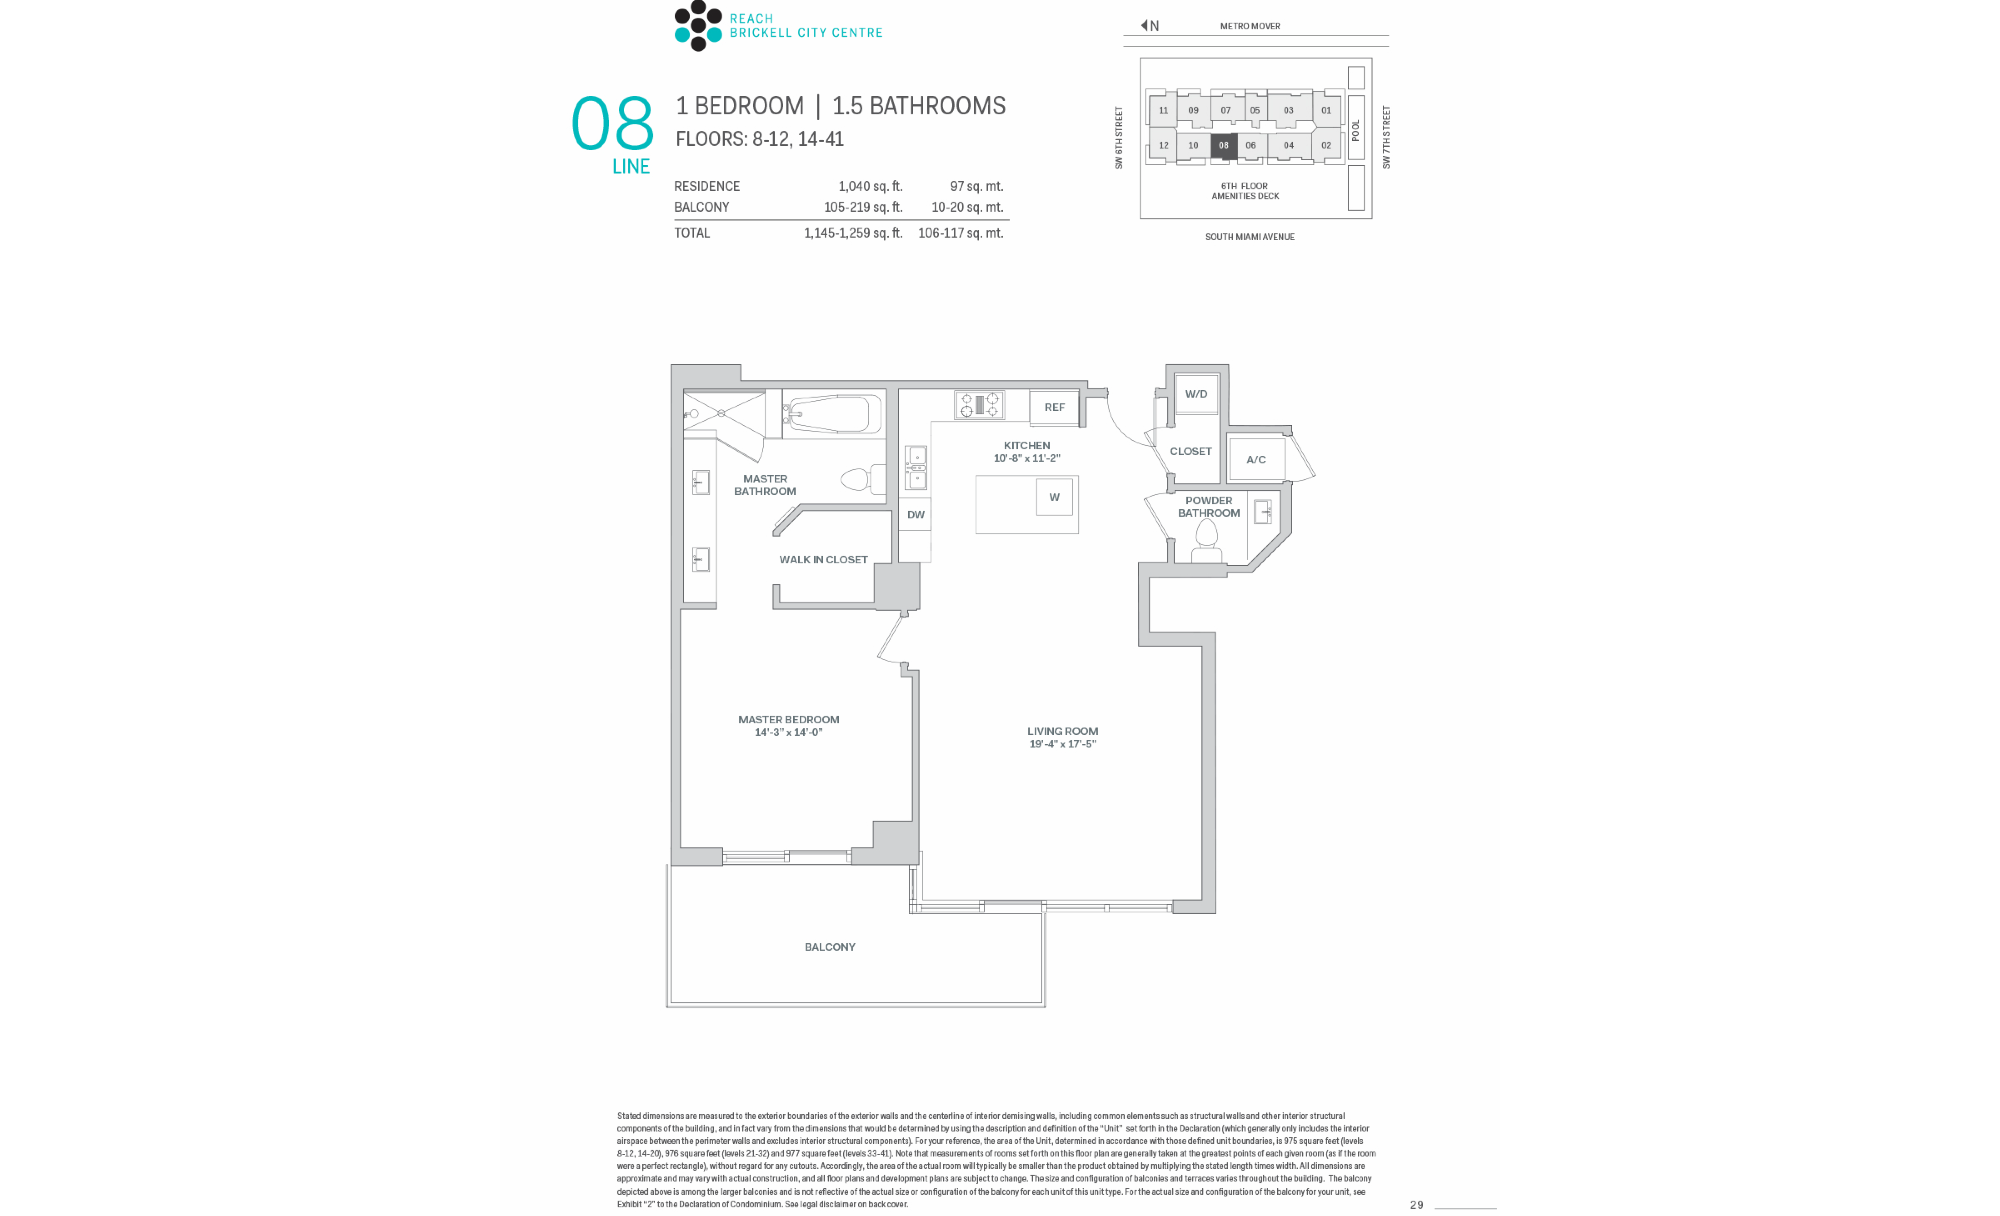
| 08 | 1 / 1½ | 1,040 | View |
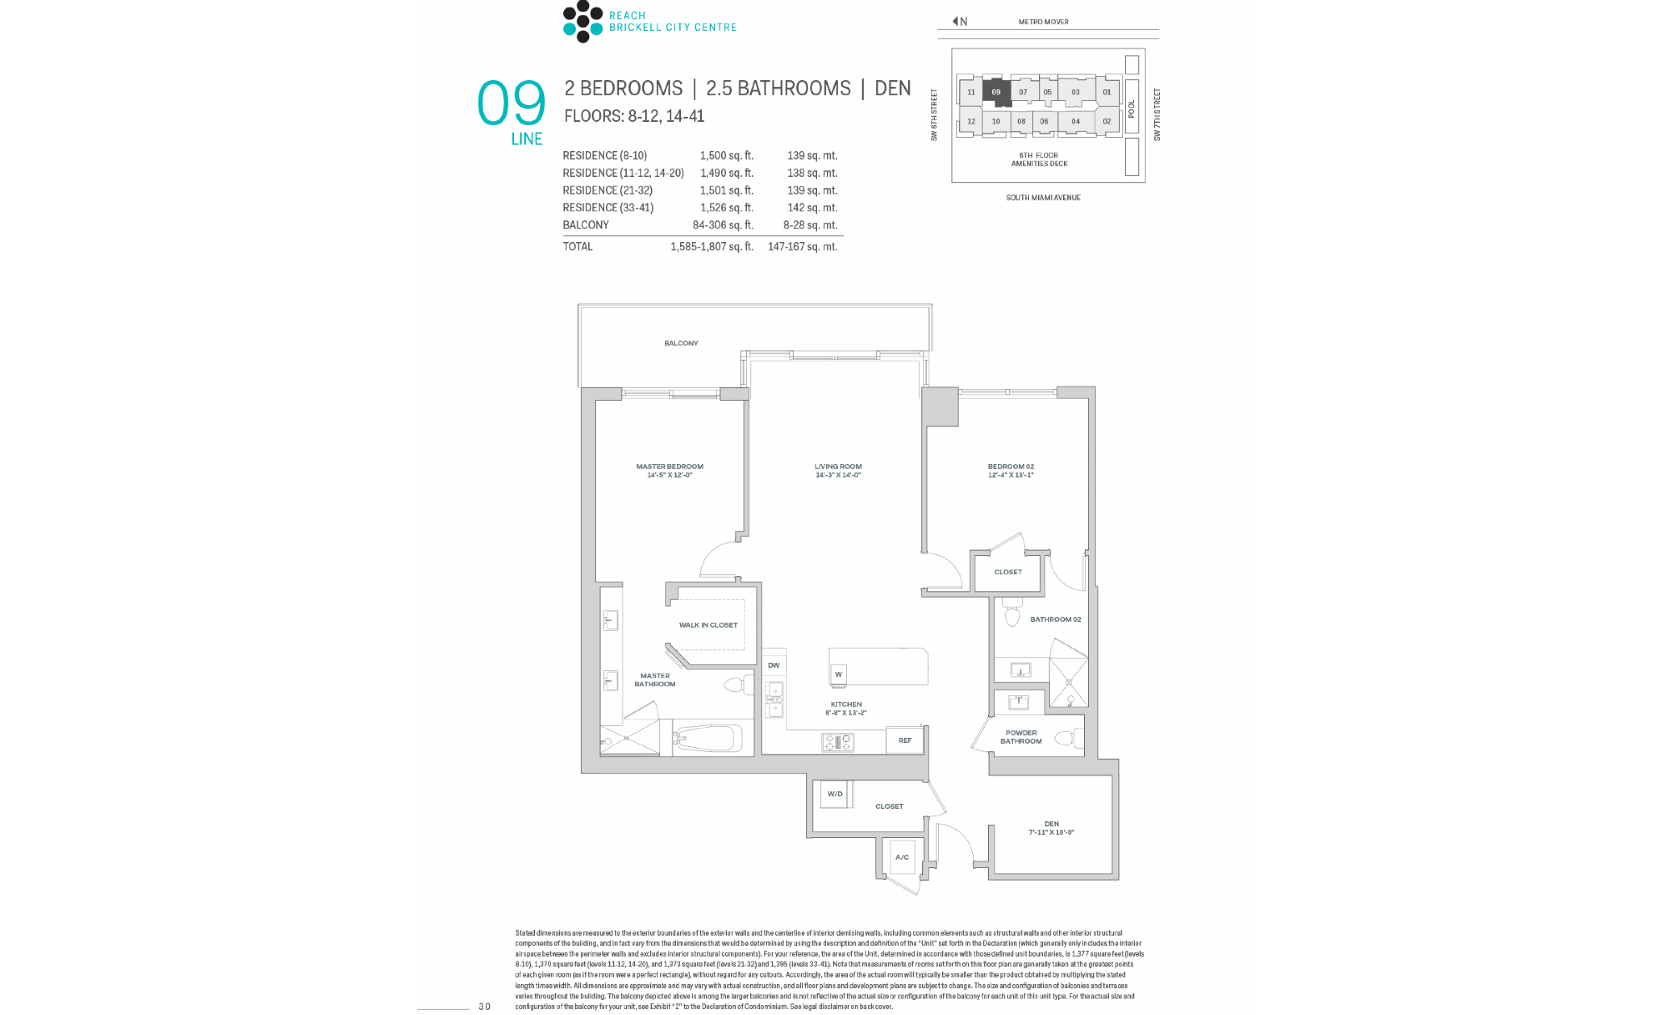
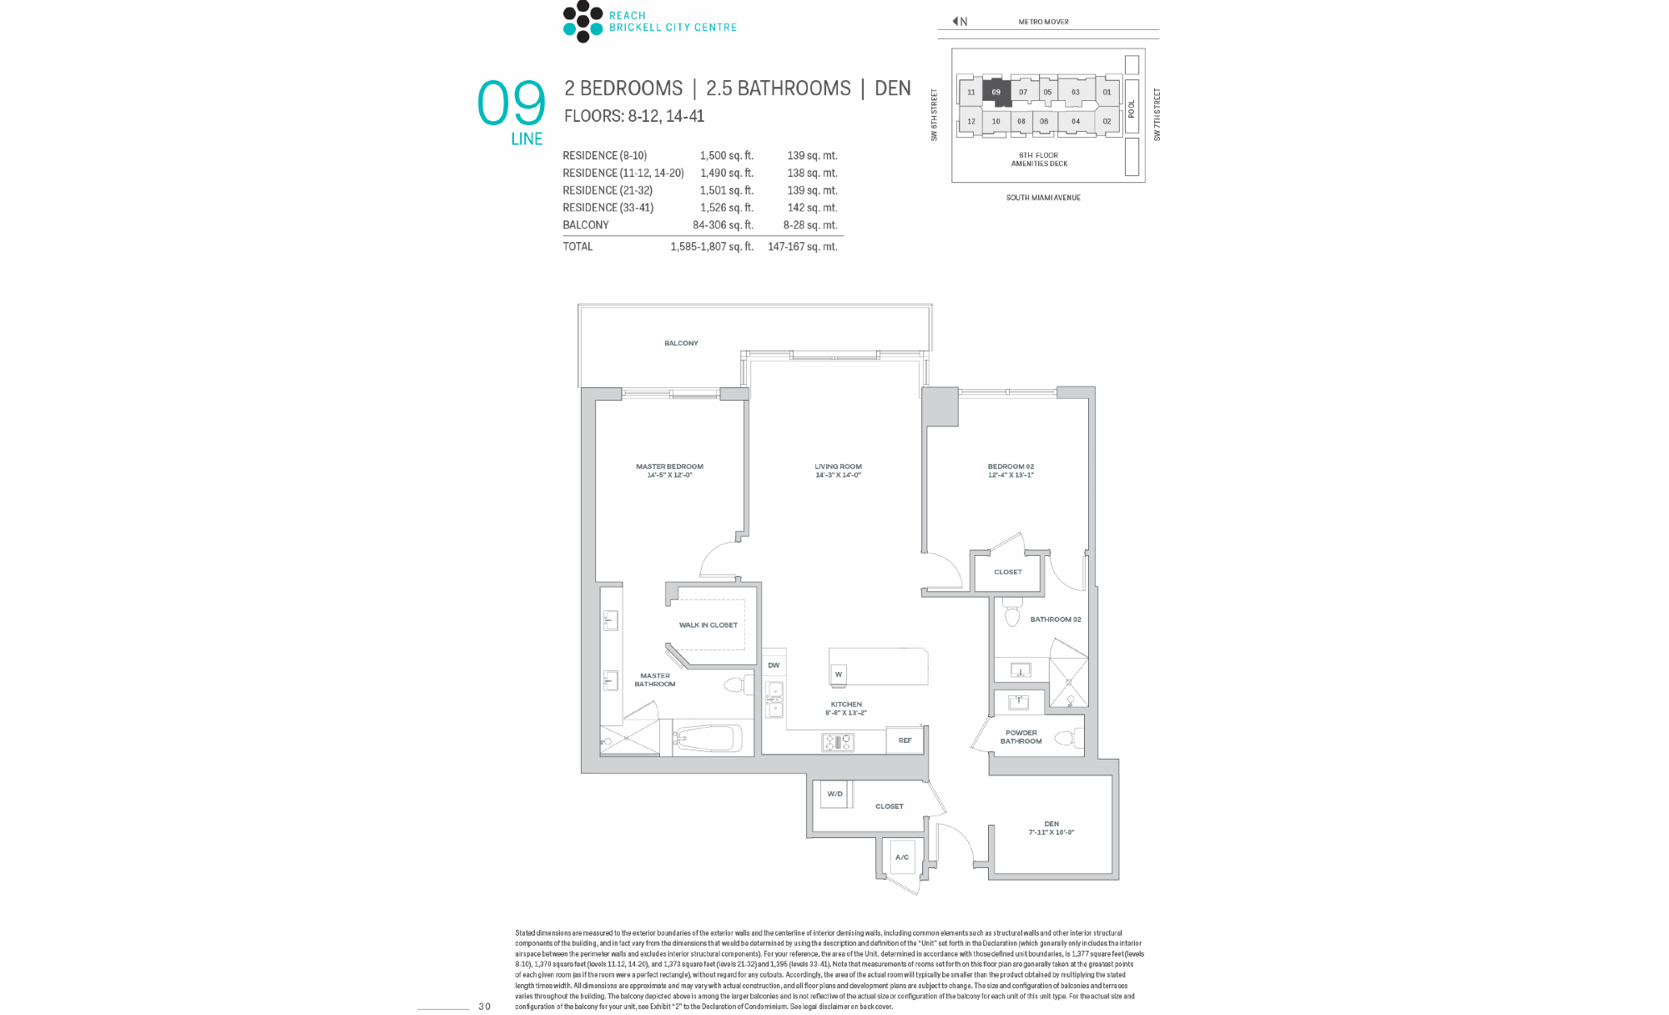
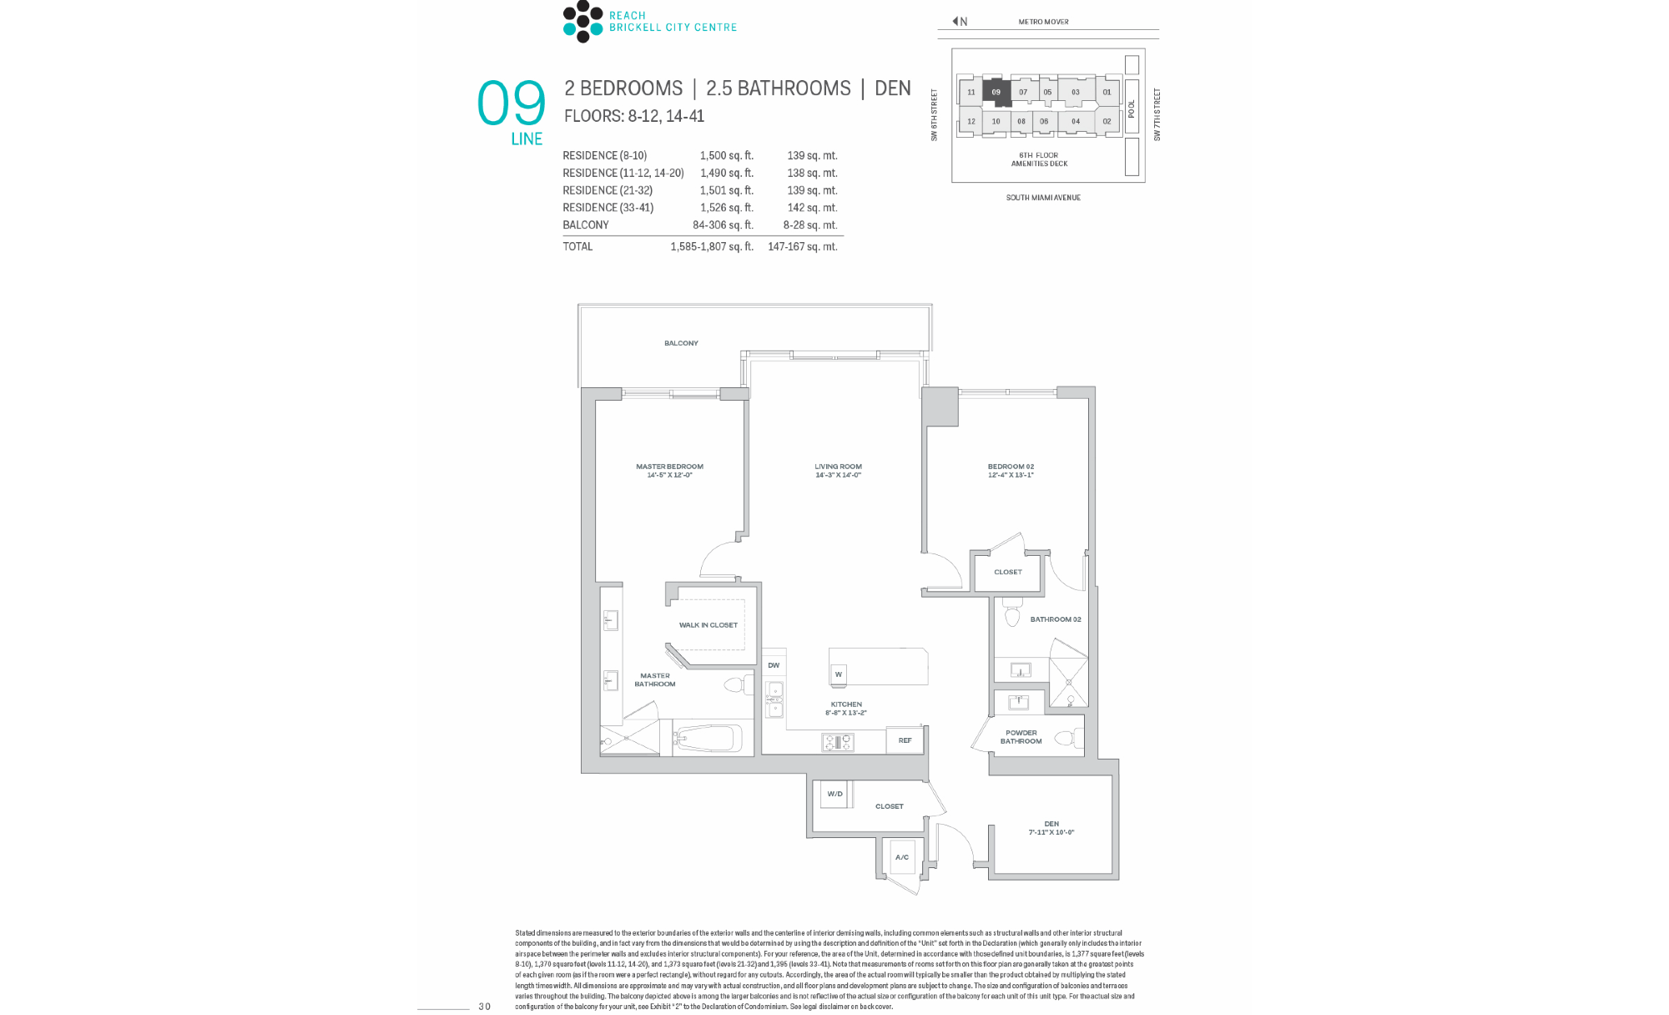
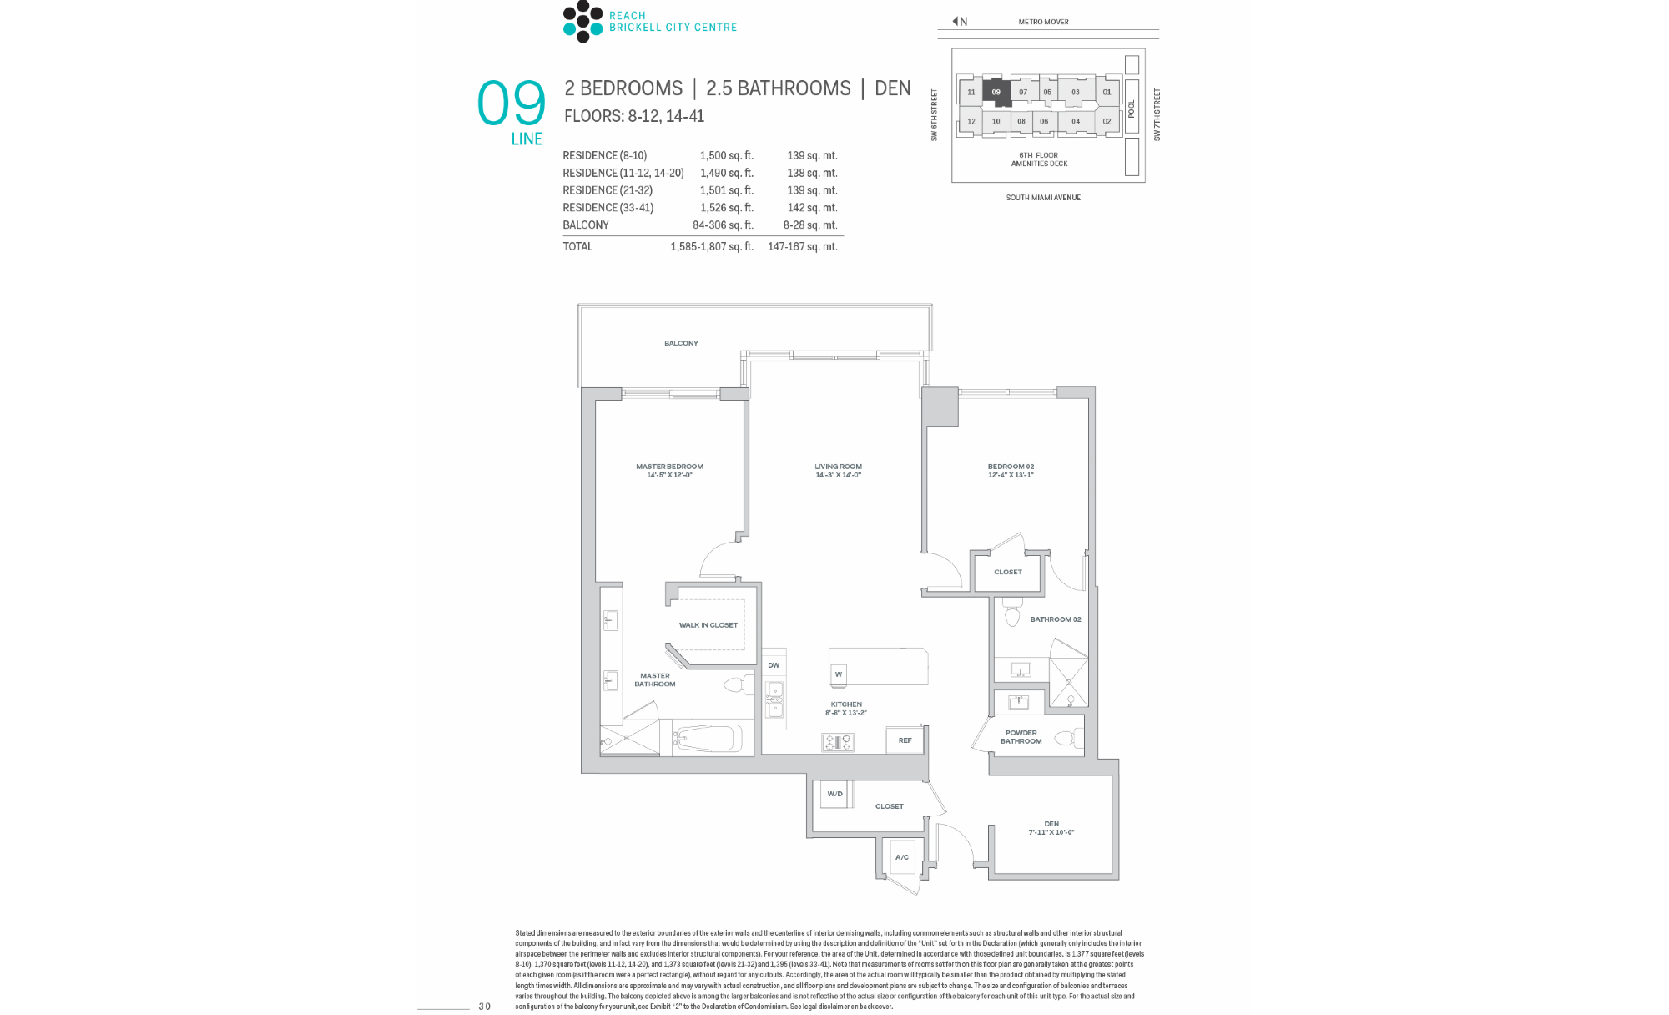
| 09 | 2 + den / 2½ | 1,500 | View |
| 09 | 2 + den / 2½ | 1,490 | View |
| 09 | 2 + den / 2½ | 1,501 | View |
| 09 | 2 + den / 2½ | 1,526 | View |
| 10 | 2 / 2 | 1,307 | View |
| 10 | 2 / 2 | 1,317 | View |
| 10 | 2 / 2 | 1,323 | View |
| 11 | 2 / 2½ | 1,401 | View |
| 11 | 2 / 2½ | 1,391 | View |
| 11 | 2 / 2½ | 1,386 | View |
| 12 | 2 / 2½ | 1,400 | View |
| 12 | 2 / 2½ | 1,391 | View |
| 12 | 2 / 2½ | 1,385 | View |
Let me know when a unit lists at Brickell City Centre Reach
We will e-mail you each time there is something new.
Ask Mark About Brickell City Centre Reach
Questions, showings, offers. This goes straight to Mark Zilbert.
A question about the website itself, such as something broken, the Terms, or your account? Use the site-help form
This goes to the site team at [email protected], not into the real-estate pipeline.