


ALERTS FOR BRICKELL CITY CENTRE REACH
E-mail me when
Rentals. Sign in to follow
How often
Find it any time in My Zilbert › Searches & Alerts. Change or stop the emails there.
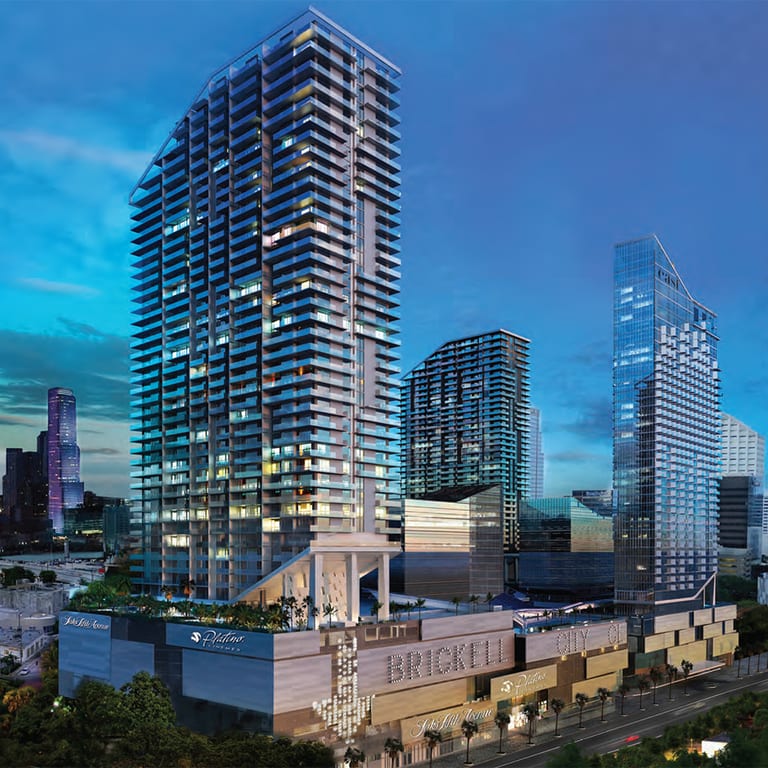
Mark Zilbert is a Miami real estate agent who follows every listing and sale at Brickell City Centre Reach. Buyers and sellers can call or text Mark at (786) 280-0201.
Building Facts
| Developer | Swire Properties |
|---|---|
| Architect | Arquitectonica |
| Year Built | 2016 |
| Units | 390 |
| Unit sizes | 810 – 4,105 SqFt |
About Brickell City Centre Reach
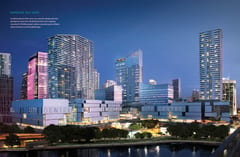
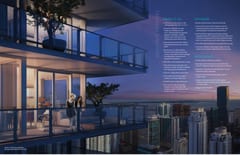
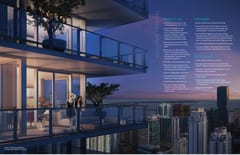
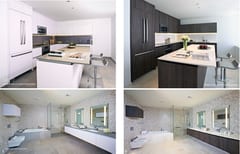
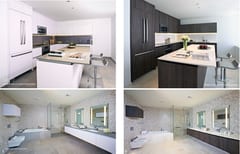
Brickell City Centre Reach is a 43-story tower of 390 condos at 68 SE 6th Street, finished in 2016 for Swire Properties. One of the two residential towers of Brickell City Centre, it carries an Arquitectonica design and Richardson Sadeki interiors. Its one- to four-bedroom units run from 810 to 4,105 SqFt, with seven penthouses under ceilings of more than 12 feet and biometric elevator access. A half-acre amenity deck holds heated lap and social pools, two spas, gardens, outdoor fitness and a children's play area, with a resident spa and hammam, a library, a gym with private studios and a concierge.
By Mark Zilbert, Global Real Estate Advisor · updated October 2026
Asking prices by bedrooms: 1 bed $575K to $690K · 2 beds $850K to $1.1M · 3 beds $1.4M to $3.1M

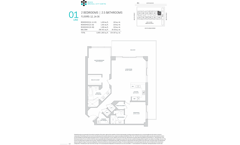
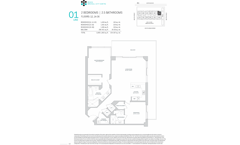
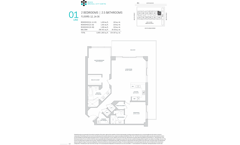
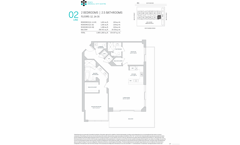 Lines & Floorplans · 29 plans · 12 lines →
For Sale
24 units · avg asking $849/SqFt
| Unit ⇅ | Price ⇅ | Listed ⇅ |
|---|---|---|
| 11061 bed · 810 SqFt | $575,000$710/SqFt | 10/5/2610/5 |
| 16051 bed · 879 SqFt | $679,000$772/SqFt · ▼3.0% | 9/5/269/5 |
| 33051 bed · 879 SqFt | $690,000$785/SqFt | 2/20/262/20 |
| 21102 bed · 1,208 SqFt | $850,000$704/SqFt · ▼14.1% | 7/2/267/2 |
| 1611Under Contract2 bed · 1,265 SqFt | $850,000$672/SqFt · ▼21.3% | 6/11/266/11 |
| 20102 bed · 1,193 SqFt | $880,000$738/SqFt · ▼7.4% | 12/30/2512/30/25 |
| 17102 bed · 1,193 SqFt | $900,000$754/SqFt | 7/17/267/17 |
| 27072 bed · 1,244 SqFt | $939,000$755/SqFt · ▼14.4% | 7/27/267/27 |
| 38102 bed · 1,219 SqFt | $969,500$795/SqFt · ▼0.6% | 7/31/267/31 |
| 2711New2 bed · 1,265 SqFt | $988,000$781/SqFt | 10/31/2610/31 |
| 33092 bed · 1,395 SqFt | $995,000$713/SqFt · ▼16.7% | 1/27/261/27 |
| 21012 bed · 1,265 SqFt | $999,000$790/SqFt · ▼4.9% | 8/14/268/14 |
| 19122 bed · 1,265 SqFt | $1,000,000$791/SqFt | 9/2/269/2 |
| 29092 bed · 1,373 SqFt | $1,040,000$757/SqFt | 8/20/268/20 |
| 32092 bed · 1,373 SqFt | $1,050,000$765/SqFt · ▼12.1% | 2/25/262/25 |
| 26012 bed · 1,265 SqFt | $1,050,000$830/SqFt · ▼16.0% | 6/19/266/19 |
| 27012 bed · 1,265 SqFt | $1,075,000$850/SqFt · ▼10.4% | 4/23/264/23 |
| 33012 bed · 1,265 SqFt | $1,150,000$909/SqFt · ▼8.0% | 6/12/266/12 |
| 28043 bed · 1,660 SqFt | $1,360,000$819/SqFt · ▼9.0% | 7/26/267/26 |
| 23043 bed · 1,660 SqFt | $1,390,000$837/SqFt | 4/30/264/30 |
| 19043 bed · 1,641 SqFt | $1,475,000$899/SqFt | 4/27/264/27 |
| 8053 bed · 2,043 SqFt | $1,650,000$808/SqFt | 1/6/261/6 |
| 37113 bed · 2,701 SqFt | $3,095,000$1,146/SqFt | 10/16/2610/16 |
| 39113 bed · 2,526 SqFt | $3,100,000$1,227/SqFt | 8/17/268/17 |
Pending Sales
Under contract, awaiting closing. The freshest signal of where prices are settling. In the MLS: For sale is Active or Active with Contract; these are Pending. The price shown is the asking price. The closed price appears in Sold when it records.
| Unit ⇅ | Price ⇅ | Pending ⇅ |
|---|---|---|
| 26122 bed · 1,265 SqFt | $1,099,000$869/SqFt | 10/21/2610/21 |
| 17022 bed · 1,265 SqFt | $880,000$696/SqFt | 10/30/2610/30 |
2 residences under contract
Sold · Last 12 Months
19 closed sales · avg $727/SqFt · avg 93% of last asking price
| Unit ⇅ | Sold Price ⇅ | % of Ask ⇅ | Closed ⇅ |
|---|---|---|---|
| 35061 bed · 810 SqFt | $620,000list $659,999 | 94% | 10/21/2610/21 |
| 12012 bed · 1,265 SqFt | $780,000list $870,000 | 90% | 10/2/2610/2 |
| 8102 bed · 1,193 SqFt | $810,000list $829,000 | 98% | 8/20/268/20 |
| 27081 bed · 976 SqFt | $680,000list $695,000 | 98% | 8/3/268/3 |
| 24092 bed · 1,373 SqFt | $980,000list $1,050,000 | 93% | 7/27/267/27 |
| 28072 bed · 1,244 SqFt | $940,000list $990,000 | 95% | 7/10/267/10 |
| 41102 bed · 1,219 SqFt | $900,000list $920,000 | 98% | 6/12/266/12 |
| 26122 bed · 1,265 SqFt | $910,000list $999,999 | 91% | 4/30/264/30 |
| 39061 bed · 810 SqFt | $620,000list $649,995 | 95% | 4/10/264/10 |
| 7122 bed · 1,265 SqFt | $850,000list $939,000 | 91% | 3/13/263/13 |
| 35112 bed · 1,265 SqFt | $1,100,000list $1,200,000 | 92% | 2/10/262/10 |
| 12043 bed · 1,641 SqFt | $1,100,000list $1,200,000 | 92% | 2/3/262/3 |
| 11112 bed · 1,265 SqFt | $850,000list $959,990 | 89% | 1/29/261/29 |
| 12122 bed · 1,265 SqFt | $900,000list $1,080,000 | 83% | 1/26/261/26 |
| 24102 bed · 1,208 SqFt | $830,000list $950,000 | 87% | 12/31/2512/31/25 |
| 17033 bed · 1,856 SqFt | $1,565,000list $1,670,000 | 94% | 12/30/2512/30/25 |
| 10081 bed · 976 SqFt | $640,000list $650,000 | 98% | 12/12/2512/12/25 |
| 32012 bed · 1,265 SqFt | $1,030,000list $1,095,000 | 94% | 12/11/2512/11/25 |
| 8112 bed · 1,265 SqFt | $935,000list $989,000 | 95% | 11/7/2511/7/25 |
% of ask compares the closed price to the final list price. The building's full sold history, 216 sales, lives on the archive view.
Lines and Floorplans
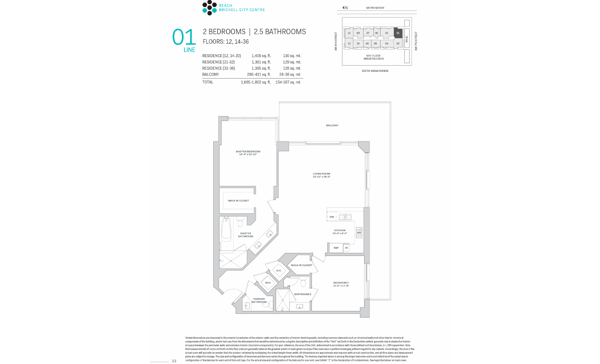
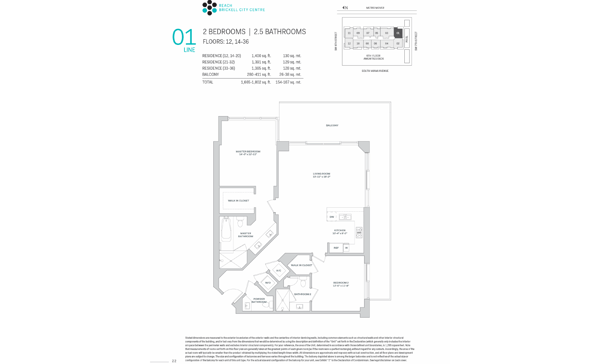
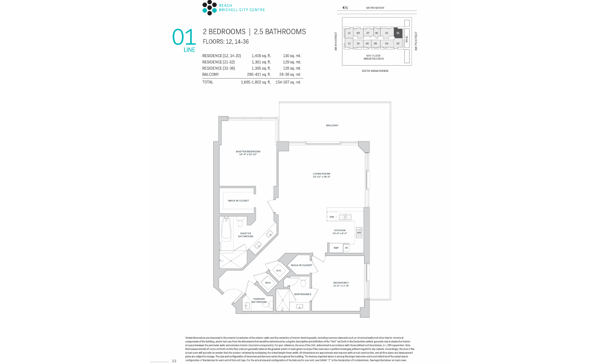
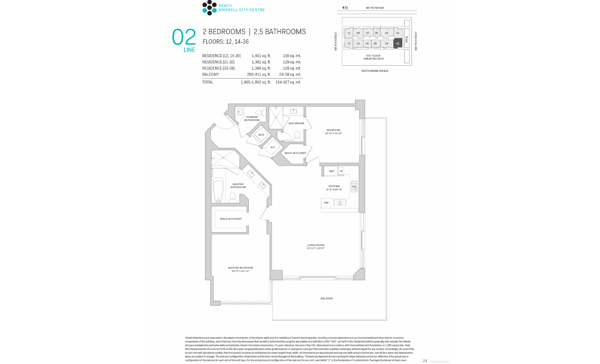
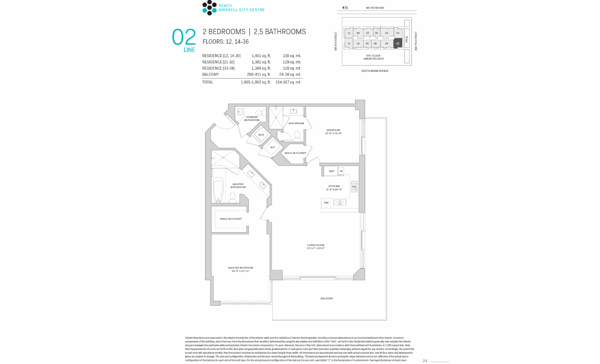
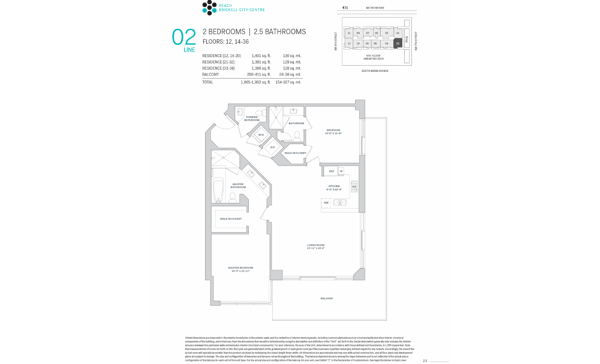
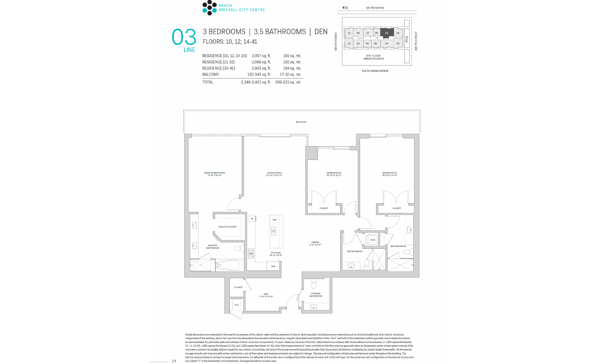
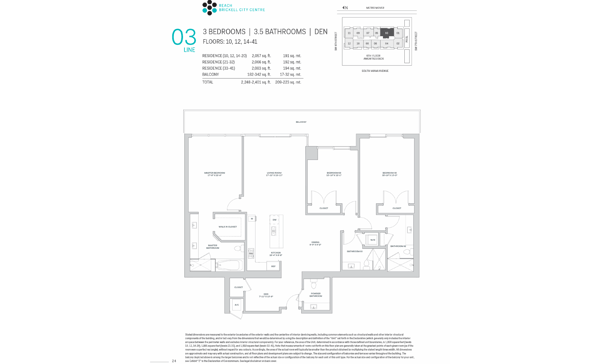
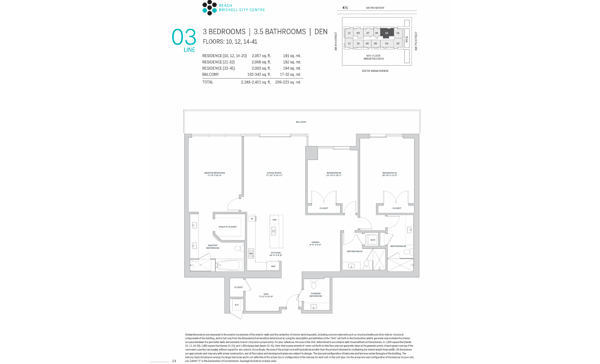
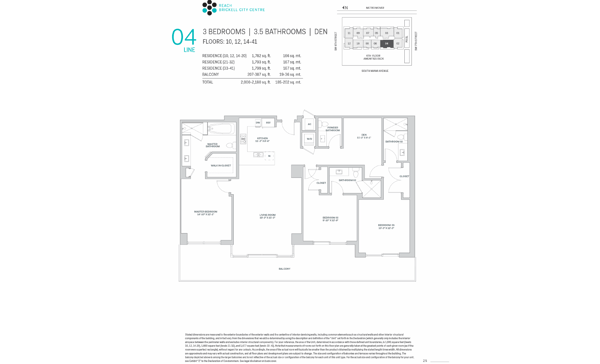
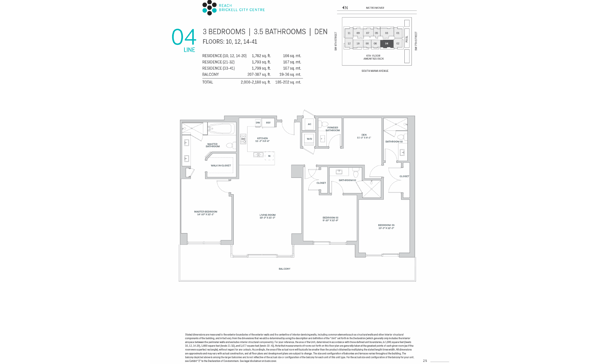
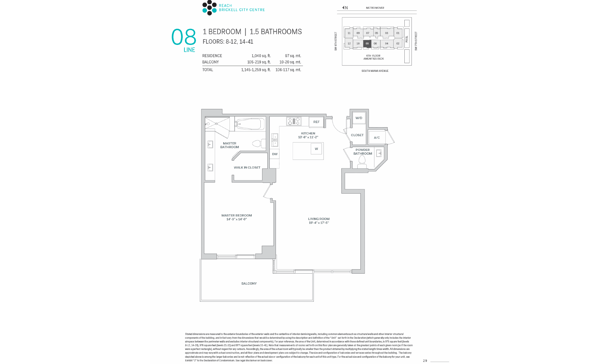
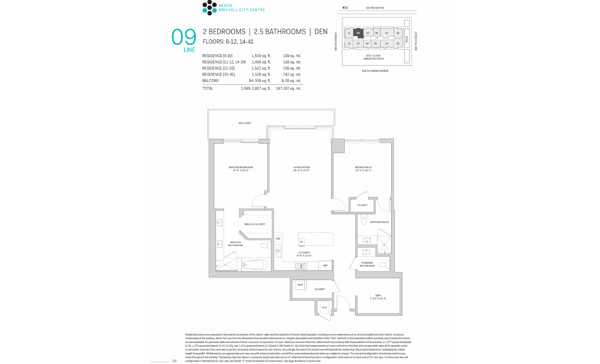
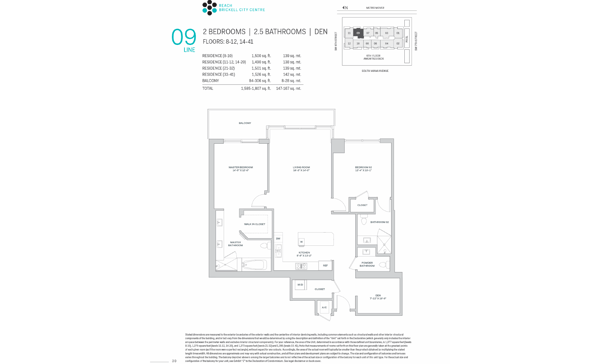
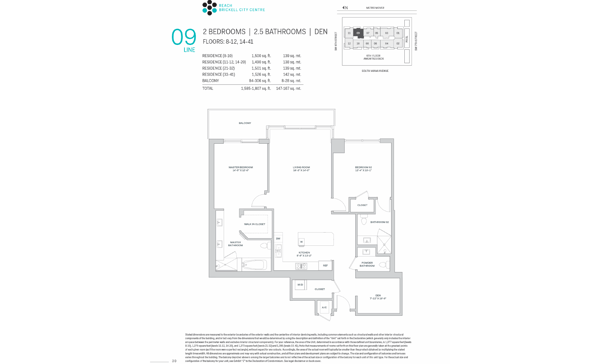
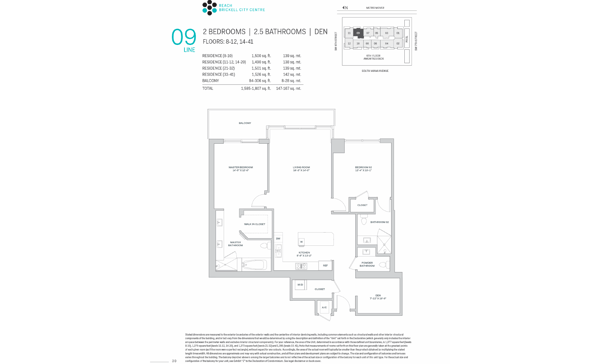
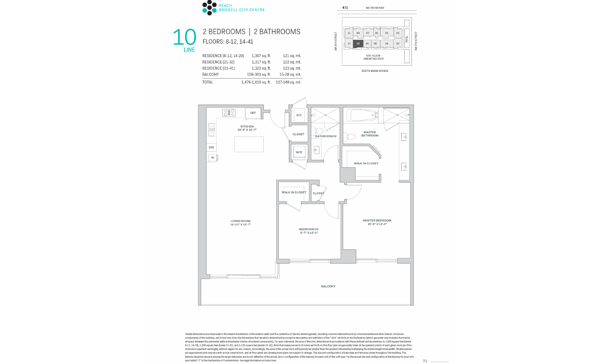
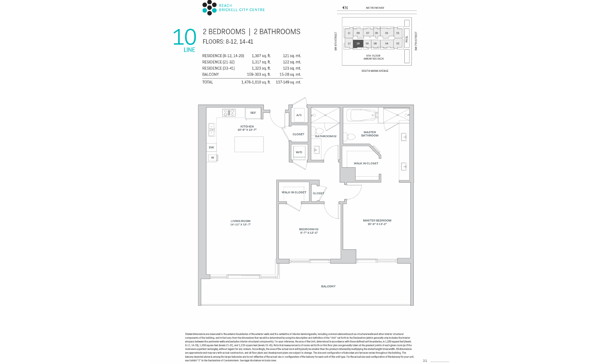
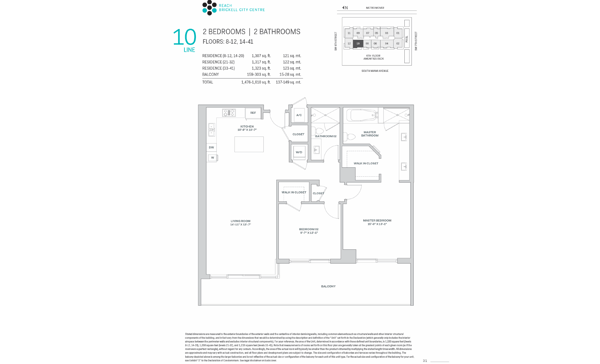
A line is a stack of identical residences, the same plan and views, one above another. Each line’s last sale is the cleanest comp a buyer can get.
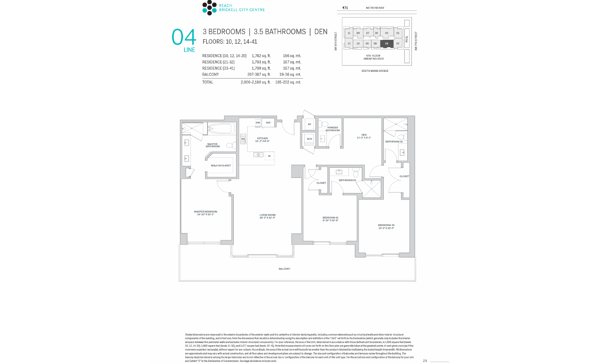
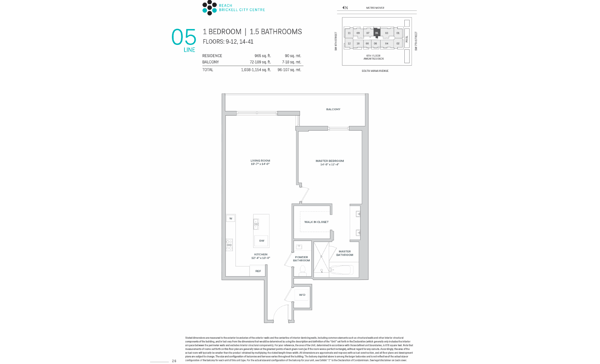
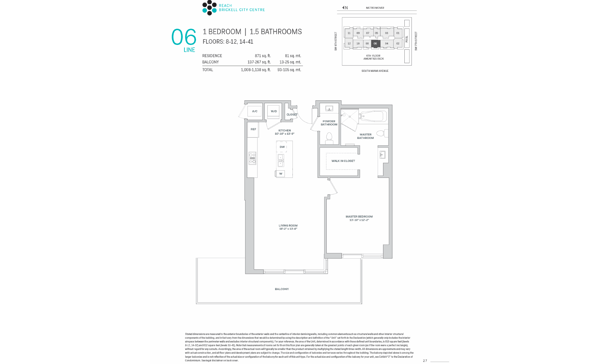
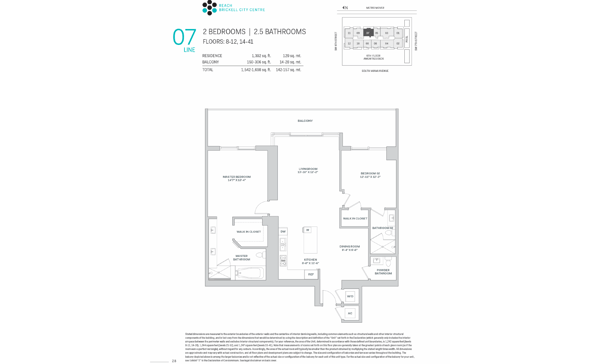
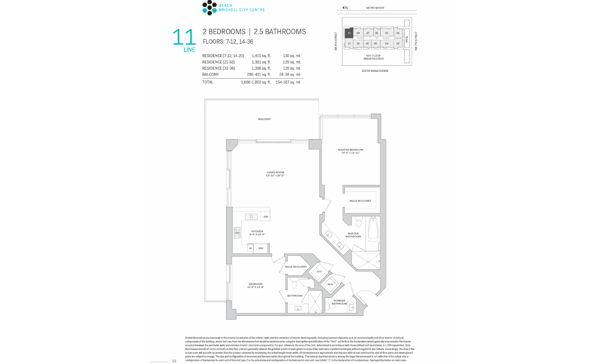
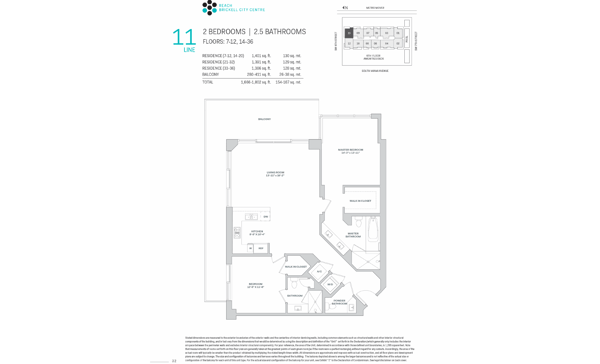
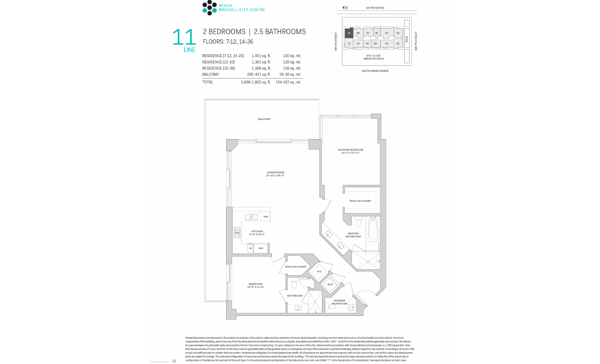
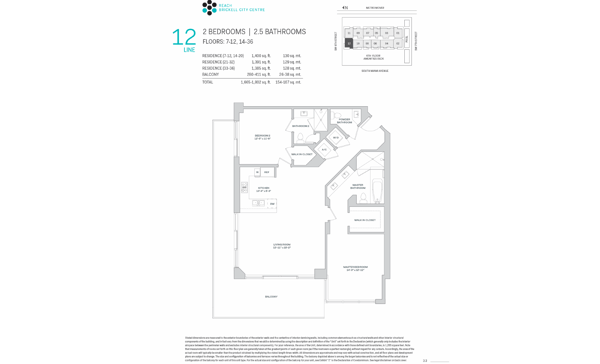
| Line ⇅ | Beds ⇅ | SqFt ⇅ | Plan |
|---|---|---|---|
| 01 | 2 / 2½ | 1,400 | View |
| 01 | 2 / 2½ | 1,391 | View |
| 01 | 2 / 2½ | 1,385 | View |
| 02 | 2 / 2½ | 1,401 | View |
| 02 | 2 / 2½ | 1,391 | View |
| 02 | 2 / 2½ | 1,386 | View |
| 03 | 3 + den / 3½ | 2,057 | View |
| 03 | 3 + den / 3½ | 2,066 | View |
| 03 | 3 + den / 3½ | 2,083 | View |
| 04 | 3 + den / 3½ | 1,782 | View |
| 04 | 3 + den / 3½ | 1,793 | View |
| 04 | 3 + den / 3½ | 1,799 | View |
| 05 | 1 / 1½ | 965 | View |
| 06 | 1 / 1½ | 871 | View |
| 07 | 2 / 2½ | 1,392 | View |
| 08 | 1 / 1½ | 1,040 | View |
| 09 | 2 + den / 2½ | 1,500 | View |
| 09 | 2 + den / 2½ | 1,490 | View |
| 09 | 2 + den / 2½ | 1,501 | View |
| 09 | 2 + den / 2½ | 1,526 | View |
| 10 | 2 / 2 | 1,307 | View |
| 10 | 2 / 2 | 1,317 | View |
| 10 | 2 / 2 | 1,323 | View |
| 11 | 2 / 2½ | 1,401 | View |
| 11 | 2 / 2½ | 1,391 | View |
| 11 | 2 / 2½ | 1,386 | View |
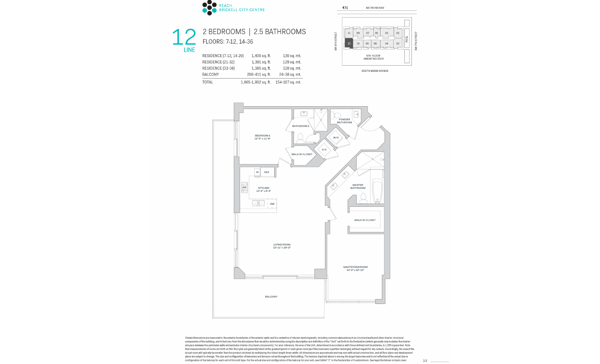
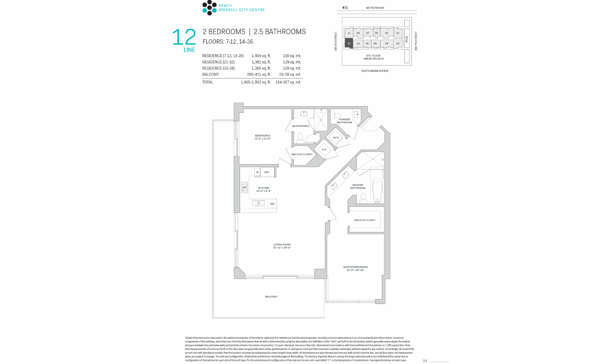
| 12 | 2 / 2½ | 1,400 | View |
| 12 | 2 / 2½ | 1,391 | View |
| 12 | 2 / 2½ | 1,385 | View |
Let me know when a unit lists at Brickell City Centre Reach
We will e-mail you each time there is something new.
Ask Mark About This Condo
Brickell City Centre Reach, 68 SE 6th Street, Miami
Mark sent you this link
Having issues or do you need technical help? Use this form instead: CLICK HERE