

ALERTS FOR AXIS - SOUTH TOWER
E-mail me when
Rentals. Sign in to follow
How often
Find it any time in My Zilbert › Searches & Alerts. Change or stop the emails there.
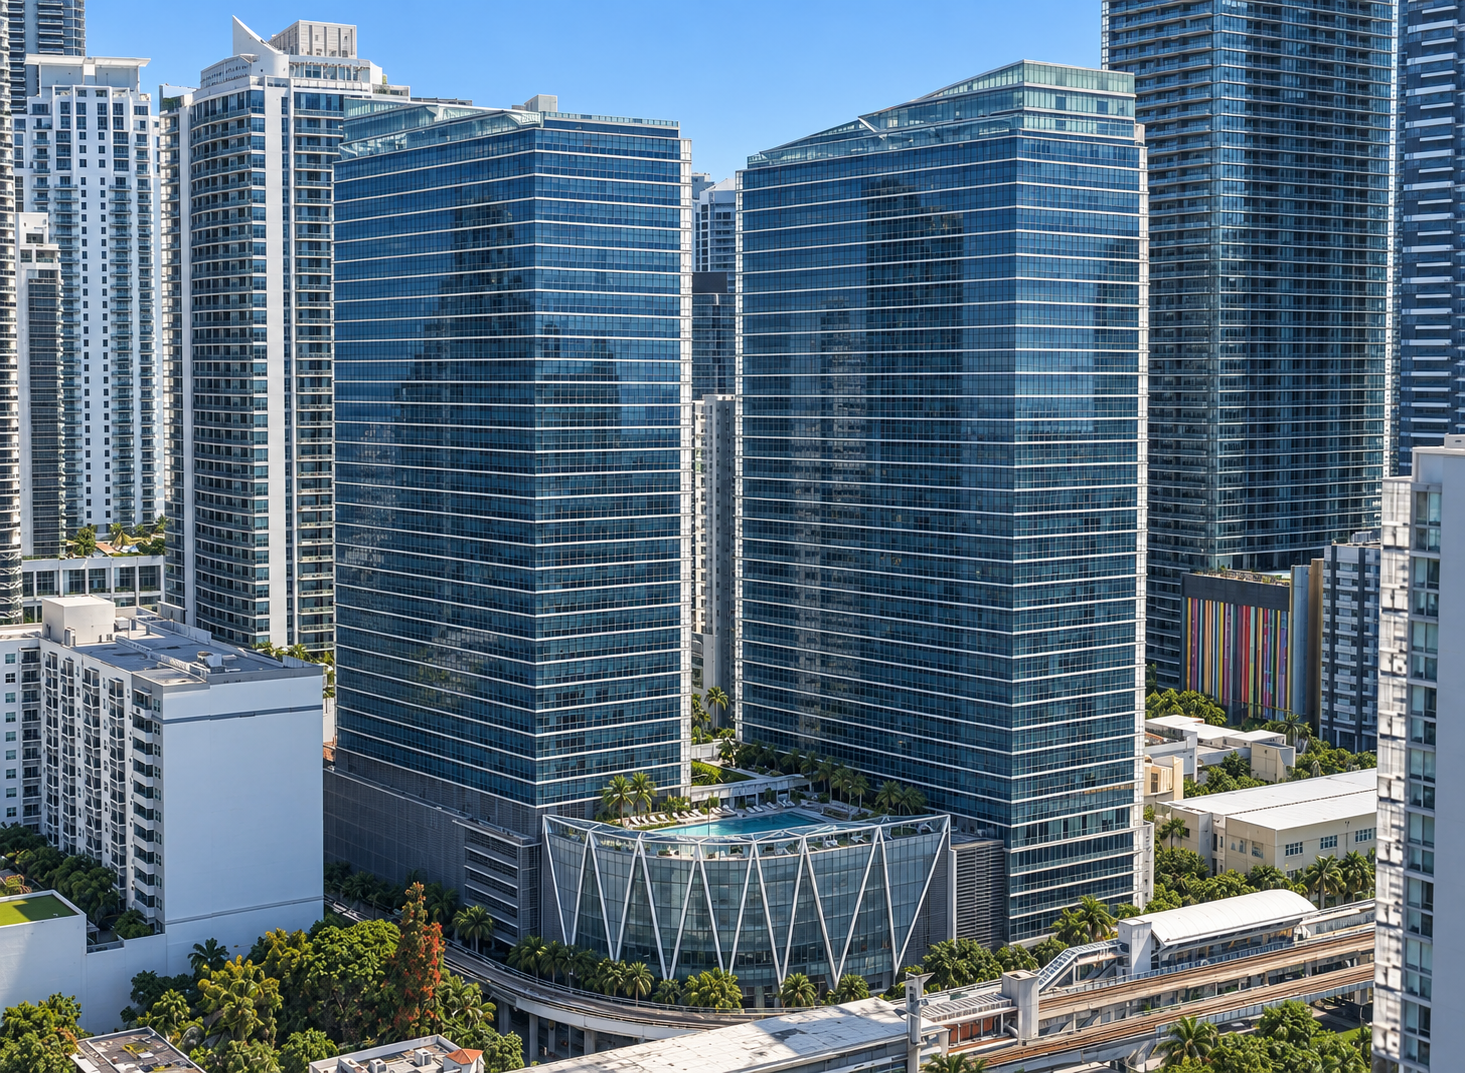
Building Facts
| Developer | BCRE Brickell LLC |
|---|---|
| Architect | Arquitectonica |
| Year Built | 2008 |
| Units | 718 |
| Unit sizes | 693 – 1,908 SqFt |
About Axis - South Tower
IN THE CENTER OF MIAMI, IN THE HEART OF BRICKELL VILLAGE Seldom is there a lush and tropical environment that rests on the edge of a downtown urban experience. Rarely is there one place that allows you to live, work and play...all at the same time. Now there is a neighborhood that is one block from the Brickell Financial District that brings everything together as you blur the lines between your life and lifestyle. Created by Bernardo Fort-Brescia, founder of award winning Arquitectonica, AXIS is a sophisticated living experience. Floor to ceiling windows offer fantastic panoramas. Extra deep terraces lend themselves to tropical living. In essence, the unparalleled amenities of AXIS give you access to everything you would want or need in your everyday life. Tropical urbanism is the new frontier for life...and lifestyle! AXIS is not just a home, but also your playground. The experience we have created is one that can be both calming and energizing. You can perform yoga in the garden or swim in the pool as you are surrounded by your tropical urbanism. AXIS BUILDING AND PROPERTY ATTRIBUTES Brickell Village property w/ spectacular city and bay views Unique building design by award-winning architectural firm Arquitectonica Urbane and tropical landscaping Automated and manned security system Valet parking service for you and your guests, as well as assigned parking Around the clock lobby front-desk/concierge Superbly decorated common areas by Arquitectonica which include imported stone, rich woods, and artwork Residents' lounge with pool deck and city views A sun-drenched resort style pool throughout the year, seasonally heated as needed Lap pool in the midst of a tropical garden with city views Poolside cabanas for privacy and entertaining Poolside bar lounge and barbeque grill Hot tub secluded within a tropical garden His and her spa equipped with changing room, steam room, and massage rooms Fitness center - with comprehensive equipment including- cardiovascular training, strength training, and balance/flexibility training Wellness center - with facilities to accommodate yoga, Pilates, or aerobics Kitchen and bar located adjacent to media room, library and audio/visual center Business center with private boardroom and teleconferencing capabilities with a separate pantry and amenity servicing area Library and media room designed for a selection of books and DVD's Audio/visual center for viewings of movies or sporting and entertainment events, or for business presentations Wi/Fi in public areas completely wired for Internet access Over 20,000 square feet of available retail space for the best conveniences and services LUXURY LIVING High ceilings (9'-2”) in all residences 8'-0” entry doors (except for townhouses) Spectacular panoramic bay & city views from most residences Spacious walk-in closets 6'-0” deep extra large balconies in most residences with magnificent skyline city views of Miami's downtown, Coral Gables Coconut Grove and the bay (balcony's width varies due to architectural characteristics of the building) Living/dining room with adjacent balcony in most residences Floor to ceiling blue-green energy efficient laminated tinted windows High efficiency air conditioning and heating Axis kitchens designed with exceptional beauty and functionality Contemporary European styled cabinetry Imported stone countertops and backsplashes Large countertop surface work areas Designer tile floors Stainless steel refrigerator with door mounted water and ice dispensers Stainless steel oven with glass cook-top Stainless steel dishwasher with sound insulation Stainless steel built in microwave Large double stainless steel sink Laundry center with energy efficient stacking washer & dryer Axis bathrooms designed as a relaxing retreat Contemporary European styled cabinetry Imported stone vanities Full vanity mirrors Imported stone floor in master bathroom Master suites with separate bath and shower

For Sale
21 units · avg asking $582/SqFt
| Unit ⇅ | Price ⇅ | Listed ⇅ |
|---|---|---|
| 1511S1 bed · 705 SqFt | $399,000$566/SqFt · ▼4.8% | 7/29/267/29 |
| 1105-S1 bed · 693 SqFt | $410,000$592/SqFt | 3/3/263/3 |
| 1702-S1 bed · 693 SqFt | $415,000$599/SqFt | 7/10/267/10 |
| 3011-S1 bed · 705 SqFt | $430,000$610/SqFt | 7/16/267/16 |
| 16051 bed · 693 SqFt | $430,000$620/SqFt | 4/16/264/16 |
| 1102S1 bed · 693 SqFt | $440,000$635/SqFt | 6/9/266/9 |
| 3608-SNew1 bed · 707 SqFt | $455,000$644/SqFt | 9/10/269/10 |
| 1203S2 bed · 1,013 SqFt | $529,000$522/SqFt | 12/10/2512/10/25 |
| 12102 bed · 1,100 SqFt | $545,000$495/SqFt | 3/18/263/18 |
| 3810S2 bed · 1,024 SqFt | $575,000$562/SqFt · ▼4.2% | 4/2/254/2/25 |
| 2809-S2 bed · 1,106 SqFt | $589,900$533/SqFt | 8/6/268/6 |
| 2310-SNew2 bed · 1,024 SqFt | $590,000$576/SqFt | 9/14/269/14 |
| 1406S2 bed · 1,104 SqFt | $595,000$539/SqFt · ▼6.3% | 4/10/264/10 |
| PH 3904-SUnder Contract2 bed · 1,013 SqFt | $599,000$591/SqFt | 8/20/268/20 |
| 1107-S2 bed · 1,108 SqFt | $599,000$541/SqFt · ▼11.9% | 1/14/251/14/25 |
| 2703S2 bed · 1,013 SqFt | $620,000$612/SqFt · ▼0.8% | 2/18/262/18 |
| 2107S2 bed · 1,108 SqFt | $630,000$569/SqFt · ▼1.6% | 4/20/264/20 |
| 2306-S2 bed · 1,104 SqFt | $635,000$575/SqFt · ▼0.6% | 4/30/264/30 |
| 1701-S2 bed · 1,099 SqFt | $680,000$619/SqFt | 12/10/2512/10/25 |
| 3507S2 bed · 1,108 SqFt | $690,000$623/SqFt | 4/10/264/10 |
| 4012S3 bed · 1,800 SqFt | $1,145,000$636/SqFt · ▼8.0% | 11/4/2511/4/25 |
Pending Sales
Under contract, awaiting closing. The freshest signal of where prices are settling. In the MLS: For sale is Active or Active with Contract; these are Pending. The price shown is the asking price. The closed price appears in Sold when it records.
| Unit ⇅ | Price ⇅ | Pending ⇅ |
|---|---|---|
| 3401-S2 bed · 1,099 SqFt | $625,000$569/SqFt | 8/10/268/10 |
1 residence under contract
Sold · Last 12 Months
12 closed sales · avg $564/SqFt · avg 97% of last asking price
| Unit ⇅ | Sold Price ⇅ | % of Ask ⇅ | Closed ⇅ |
|---|---|---|---|
| 2503S2 bed · 1,013 SqFt | $530,000list $570,000 | 93% | 8/28/268/28 |
| 3412-S2 bed · 1,108 SqFt | $625,000list $645,000 | 97% | 5/13/265/13 |
| 2401-S2 bed · 1,099 SqFt | $575,000list $579,999 | 99% | 4/23/264/23 |
| 3809S2 bed · 1,106 SqFt | $599,000list $599,000 | 100% | 3/30/263/30 |
| 1002-S1 bed · 693 SqFt | $395,000list $410,000 | 96% | 3/25/263/25 |
| 28111 bed · — SqFt | $405,000list $419,000 | 97% | 3/2/263/2 |
| 16032 bed · 1,013 SqFt | $520,000list $545,000 | 95% | 1/29/261/29 |
| 1204-S2 bed · 1,013 SqFt | $558,000list $558,000 | 100% | 12/24/2512/24/25 |
| PH 38042 bed · 1,013 SqFt | $625,000list $625,000 | 100% | 12/23/2512/23/25 |
| 3211-S1 bed · 705 SqFt | $410,000list $425,000 | 96% | 12/22/2512/22/25 |
| 4008S1 bed · 707 SqFt | $445,000list $455,000 | 98% | 11/21/2511/21/25 |
| 3812S2 bed · 1,108 SqFt | $685,000list $699,900 | 98% | 10/21/2510/21/25 |
% of ask compares the closed price to the final list price. The building's full sold history, 260 sales, lives on the archive view.
Lines and Floorplans
A line is a stack of identical residences, the same plan and views, one above another. Each line’s last sale is the cleanest comp a buyer can get.
The floorplans and lines for Axis - South Tower arrive with the curated build-out: the key plate, every line’s plan, and each line’s last sale.
Let me know when a unit lists at Axis - South Tower
We will e-mail you each time there is something new.
Location
79 SW 12th Street · Brickell
Ask Mark About Axis - South Tower
Questions, showings, offers. This goes straight to Mark Zilbert.
A question about the website itself, such as something broken, the Terms, or your account? Use the site-help form
This goes to the site team at [email protected], not into the real-estate pipeline.