

ALERTS FOR CONTINUUM NORTH TOWER
E-mail me when
Rentals. Sign in to follow
How often
Find it any time in My Zilbert › Searches & Alerts. Change or stop the emails there.
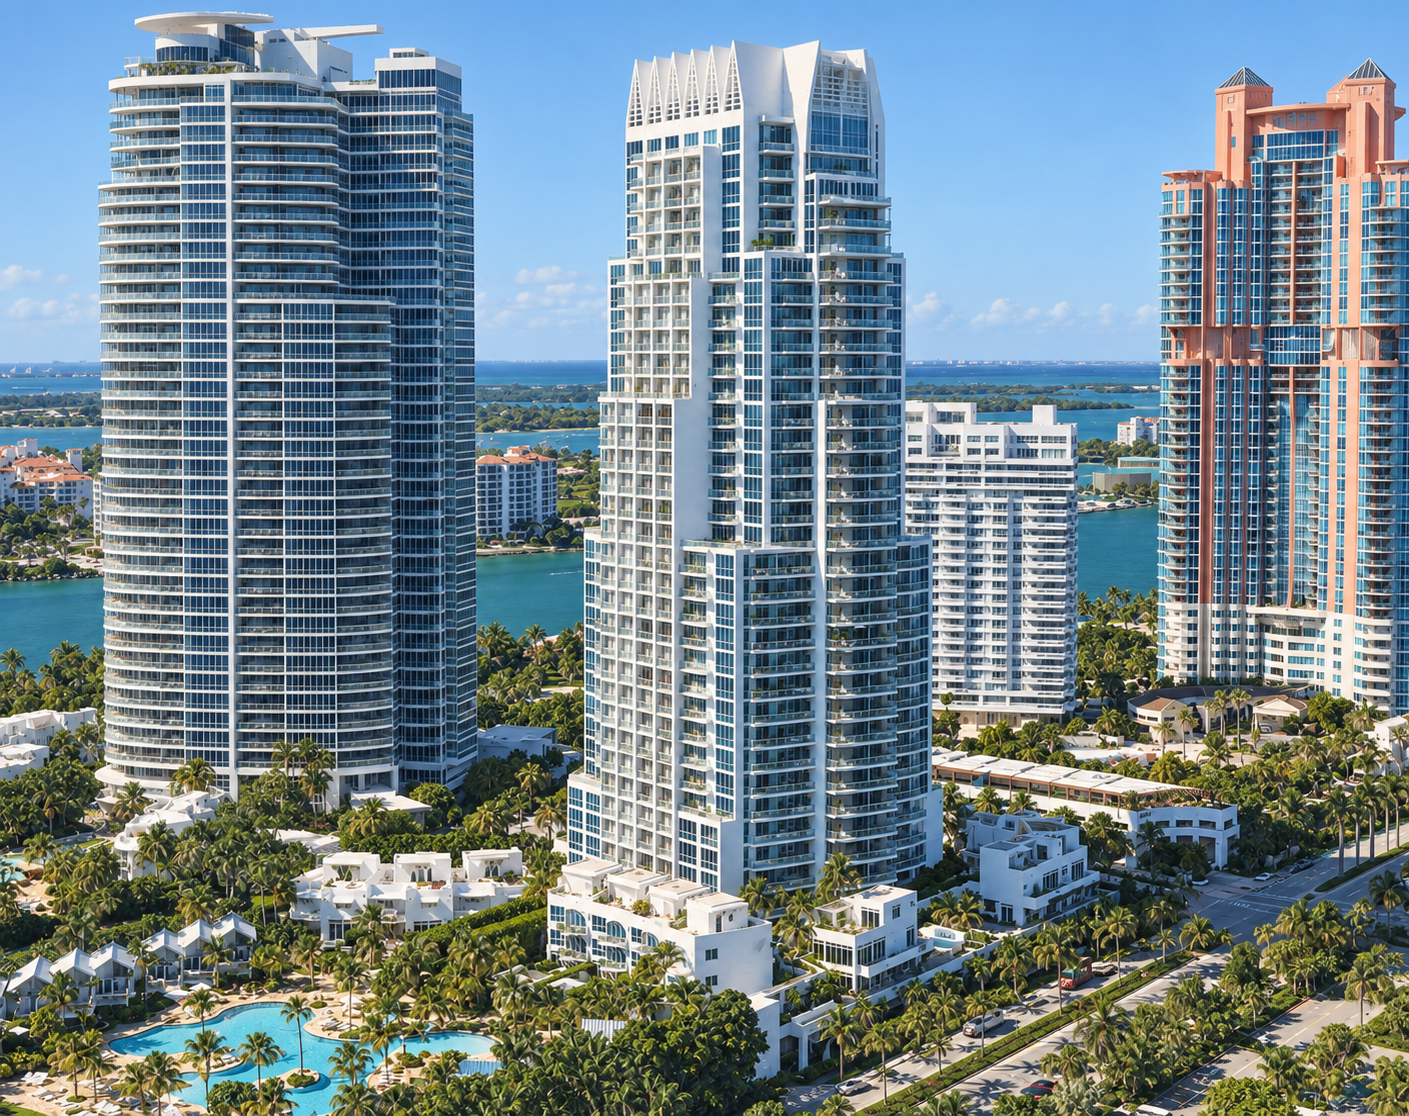
Building Facts
| Developer | Continuum Company |
|---|---|
| Architect | The Sieger Suarez Architectural Partnership |
| Year Built | 2008 |
| Units | 202 |
| Unit sizes | 1,491 – 3,030 SqFt |
About Continuum North Tower
The North Tower opened in 2007, and has 203 units ranging in size from about 1491 to 3030 square feet. Building Amenities at Continuum North Tower Include: Spectacular double-height lobby 24 hour security throughout the property Concierge desk Computer-programmed, high speed elevators opening into private and semi-private elevator foyers Separate, high capacity service elevator accessible only from a service corridor One assigned parking space available per residence in a covered and secured parking area 24-hour valet parking service Large Conference/meeting room Gatehouse to control vehicular access onto arrival court Connection to "Smart Building" services, including wireless internet access, customized graphical control interface for Valet, Amenities, Concierge, etc Outdoor Amenities at Continuum North Tower Include: 1,000 feet of white sandy beaches Full service beach club with beach furniture and cabanas Expansive free form lagoon swimming pool and spa Pool Pavilion Three har-tru tennis courts Spa Amenities at Continuum North Tower Include: Fully equipped World Class Fitness Center Complete selection of classes to choose from Personal Training Men's and Women's lounges with soothing treatment rooms, Eucalyptus steam room, redwood sauna, heated whirlpool, cold plunge, relaxationlounge and shower facilities. Spa Treatments Rooftop infinity lap pool Sundeck Rooftop smoothie bar Continuum North Tower Residence Features: Ten foot high ceilings Private balconies with glass railings Floor to ceiling sliding glass doors Master Bathroom Features at Continuum North Tower: Imported marble countertops, backsplash, and whirlpool decks Imported marble flooring in wet areas and shower Designer fixtures Whirlpool tubs European bathroom vanity cabinets Seamless glass shower doors Kitchen Amenities at Continuum North Tower: Custom European designed cabinetry Granite Countertops Under counter lighting Faber "Inca Smart" integrated hood vent Sub-zero built-in refrigerator-freezer Miele touch-control cook top Miele integrated dishwasher Miele microwave ovenSingle-lever faucet with pull out spray

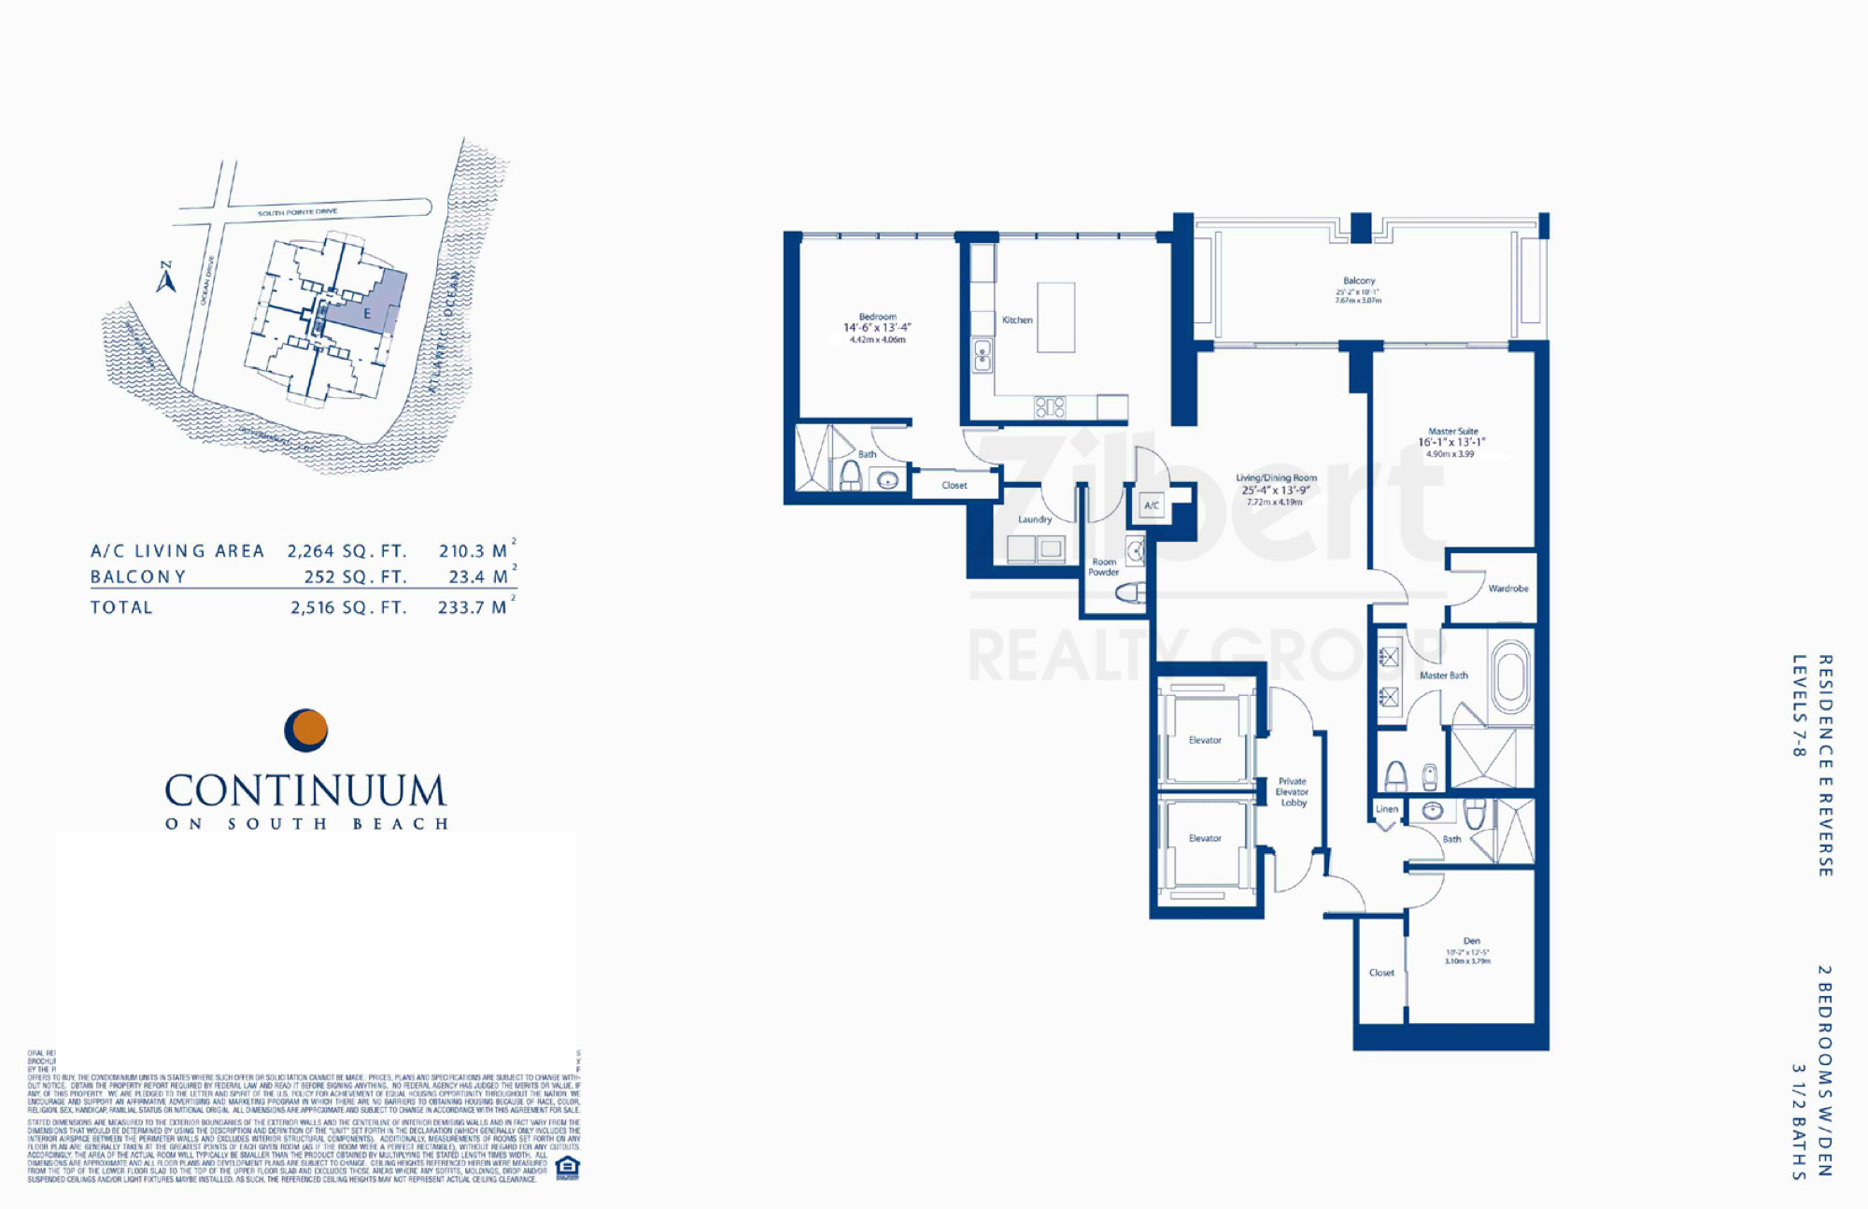
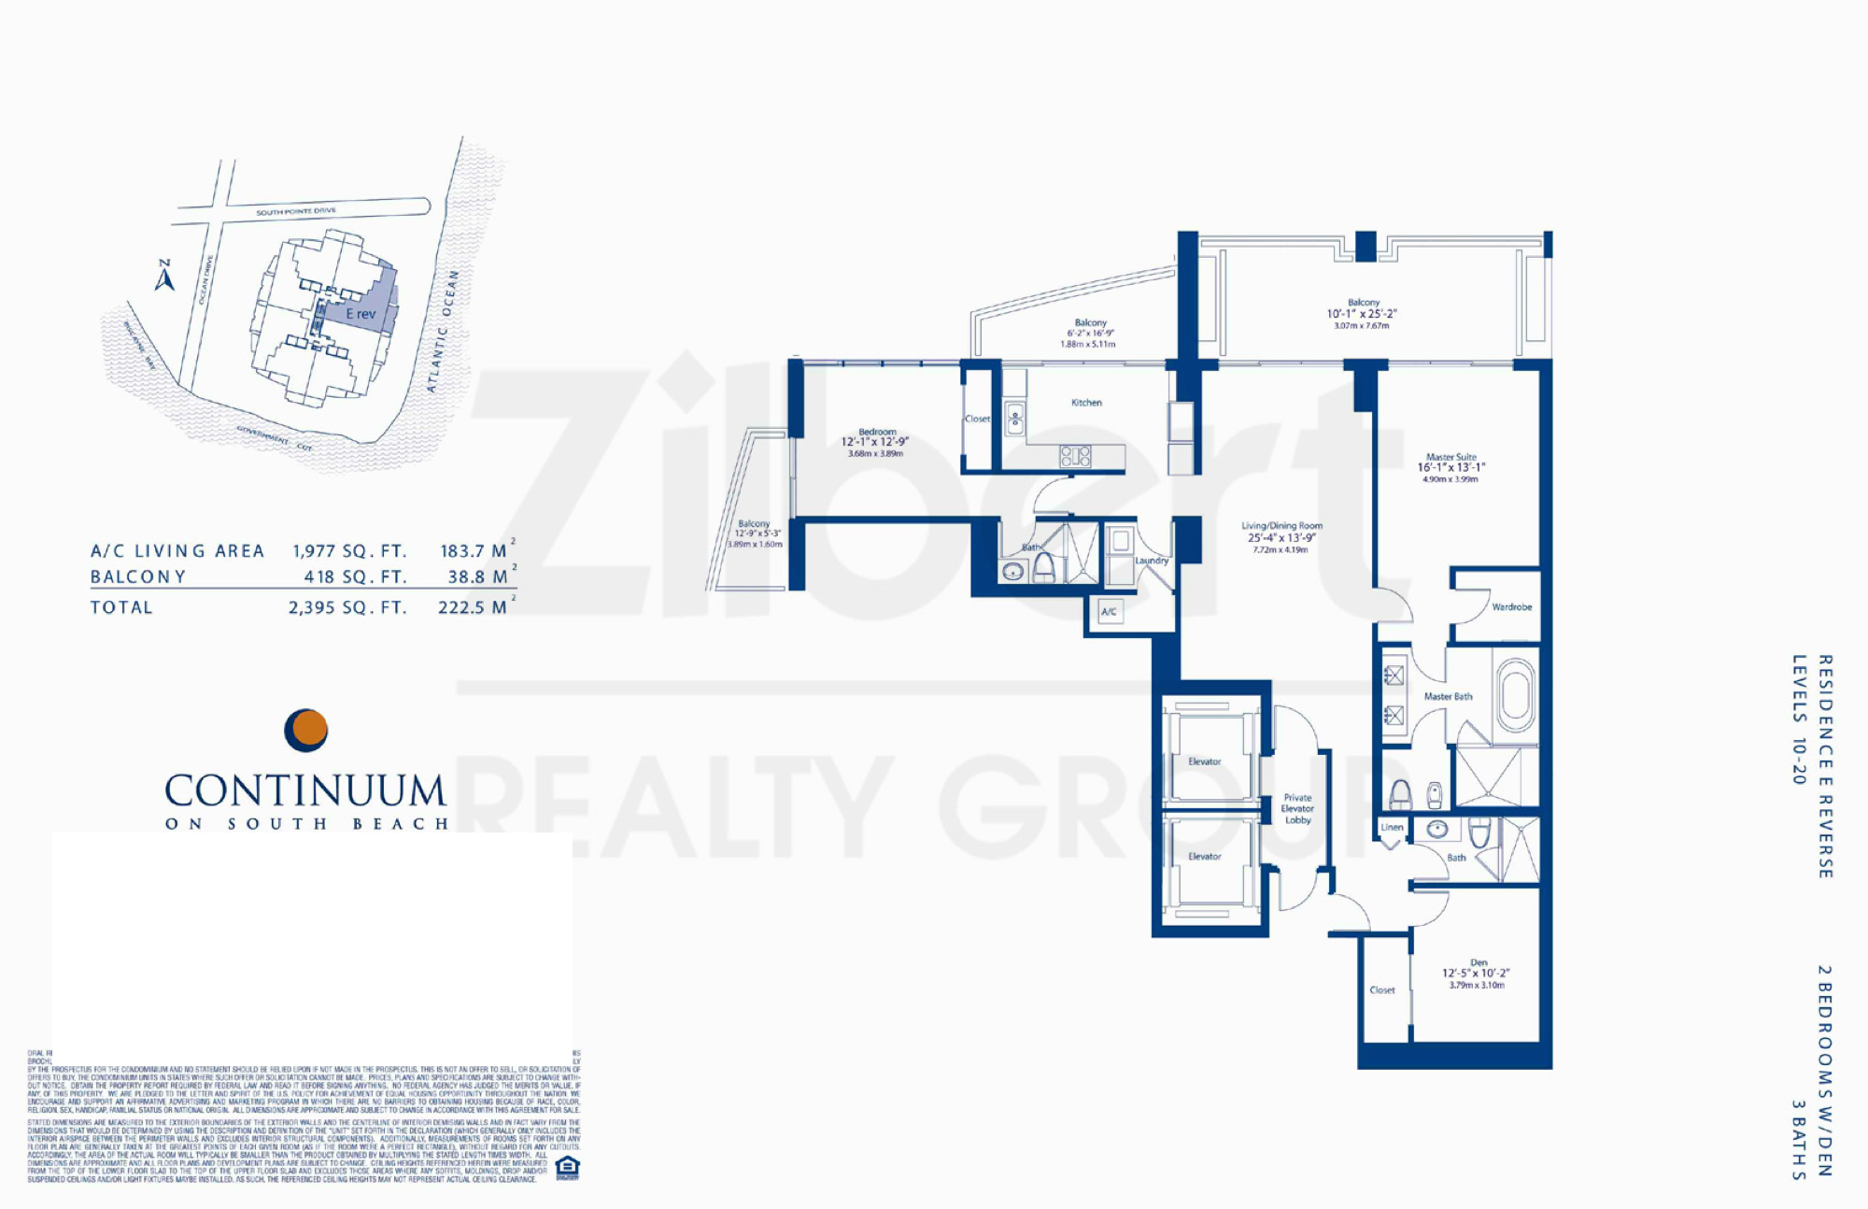
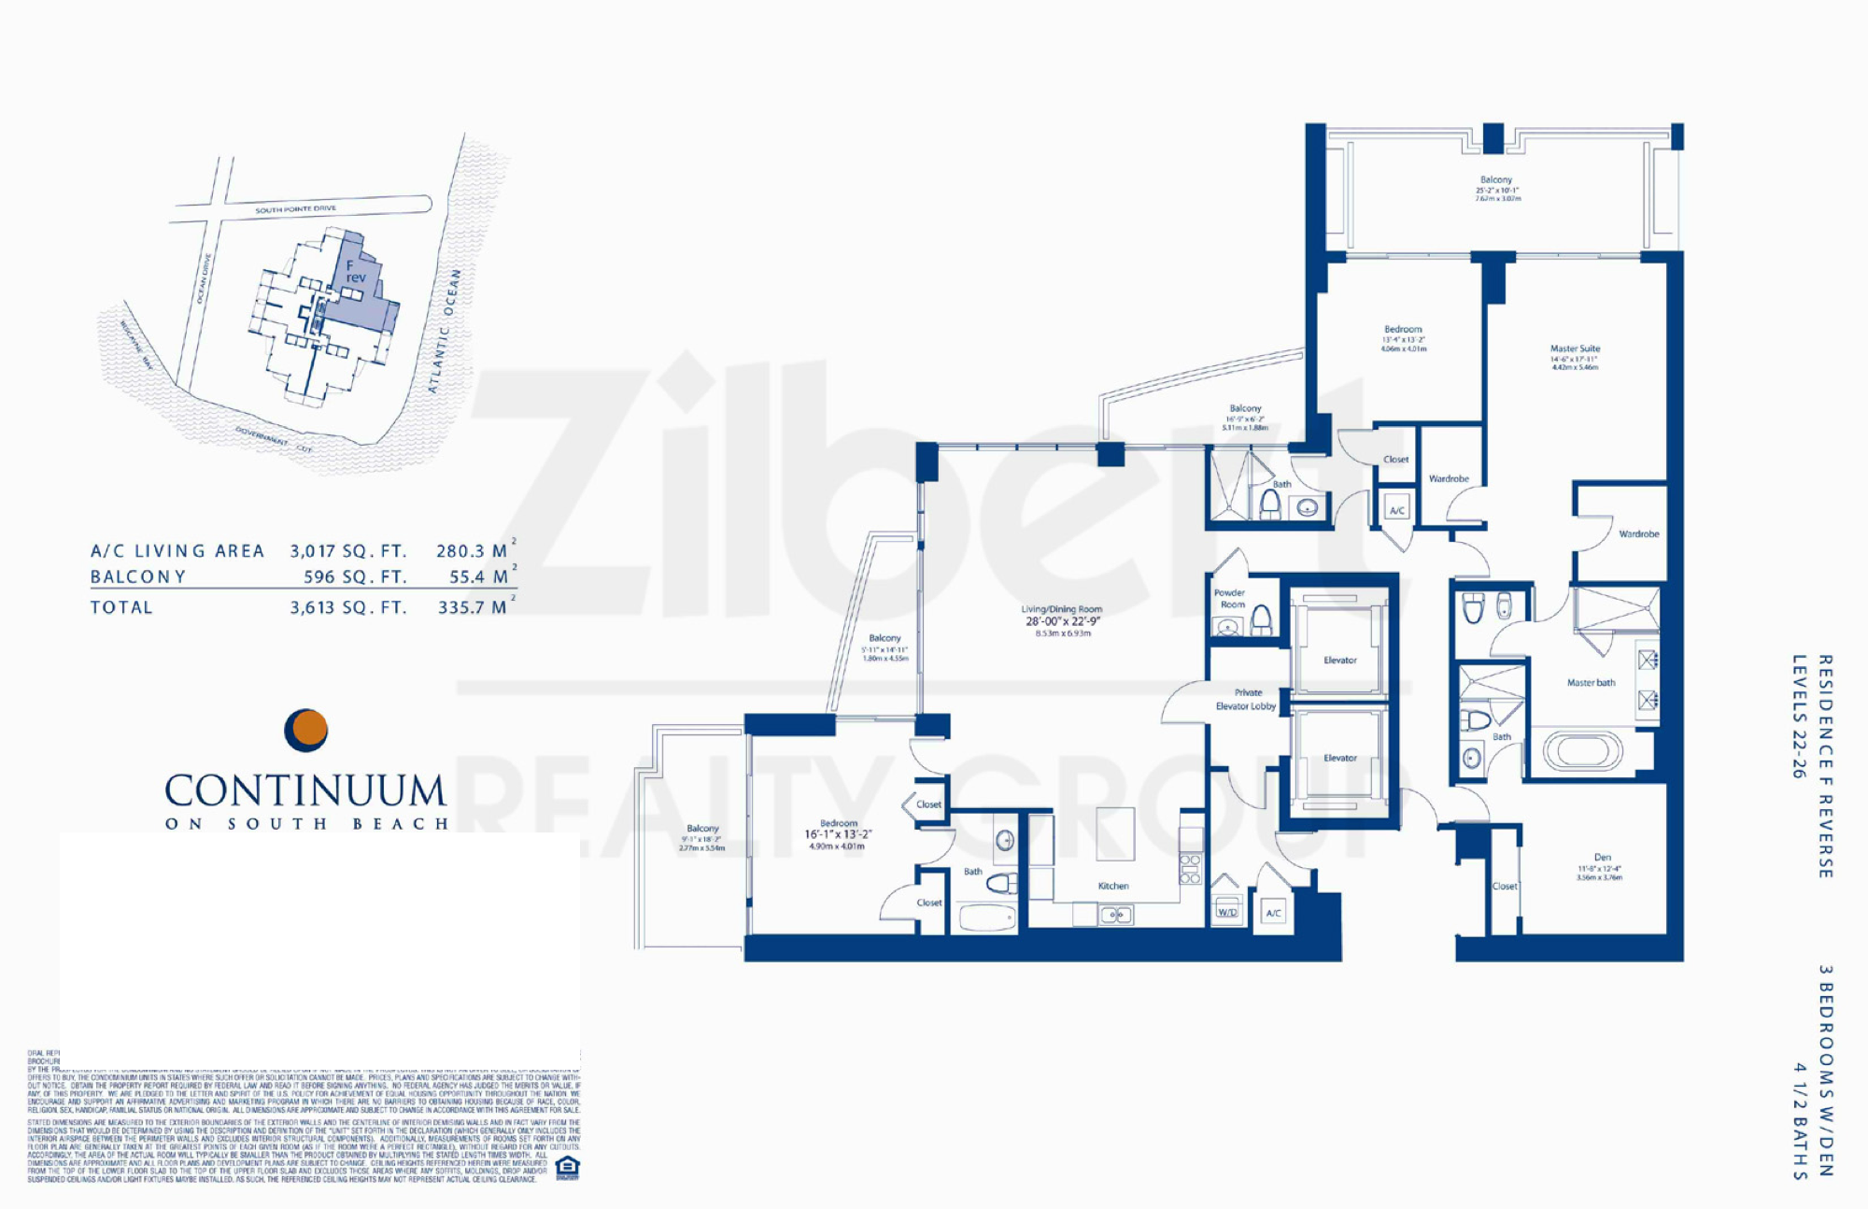
 Lines & Floorplans · 33 plans · 8 lines →
For Sale
4 units · avg asking $3,050/SqFt
| Unit ⇅ | Price ⇅ | Listed ⇅ |
|---|---|---|
| 5141 bed · 609 SqFt | $1,950,000$3,202/SqFt | 9/10/269/10 |
| 5101 bed · 742 SqFt | $2,195,000$2,958/SqFt | 7/27/267/27 |
| 7072 bed · 1,440 SqFt | $3,950,000$2,743/SqFt | 2/5/262/5 |
| 9052 bed · 1,698 SqFt | $5,595,000$3,295/SqFt | 8/17/268/17 |
Pending Sales
Under contract, awaiting closing. The freshest signal of where prices are settling. In the MLS: For sale is Active or Active with Contract; these are Pending. The price shown is the asking price. The closed price appears in Sold when it records.
| Unit ⇅ | Price ⇅ | Pending ⇅ |
|---|---|---|
| 1201/083 bed · 3,497 SqFt | $16,900,000$4,833/SqFt | 9/29/269/29 |
1 residence under contract
Sold · Last 12 Months
9 closed sales · avg $2,855/SqFt · avg 95% of last asking price
| Unit ⇅ | Sold Price ⇅ | % of Ask ⇅ | Closed ⇅ |
|---|---|---|---|
| 5040 bed · 699 SqFt | $1,540,000list $1,400,000 | 110% | 9/16/269/16 |
| 10052 bed · 1,698 SqFt | $3,800,000list $3,850,000 | 99% | 8/19/268/19 |
| TWN74 bed · 2,779 SqFt | $9,000,000list $9,375,000 | 96% | 6/25/266/25 |
| 27033 bed · 2,306 SqFt | $8,425,000list $9,995,000 | 84% | 4/30/264/30 |
| 5090 bed · 648 SqFt | $1,660,000list $1,900,000 | 87% | 4/16/264/16 |
| 5111 bed · 609 SqFt | $1,400,000list $1,400,000 | 100% | 4/15/264/15 |
| 20052 bed · 1,698 SqFt | $4,750,000list $5,395,000 | 88% | 4/1/264/1 |
| 17042 bed · 1,443 SqFt | $3,600,000list $3,900,000 | 92% | 3/10/263/10 |
| 6060 bed · 699 SqFt | $1,735,000list $1,735,000 | 100% | 1/29/261/29 |
% of ask compares the closed price to the final list price. The building's full sold history, 195 sales, lives on the archive view.
Lines and Floorplans
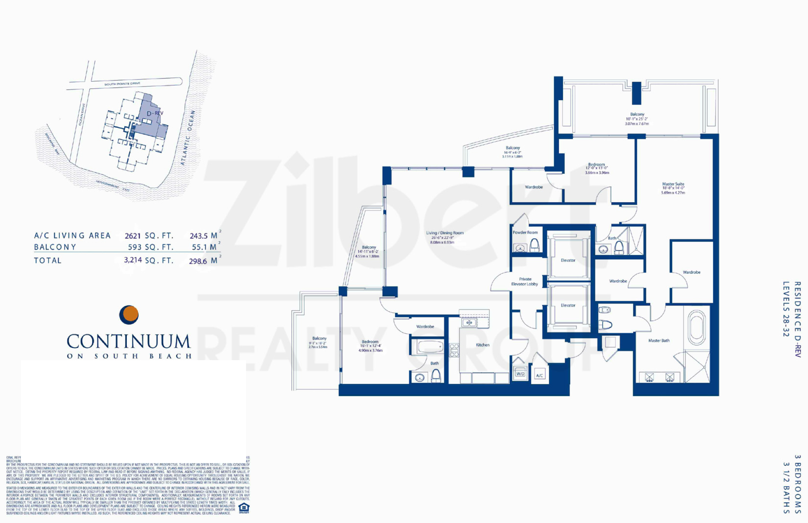
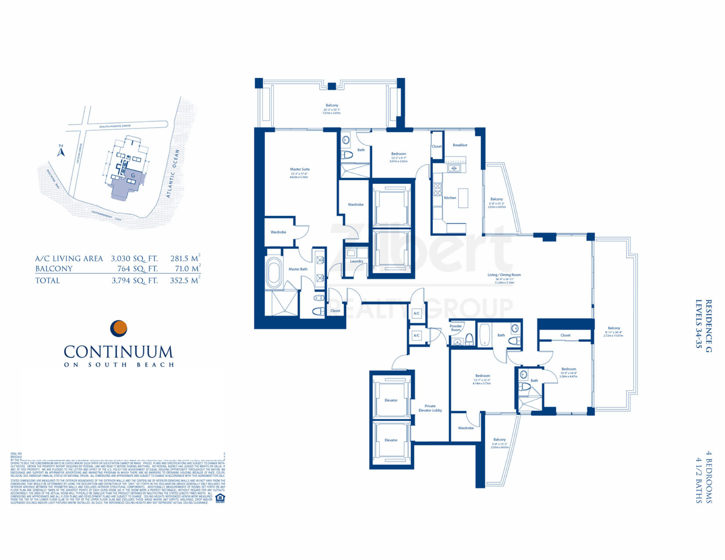
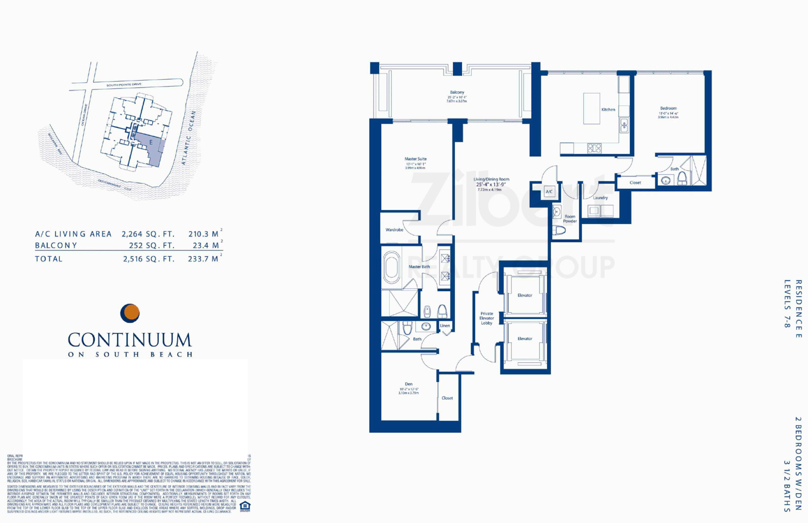
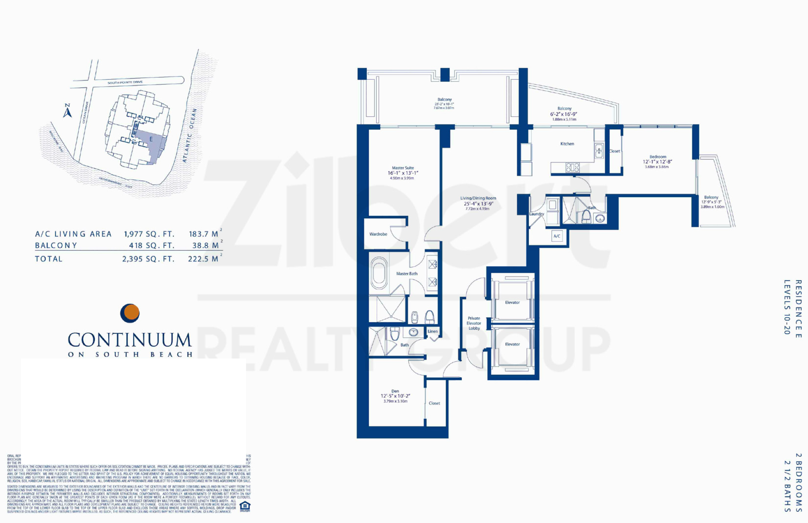
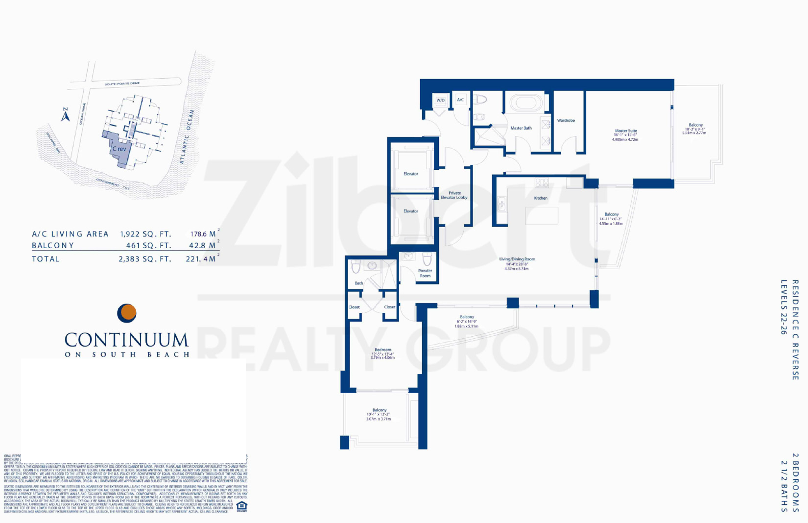
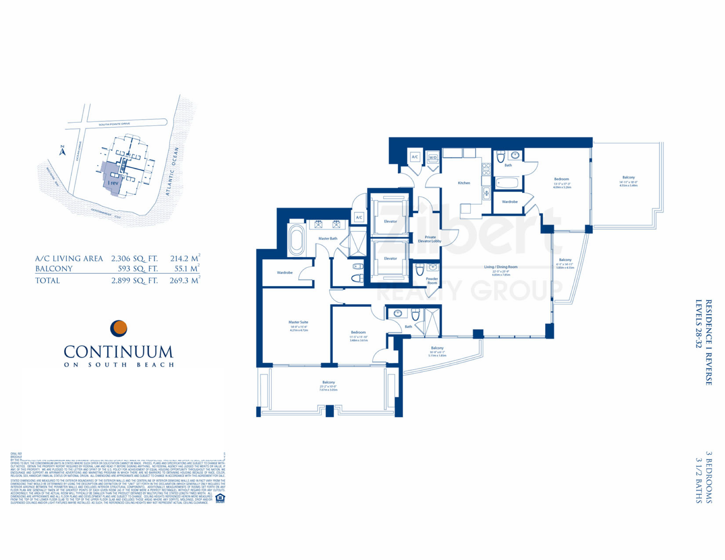
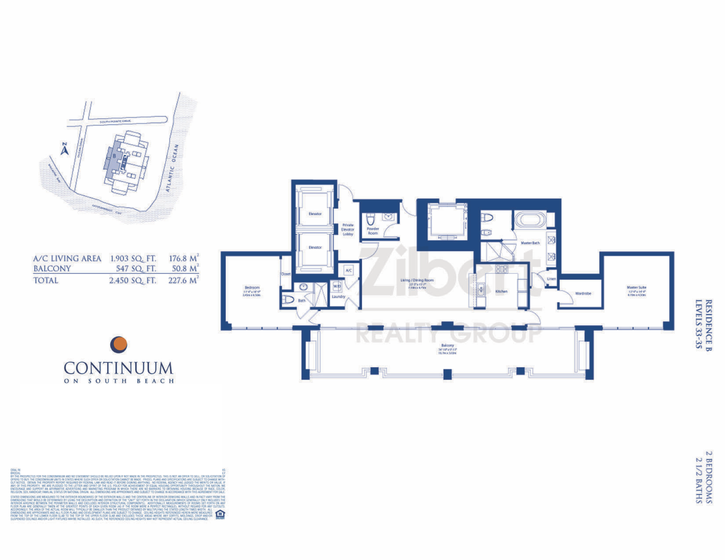
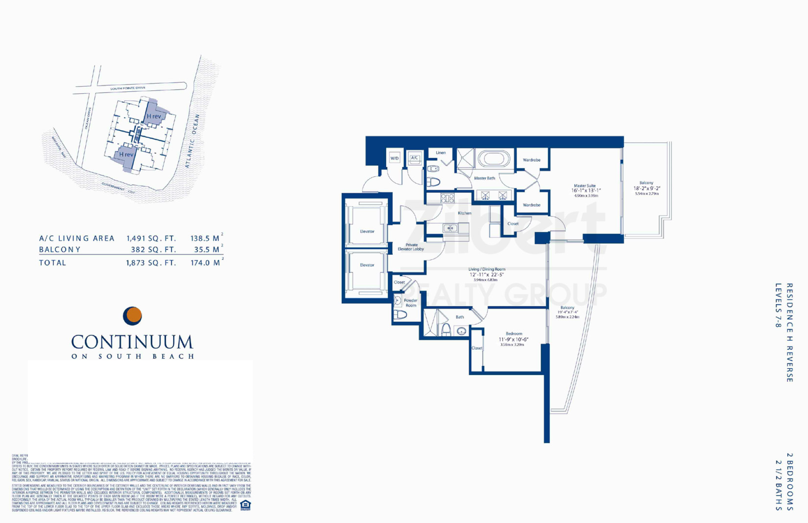
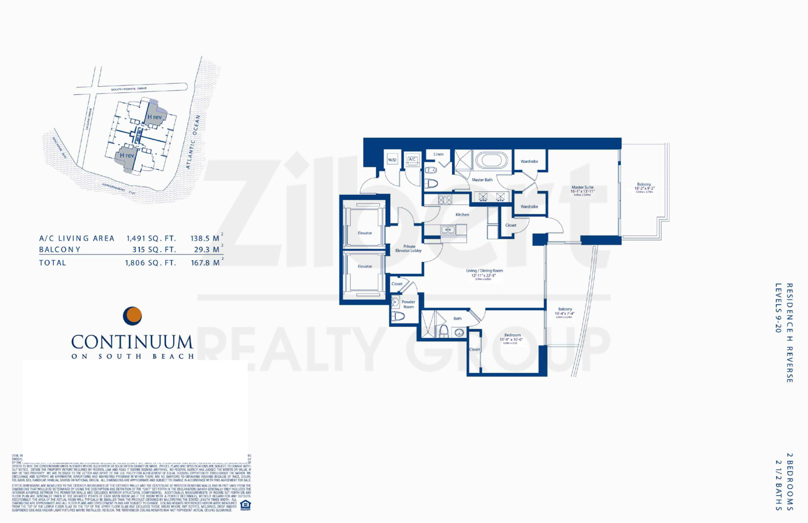
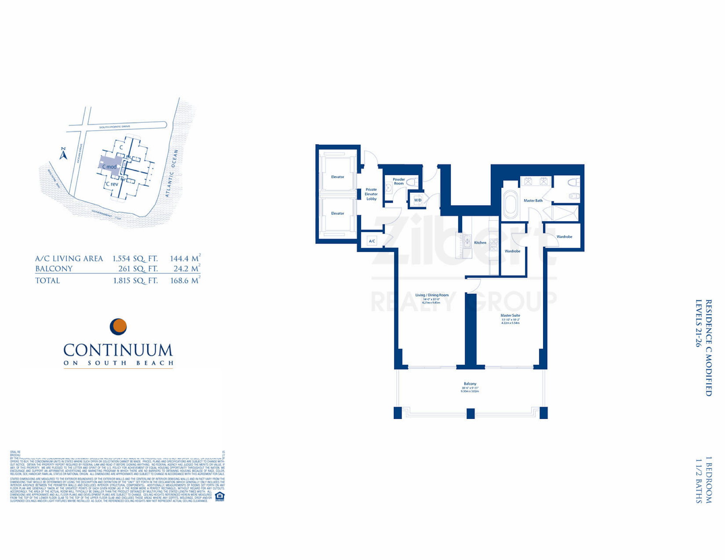
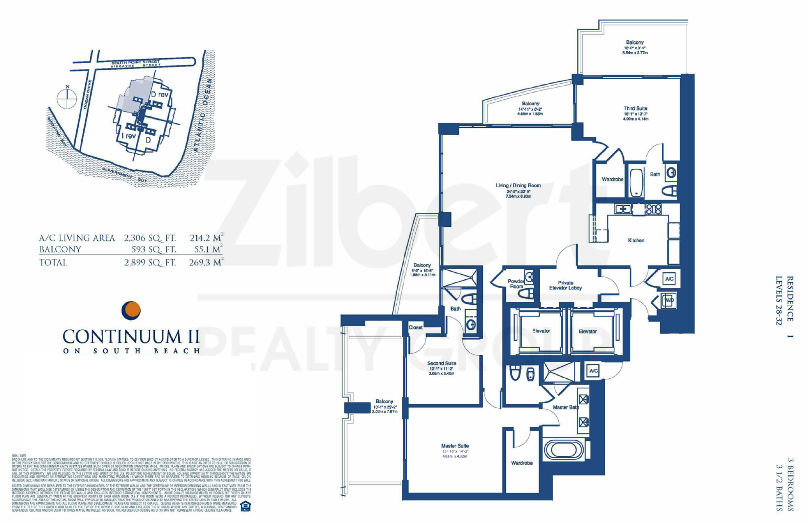
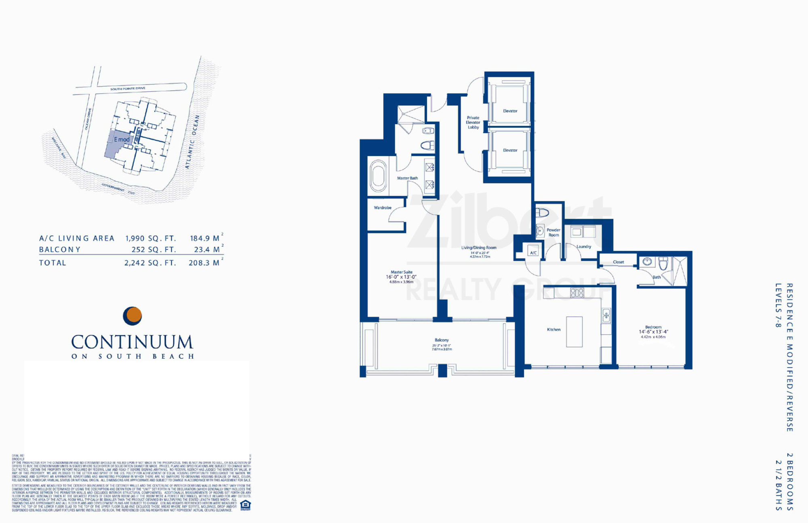
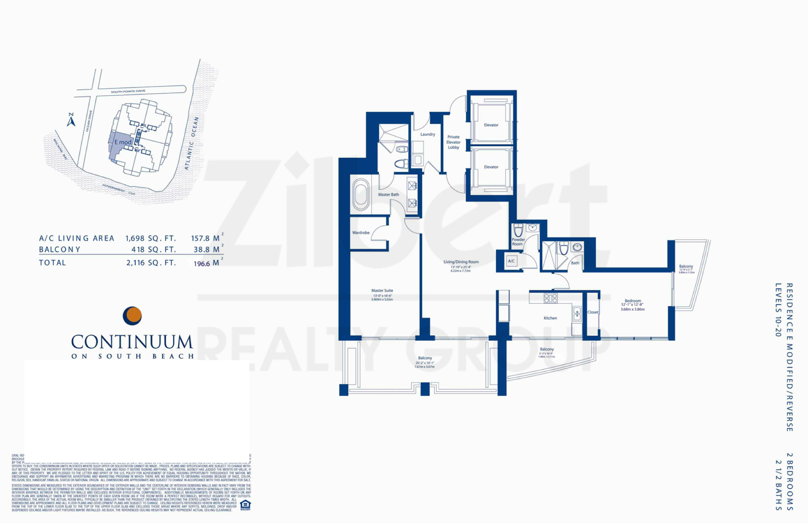
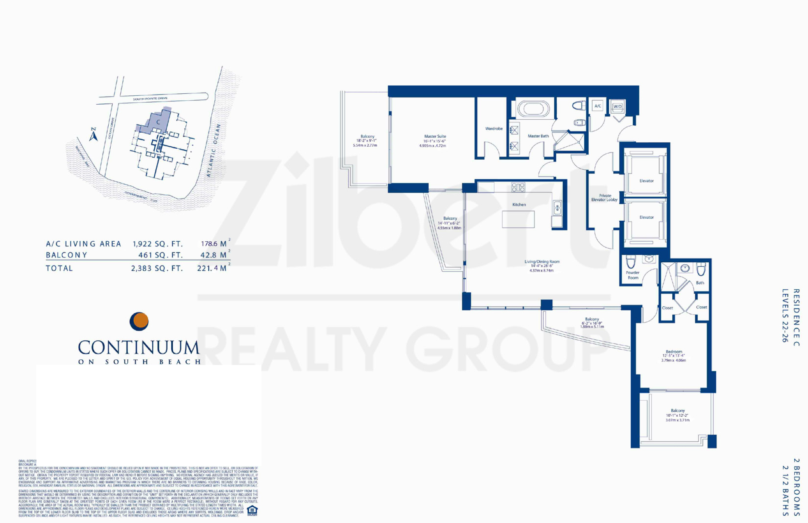
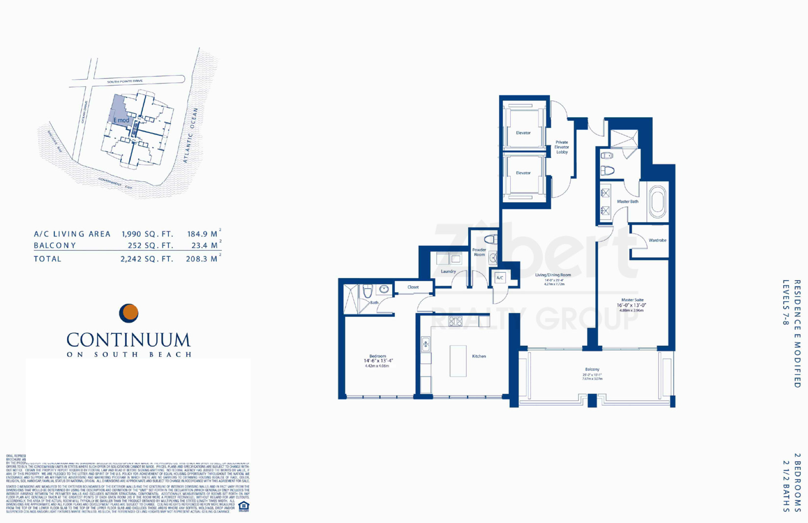
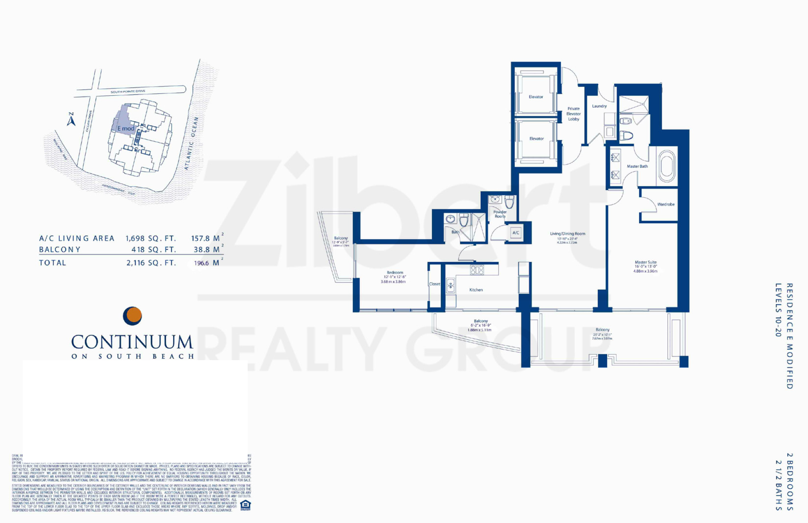
A line is a stack of identical residences, the same plan and views, one above another. Each line’s last sale is the cleanest comp a buyer can get.
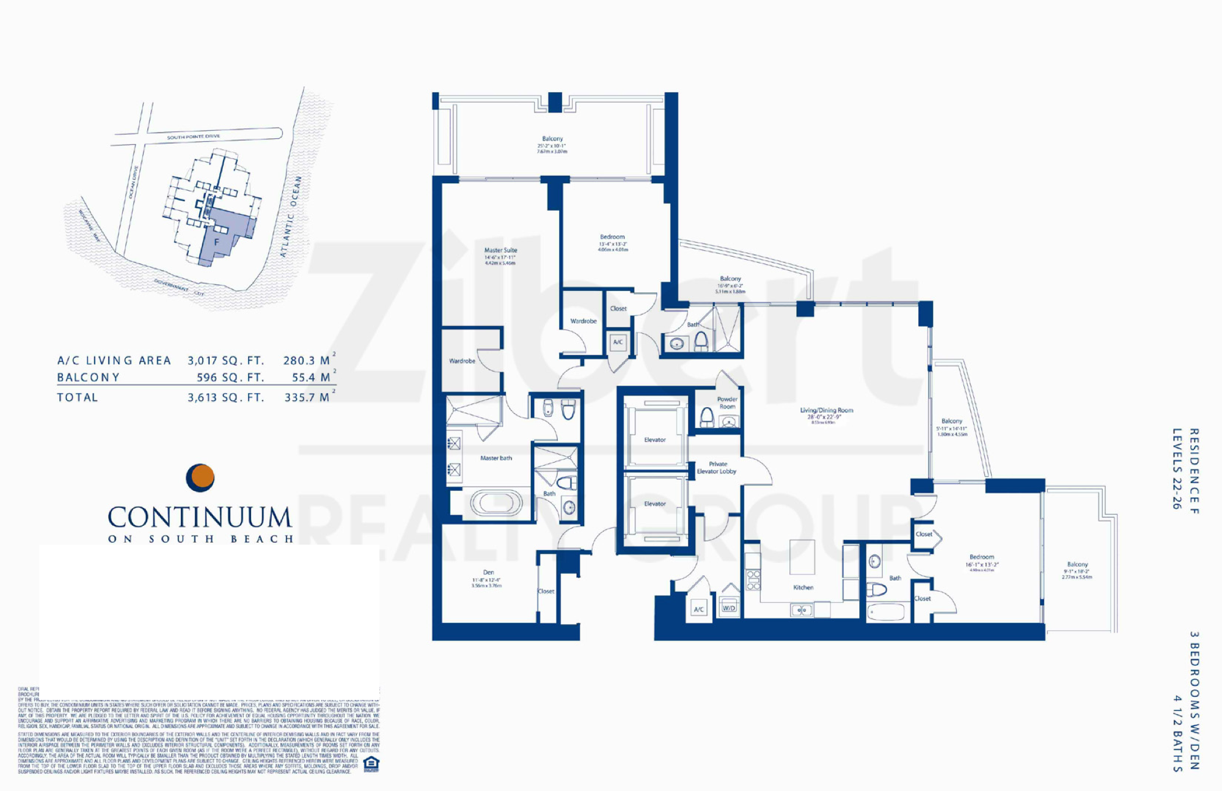
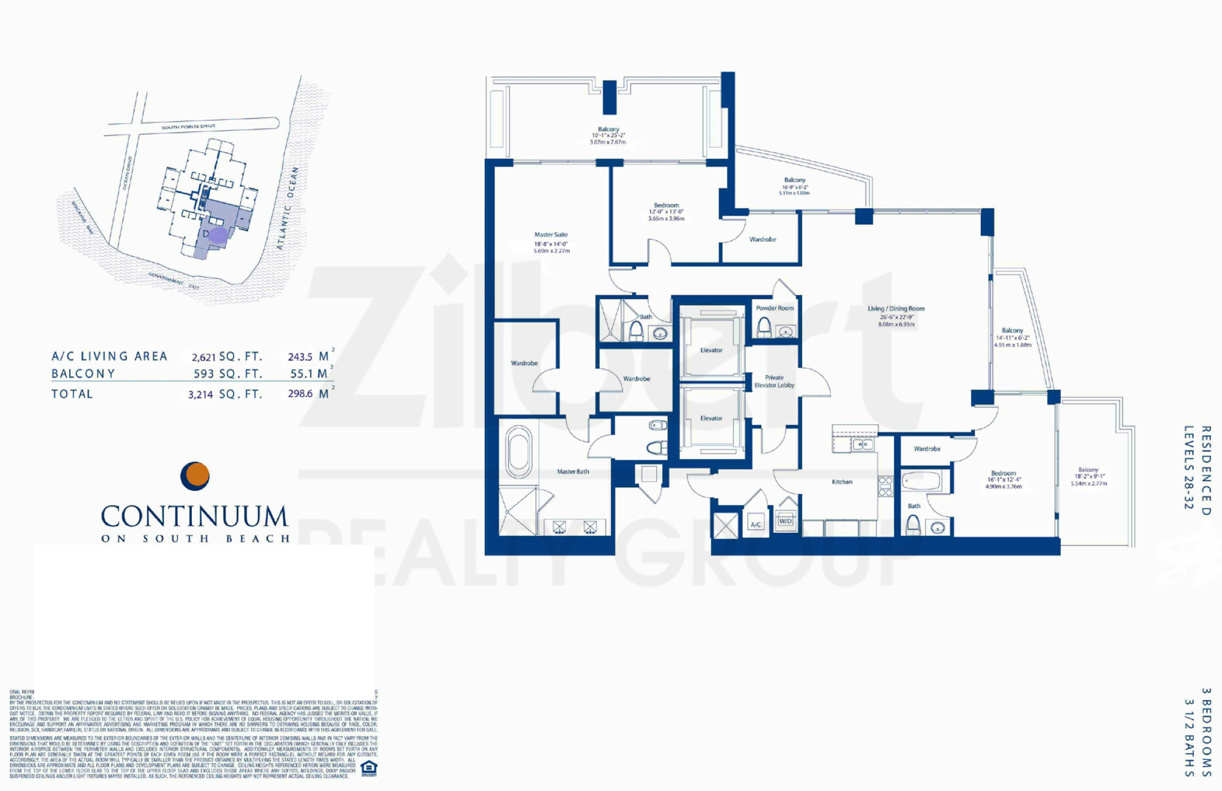
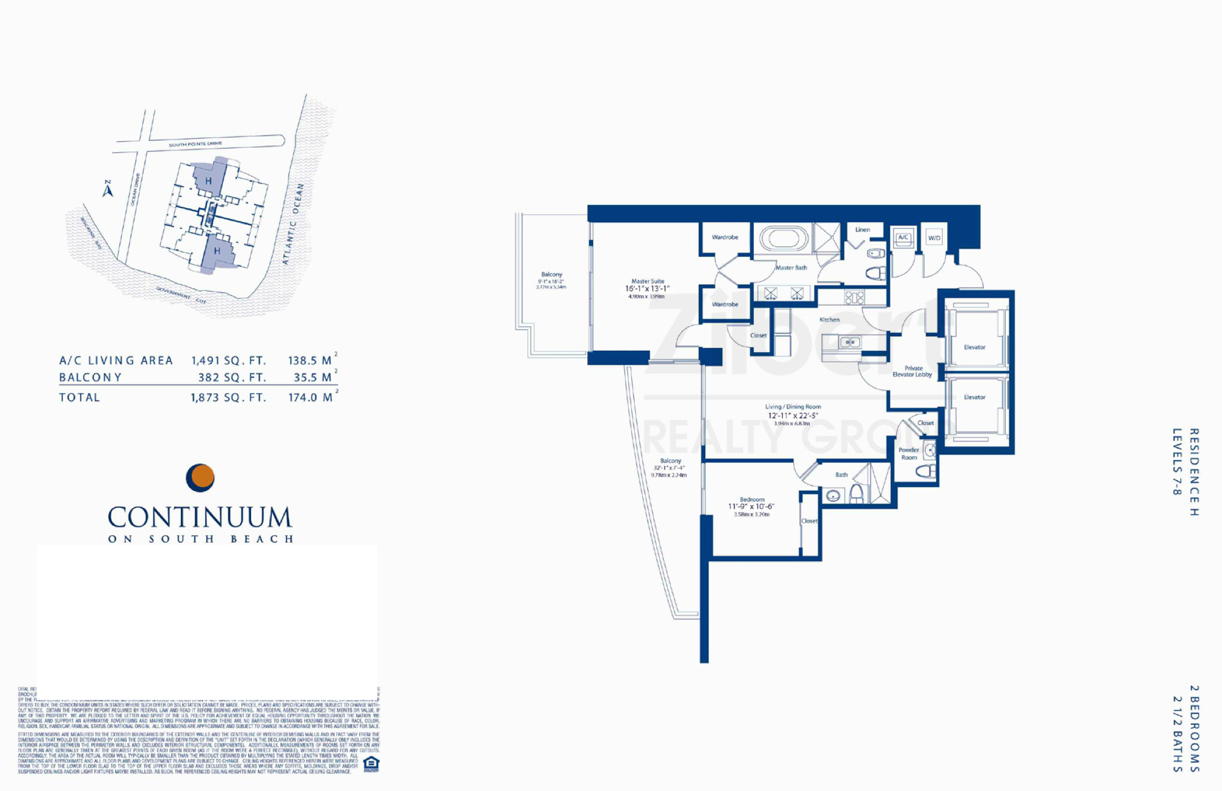
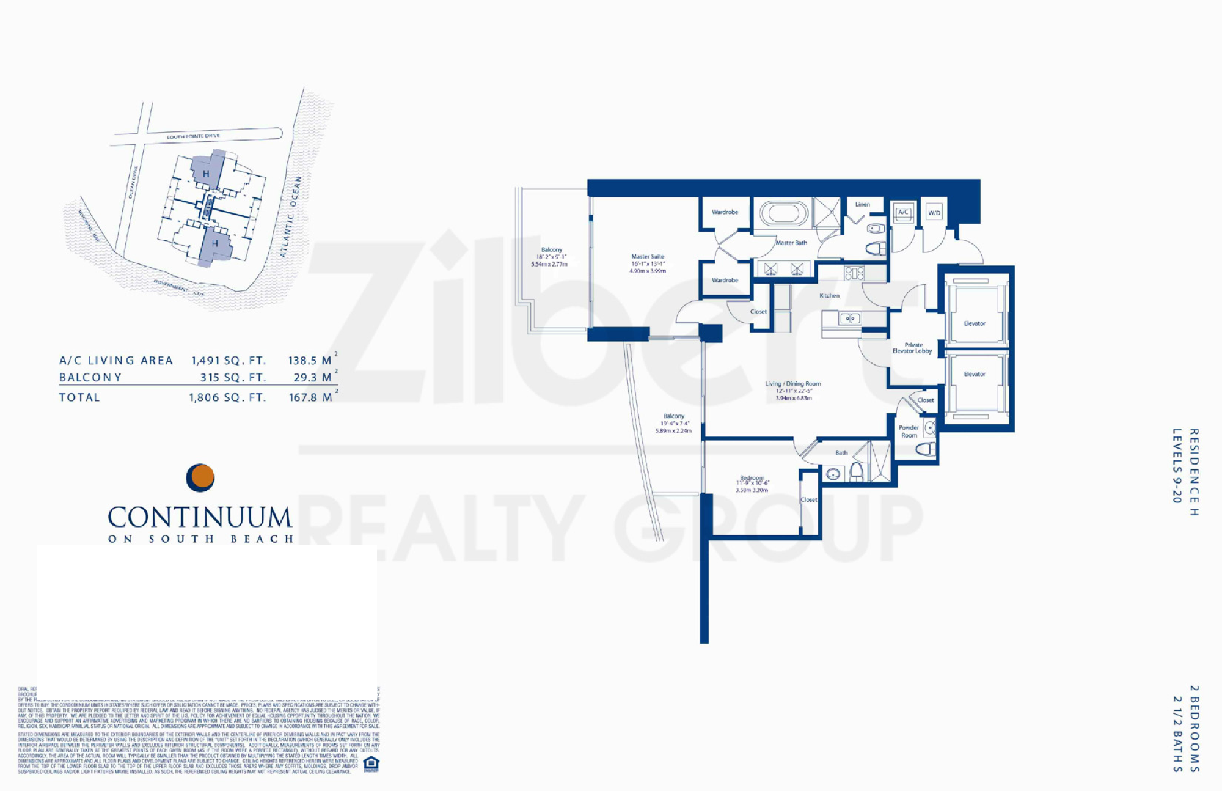
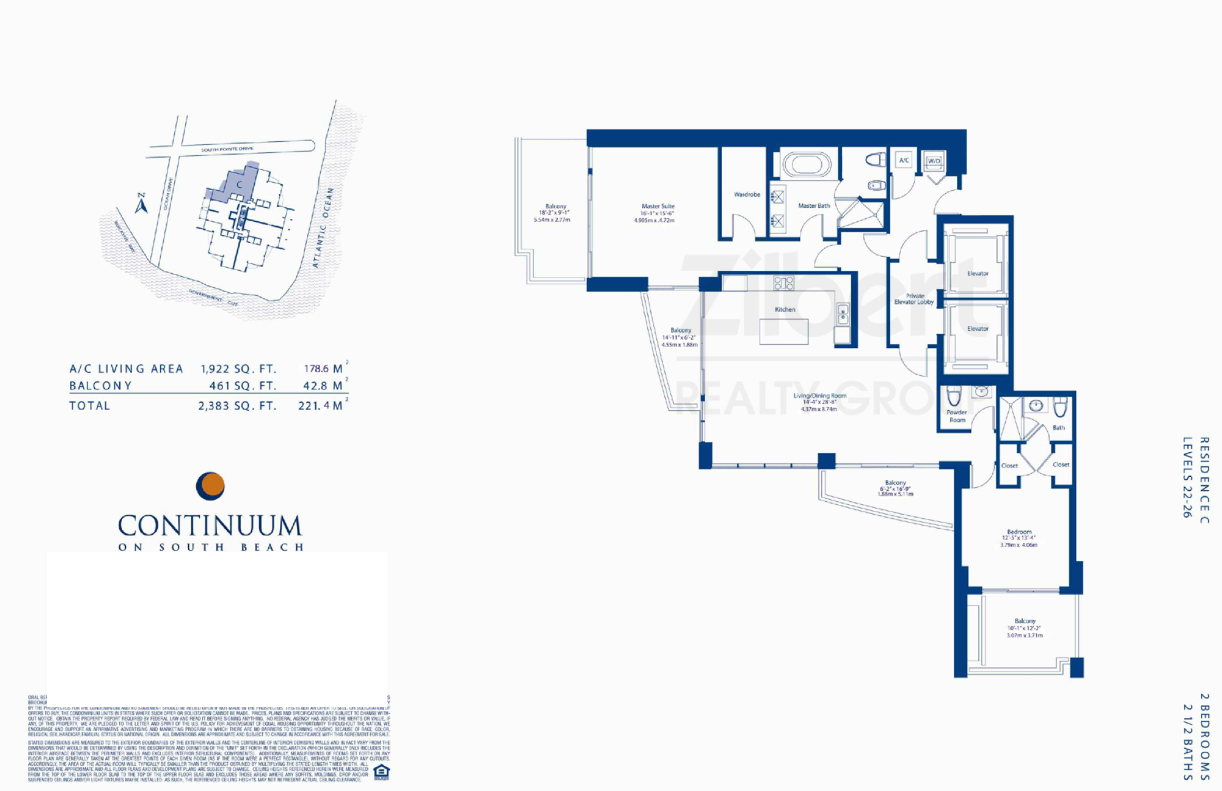
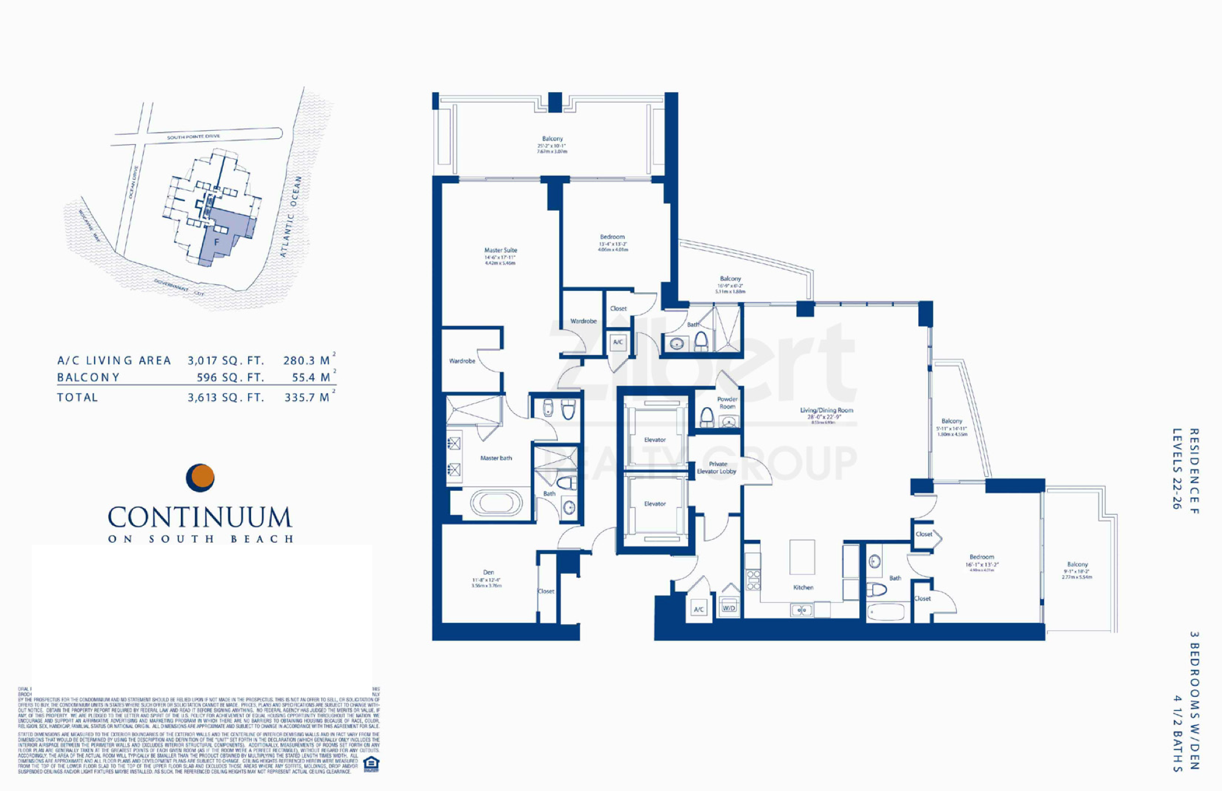
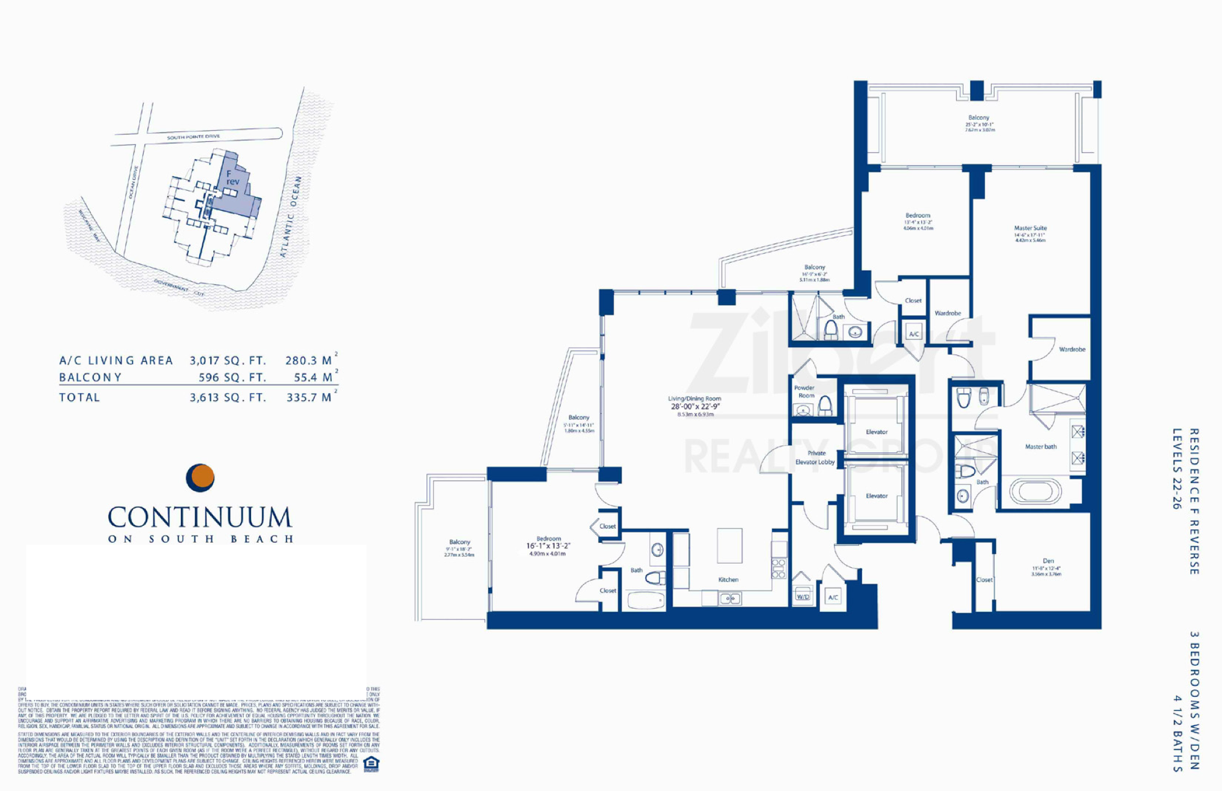
| Line ⇅ | Beds ⇅ | SqFt ⇅ | Plan |
|---|---|---|---|
| 01 | 2 / 3½ | 2,264 | View |
| 01 | 2 / 3 | 1,977 | View |
| 01 | 3 / 4½ | 3,017 | View |
| 01 | 3 / 3½ | 2,621 | View |
| 01 | 4 / 4½ | 3,030 | View |
| 02 | 2 / 3½ | 2,264 | View |
| 02 | 2 / 3 | 1,977 | View |
| 02 | 3 / 4½ | 3,017 | View |
| 02 | 3 / 3½ | 2,621 | View |
| 02 | 4 / 4½ | 3,030 | View |
| 03 | 2 / 2½ | 1,491 | View |
| 03 | 2 / 2½ | 1,491 | View |
| 03 | 2 / 2½ | 1,922 | View |
| 03 | 3 / 3½ | 2,306 | View |
| 03 | 2 / 2½ | 1,903 | View |
| 04 | 2 / 2½ | 1,491 | View |
| 04 | 2 / 2½ | 1,491 | View |
| 04 | 1 / 1½ | 1,554 | View |
| 04 | 3 / 3½ | 2,306 | View |
| 05 | 2 / 2½ | 1,990 | View |
| 05 | 2 / 2½ | 1,698 | View |
| 05 | 2 / 2½ | 1,922 | View |
| 06 | 2 / 2½ | 1,990 | View |
| 06 | 2 / 2½ | 1,698 | View |
| 07 | 2 / 2½ | 1,491 | View |
| 07 | 2 / 2½ | 1,491 | View |
| 08 | 2 / 2½ | 1,491 | View |
| 08 | 2 / 2½ | 1,491 | View |
| — | 2 / 2½ | 1,922 | View |
| — | 1 / 1½ | 1,554 | — |
| — | 2 / 2½ | 1,922 | — |
| — | 3 / 4½ | 3,017 | View |
| — | 3 / 4½ | 3,017 | View |
Let me know when a unit lists at Continuum North Tower
We will e-mail you each time there is something new.
Location
50 S Pointe Dr · South of Fifth
Ask Mark About Continuum North Tower
Questions, showings, offers. This goes straight to Mark Zilbert.
A question about the website itself, such as something broken, the Terms, or your account? Use the site-help form
This goes to the site team at [email protected], not into the real-estate pipeline.