

Nautilus 220
220 Lake Shore Dr, Lake Park, FL 33403
ALERTS FOR NAUTILUS 220
E-mail me when
Rentals. Sign in to follow
How often
Find it any time in My Zilbert › Searches & Alerts. Change or stop the emails there.
Mark Zilbert is a Lake Park real estate agent who follows every listing and sale at Nautilus 220. Buyers and sellers can call or text Mark at (786) 280-0201.
Building Facts
| Developer | Forest Development and Royal Palm Companies |
|---|---|
| Architect | R+N Architecture |
| Year Built | 2026 |
| Units | 330 |
| Floors | 24 |
| Unit sizes | 1,142 – 3,390 SqFt |
About Nautilus 220
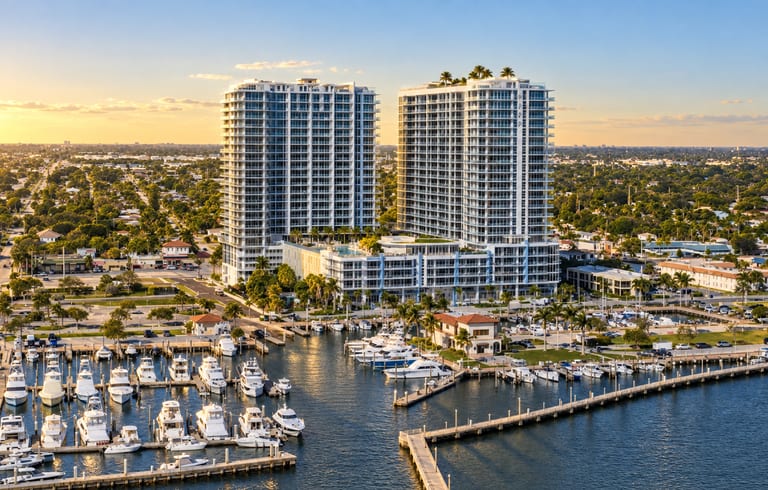
Nautilus 220 is two 24-story towers with 330 residences at 220 Lake Shore Drive, beside the Lake Park Harbor Marina. Forest Development and Royal Palm Companies built it to an R+N Architecture design, with Steven G. interiors, and it was completed in 2026. Most condos are two- and three-bedroom plans of about 1,100 to 3,400 SqFt. A one-acre amenity deck holds a resort pool, with a rooftop lap pool, a putting green, a golf simulator, bowling, a theater, a music studio, a spa with sauna and steam, guest suites and a David Burke restaurant.
By Mark Zilbert, Global Real Estate Advisor · updated October 2026
Asking prices by bedrooms: 1 bed from $979K · 2 beds $999K to $2.6M · 3 beds $2M to $4.5M

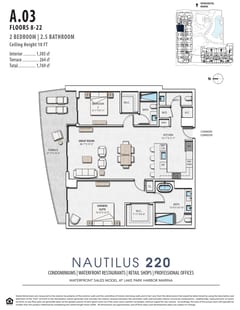
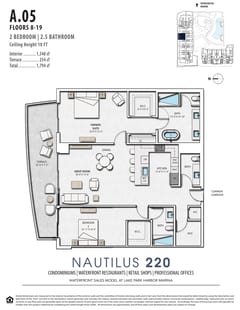
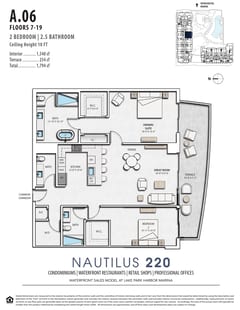
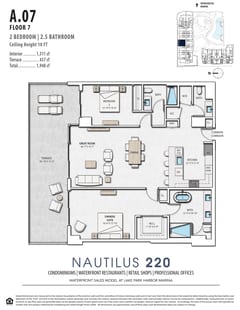 Lines & Floorplans · 29 plans · 15 lines →
For Sale
50 units · avg asking $1,067/SqFt
| Unit ⇅ | Price ⇅ | Listed ⇅ |
|---|---|---|
| 11251 bed · 1,119 SqFt | $979,000$875/SqFt · ▼10.9% | 3/26/263/26 |
| 10192 bed · 1,514 SqFt | $999,000$660/SqFt · ▼25.1% | 8/21/268/21 |
| 8132 bed · 1,511 SqFt | $999,000$661/SqFt | 10/27/2610/27 |
| 2005Under Contract2 bed · 1,505 SqFt | $1,095,000$728/SqFt · ▼27.0% | 2/5/262/5 |
| 16132 bed · 1,511 SqFt | $1,175,000$778/SqFt · ▼8.6% | 3/14/263/14 |
| 12052 bed · 1,511 SqFt | $1,200,000$794/SqFt · ▼17.2% | 3/20/263/20 |
| 6212 bed · 1,862 SqFt | $1,200,000$644/SqFt | 10/22/2610/22 |
| 6092 bed · 1,697 SqFt | $1,249,000$736/SqFt · ▼3.6% | 10/22/2610/22 |
| 11212 bed · 1,527 SqFt | $1,348,000$883/SqFt · ▼3.7% | 4/7/264/7 |
| 8172 bed · 1,516 SqFt | $1,350,000$891/SqFt · ▼3.6% | 1/23/261/23 |
| 8152 bed · 1,511 SqFt | $1,359,900$900/SqFt · ▼4.6% | 5/26/265/26 |
| 8072 bed · 1,802 SqFt | $1,375,000$763/SqFt · ▼8.0% | 7/8/267/8 |
| 9172 bed · 1,516 SqFt | $1,449,000$956/SqFt | 9/26/269/26 |
| 18172 bed · 1,516 SqFt | $1,449,000$956/SqFt | 10/19/2610/19 |
| 11112 bed · 1,540 SqFt | $1,450,000$942/SqFt | 6/17/266/17 |
| 7152 bed · 1,511 SqFt | $1,485,000$983/SqFt · ▲3.5% | 3/29/263/29 |
| 15172 bed · 1,516 SqFt | $1,495,000$986/SqFt | 9/9/269/9 |
| 6172 bed · 1,855 SqFt | $1,499,000$808/SqFt · ▼9.2% | 6/17/266/17 |
| 14152 bed · 1,511 SqFt | $1,550,000$1,026/SqFt · ▼3.1% | 4/3/264/3 |
| 19132 bed · 1,511 SqFt | $1,580,000$1,046/SqFt | 10/27/2610/27 |
| 18132 bed · 1,511 SqFt | $1,595,000$1,056/SqFt | 6/8/266/8 |
| 8042 bed · 1,630 SqFt | $1,650,000$1,012/SqFt | 9/29/269/29 |
| 11072 bed · 1,632 SqFt | $1,795,000$1,100/SqFt | 8/19/268/19 |
| 19112 bed · 1,533 SqFt | $1,825,000$1,190/SqFt · ▼6.4% | 6/17/266/17 |
| 5032 bed · 2,022 SqFt | $1,895,000$937/SqFt | 10/1/2610/1 |
| 10102 bed · 1,780 SqFt | $1,899,900$1,067/SqFt · ▼4.8% | 3/24/263/24 |
| 12072 bed · 1,802 SqFt | $1,950,000$1,082/SqFt | 10/27/2610/27 |
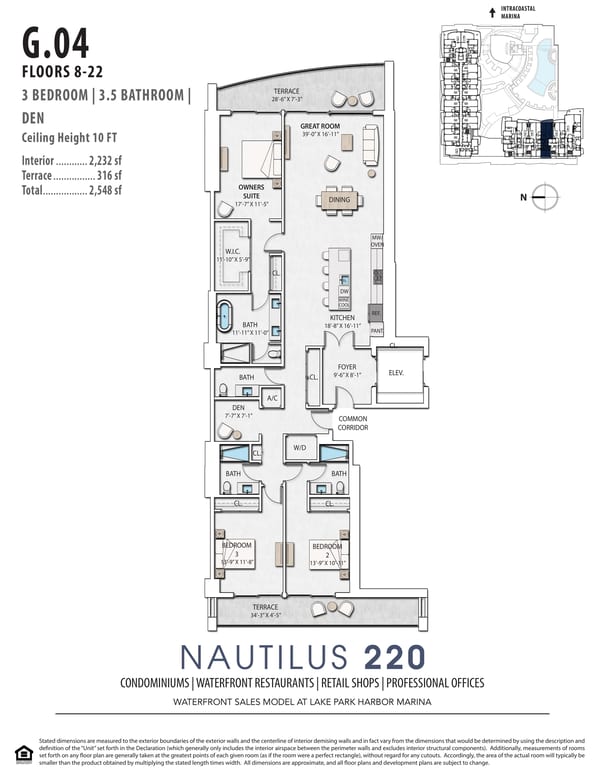
| 9083 bed · 2,232 SqFt | $1,985,000$889/SqFt · ▼22.9% | 3/6/263/6 |
| 18092 bed · 1,511 SqFt | $1,995,000$1,320/SqFt | 6/8/266/8 |
| 16083 bed · 2,232 SqFt | $2,000,000$896/SqFt | 9/8/269/8 |
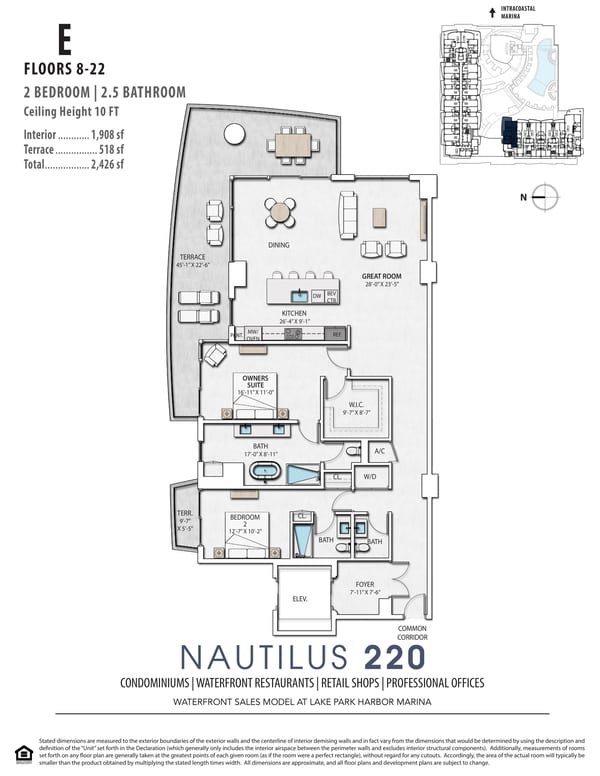
| 12022 bed · 1,908 SqFt | $2,095,000$1,098/SqFt | 10/22/2610/22 |
| 19083 bed · 2,232 SqFt | $2,100,000$941/SqFt · ▼16.0% | 6/19/266/19 |
| 15063 bed · 2,232 SqFt | $2,100,000$941/SqFt · ▼4.5% | 7/9/267/9 |
| 14072 bed · 1,802 SqFt | $2,174,000$1,206/SqFt | 9/23/269/23 |
| 18083 bed · 2,232 SqFt | $2,200,000$986/SqFt · ▼8.3% | 5/11/265/11 |
| 6132 bed · 1,855 SqFt | $2,250,000$1,213/SqFt | 6/17/266/17 |
| 18233 bed · 2,257 SqFt | $2,395,000$1,061/SqFt · ▼11.1% | 3/14/263/14 |
| 14233 bed · 2,257 SqFt | $2,395,000$1,061/SqFt | 10/22/2610/22 |
| 18022 bed · 1,908 SqFt | $2,400,000$1,258/SqFt | 10/27/2610/27 |
| 14022 bed · 1,908 SqFt | $2,500,000$1,310/SqFt | 10/21/2610/21 |
| 22022 bed · 1,908 SqFt | $2,595,000$1,360/SqFt | 9/24/269/24 |
| 21233 bed · 2,257 SqFt | $2,595,000$1,150/SqFt · ▼10.4% | 5/5/265/5 |
| 15083 bed · 2,232 SqFt | $2,650,000$1,187/SqFt · ▼3.6% | 4/8/264/8 |
| 7022 bed · 1,908 SqFt | $2,900,000$1,520/SqFt | 8/21/268/21 |
| 10013 bed · 2,140 SqFt | $2,955,000$1,381/SqFt | 8/22/268/22 |
| 7043 bed · 2,840 SqFt | $3,600,000$1,268/SqFt | 10/5/2610/5 |
| 22123 bed · 3,149 SqFt | $3,800,000$1,207/SqFt · ▼15.6% | 3/26/263/26 |
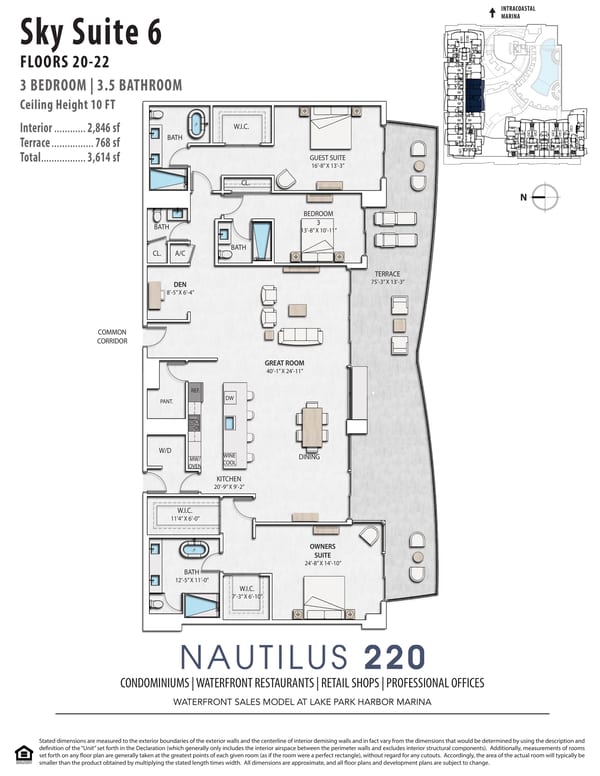
| 20093 bed · 2,846 SqFt | $3,850,000$1,353/SqFt | 8/13/268/13 |
| 15123 bed · 3,149 SqFt | $4,499,000$1,429/SqFt | 9/22/269/22 |
| 6123 bed · 3,149 SqFt | $4,600,000$1,461/SqFt | 10/2/2610/2 |
Pending Sales
Under contract, awaiting closing. The freshest signal of where prices are settling. In the MLS: For sale is Active or Active with Contract; these are Pending. The price shown is the asking price. The closed price appears in Sold when it records.
| Unit ⇅ | Price ⇅ | Pending ⇅ |
|---|---|---|
| 5023 bed · 2,309 SqFt | $2,495,000$1,081/SqFt | 9/30/269/30 |
| 19102 bed · 1,780 SqFt | $2,250,000$1,264/SqFt | 5/28/255/28/25 |
| N-18062 bed · 1,533 SqFt | $1,730,000$1,129/SqFt | 1/5/241/5/24 |
| 24172 bed · 1,516 SqFt | $1,620,000$1,069/SqFt | 1/22/251/22/25 |
| 21192 bed · 1,514 SqFt | $1,610,000$1,063/SqFt | 9/23/259/23/25 |
| 22212 bed · 1,527 SqFt | $1,466,000$960/SqFt | 6/16/256/16/25 |
| 8052 bed · 1,505 SqFt | $1,300,000$864/SqFt | 10/24/2410/24/24 |
| 10112 bed · 1,533 SqFt | $1,275,000$832/SqFt | 6/30/266/30 |
| 12192 bed · 1,514 SqFt | $1,100,000$727/SqFt | 10/27/2610/27 |
9 residences under contract
Sold · All 16 Recorded Sales
16 closed sales
| Unit ⇅ | Sold Price ⇅ | % of Ask ⇅ | Closed ⇅ |
|---|---|---|---|
| 6052 bed · 1,842 SqFt | $1,200,000list $1,395,000 | 86% | 9/21/269/21 |
| 10123 bed · 3,149 SqFt | $4,200,000list $4,320,000 | 97% | 4/27/264/27 |
| 16063 bed · 2,232 SqFt | $1,990,000list $2,250,000 | 88% | 4/24/264/24 |
| 20042 bed · 1,779 SqFt | $2,240,000list $2,240,000 | 100% | 4/24/264/24 |
| 15042 bed · 1,780 SqFt | $1,900,000list $1,900,000 | 100% | 4/16/264/16 |
| N-21032 bed · 2,198 SqFt | $2,999,999list $2,999,999 | 100% | 4/10/264/10 |
| 21042 bed · 1,779 SqFt | $1,750,000list $2,285,000 | 77% | 3/20/263/20 |
| 9172 bed · 1,516 SqFt | $1,125,000list $1,175,000 | 96% | 3/19/263/19 |
| 19192 bed · 1,514 SqFt | $1,560,000list $1,560,000 | 100% | 2/12/262/12 |
| 12152 bed · 1,511 SqFt | $1,350,000list $1,550,000 | 87% | 2/9/262/9 |
| N-18102 bed · 1,514 SqFt | $1,500,000list $1,600,000 | 94% | 1/28/261/28 |
| 11032 bed · 2,198 SqFt | $3,350,000list $3,600,000 | 93% | 1/9/261/9 |
| 15092 bed · 1,533 SqFt | $1,283,000list $1,383,000 | 93% | 1/1/261/1 |
| 3052 bed · 1,992 SqFt | $1,700,000list $1,900,000 | 89% | 12/22/2512/22/25 |
| 11013 bed · 2,140 SqFt | $3,100,000list $3,200,000 | 97% | 9/30/259/30/25 |
| 24192 bed · 1,514 SqFt | $1,700,000list $1,775,000 | 96% | 9/24/259/24/25 |
% of ask compares the closed price to the final list price.
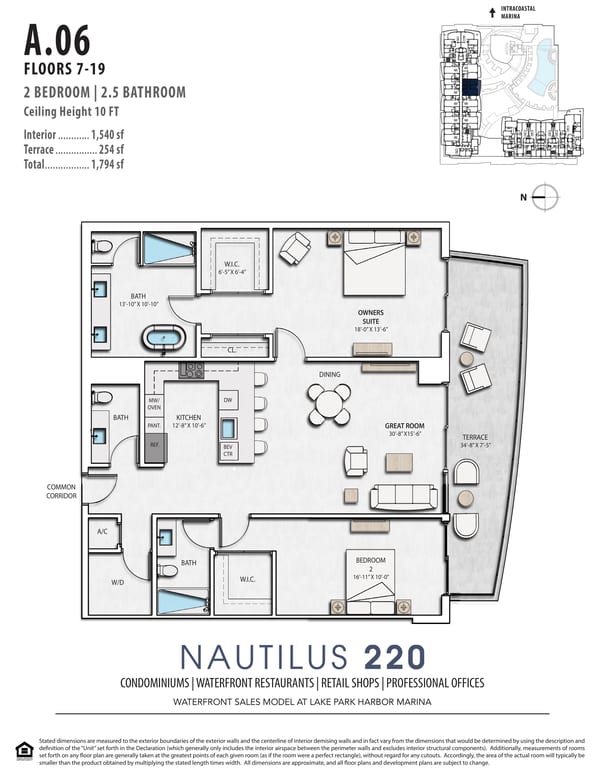
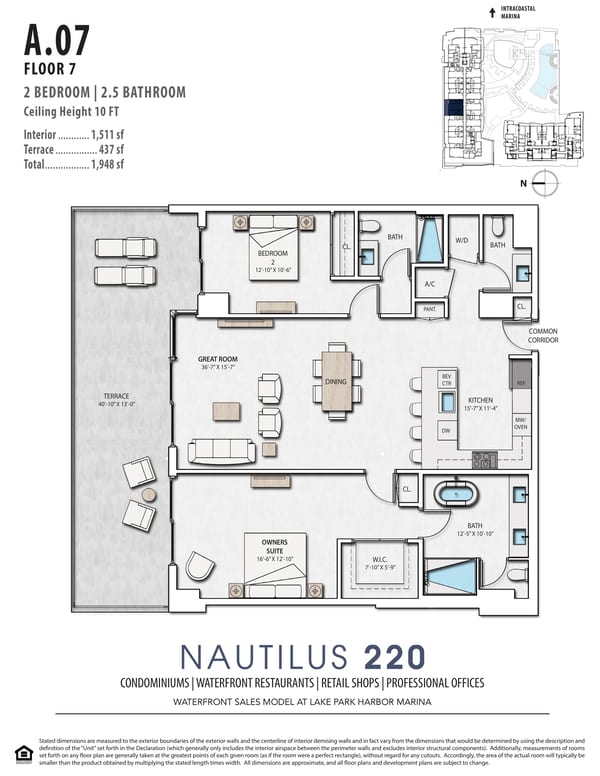
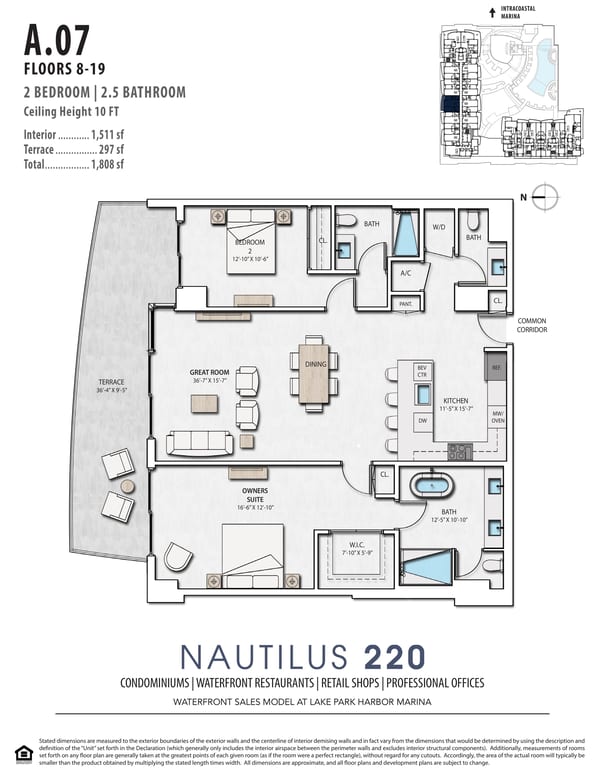
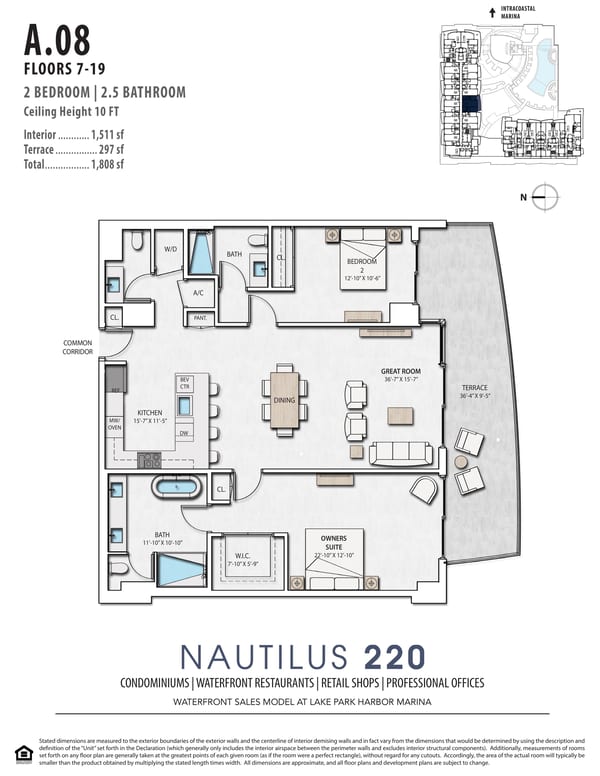
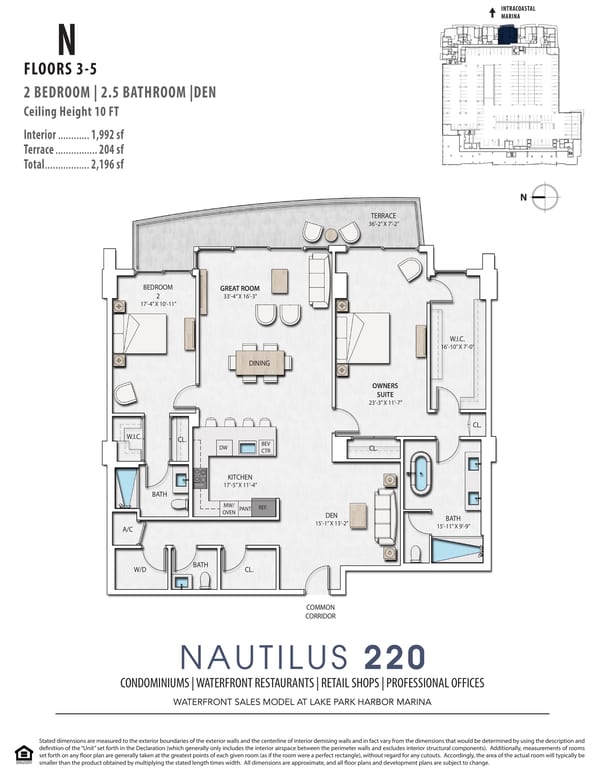
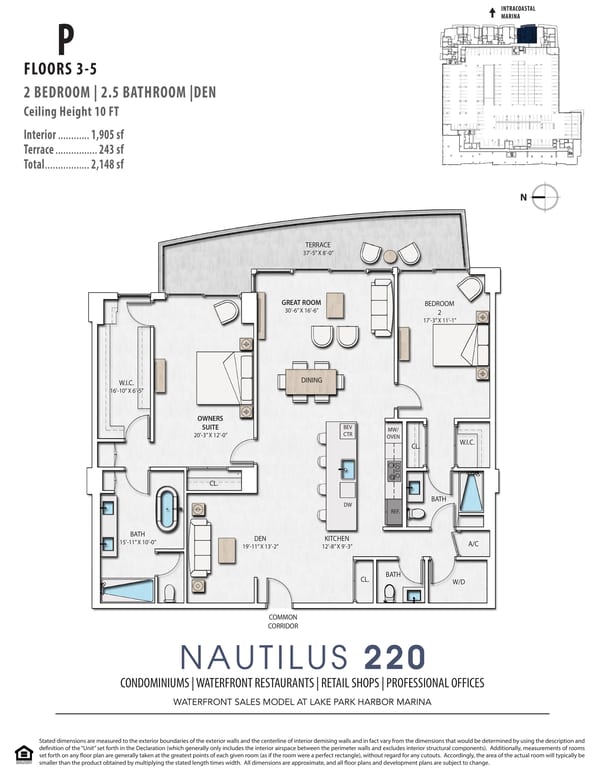
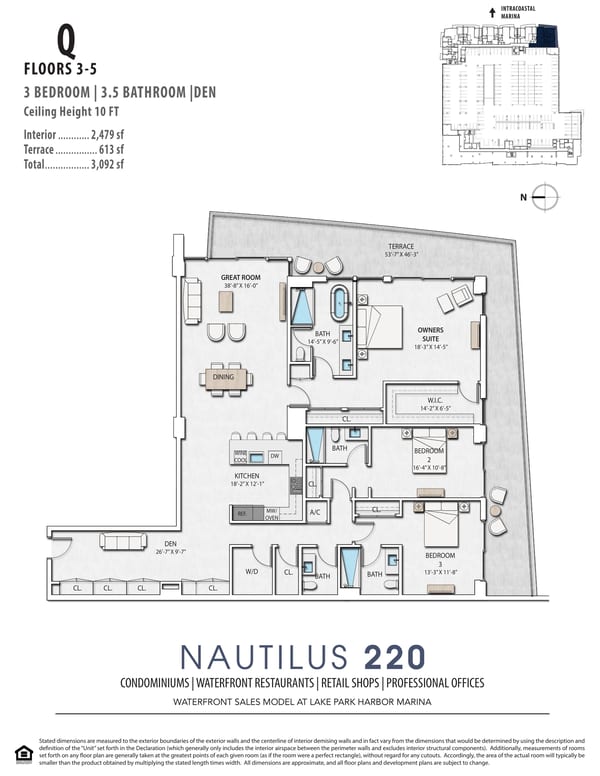
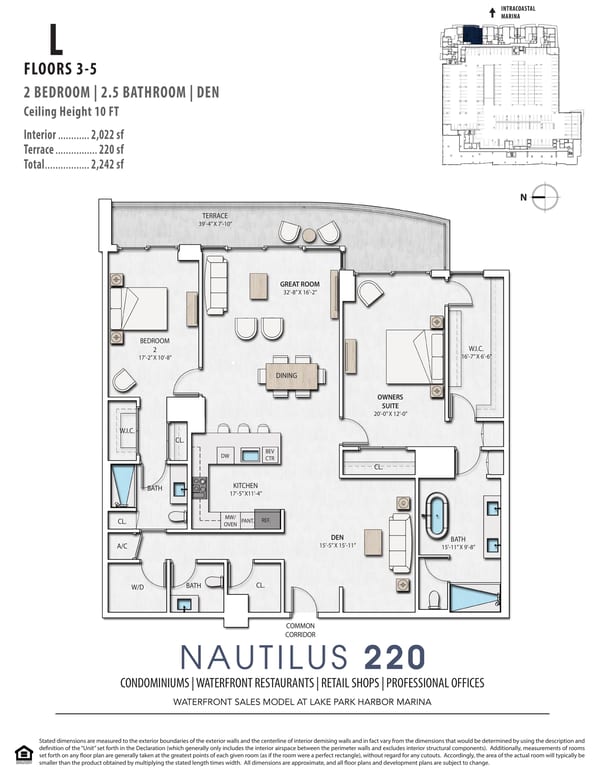
Lines and Floorplans
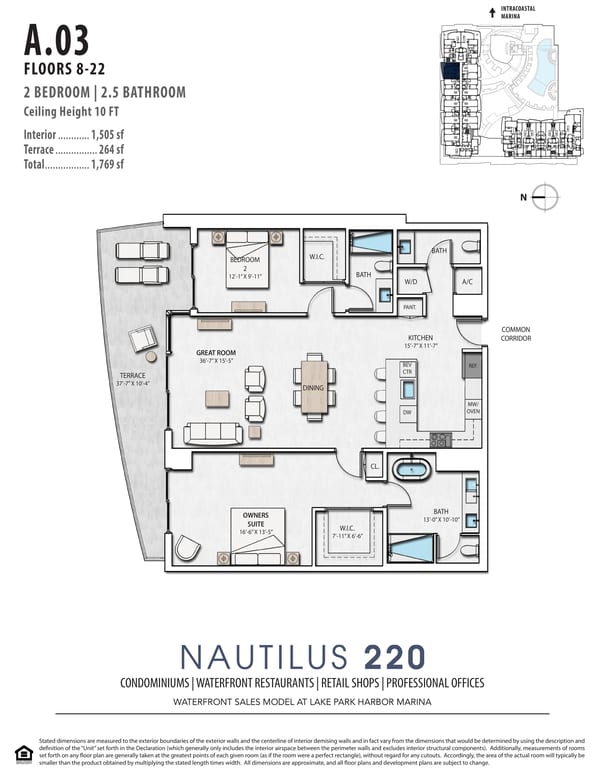
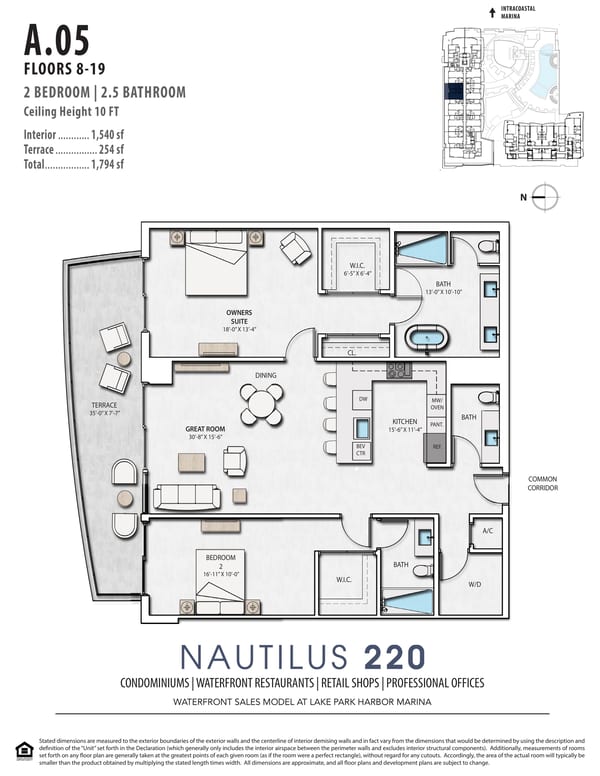
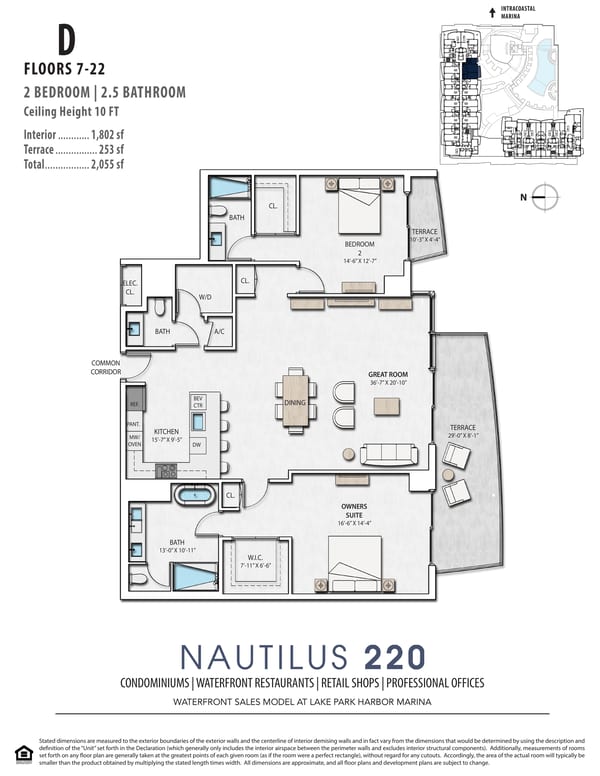
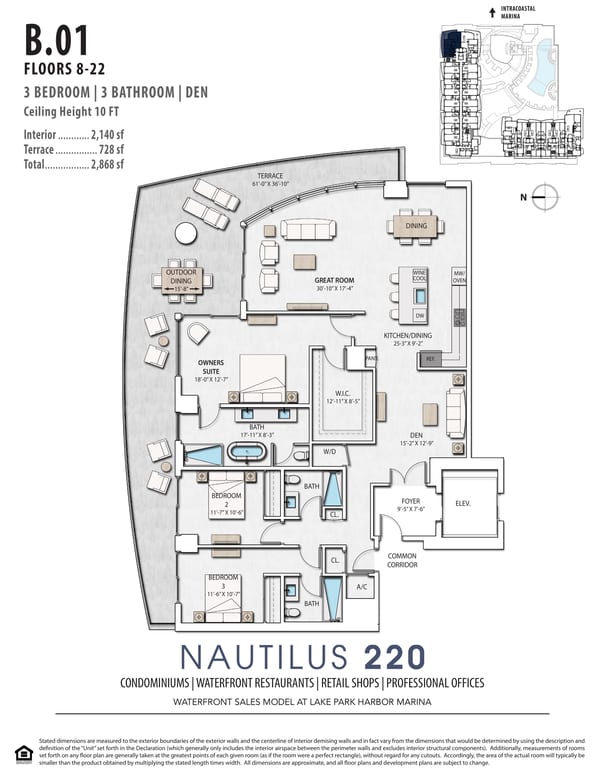
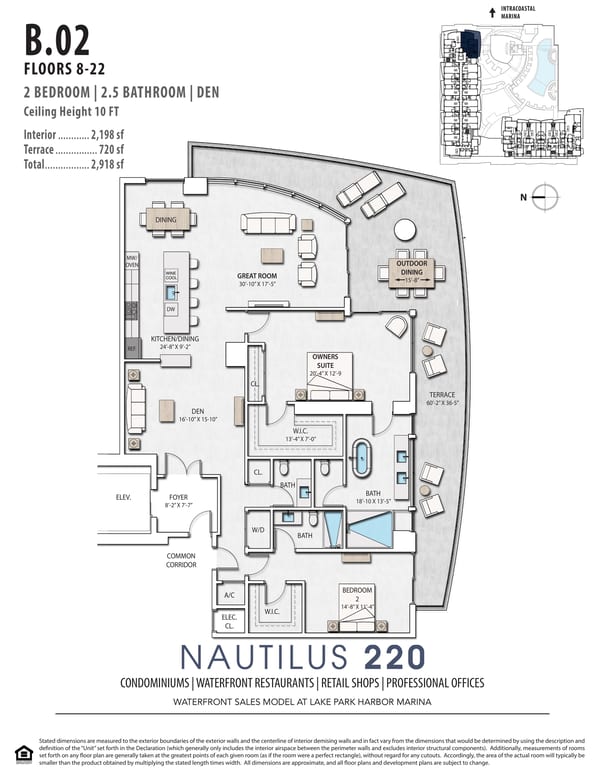
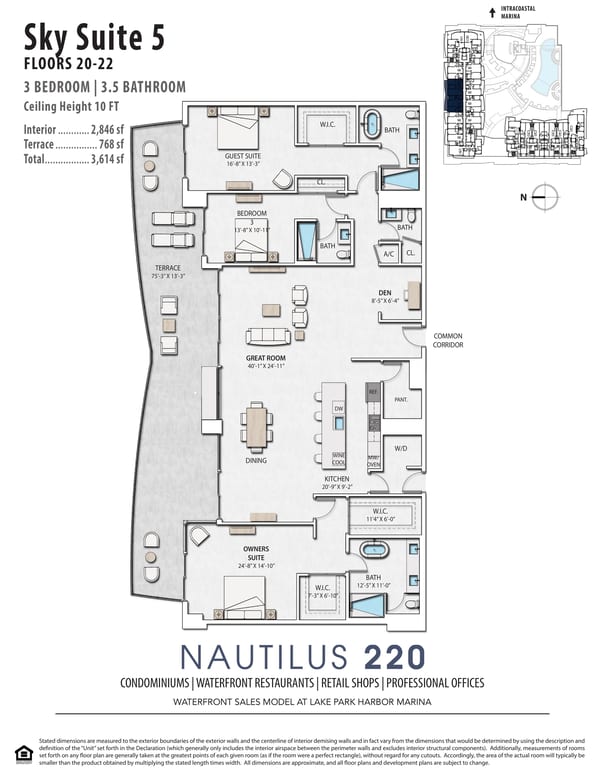
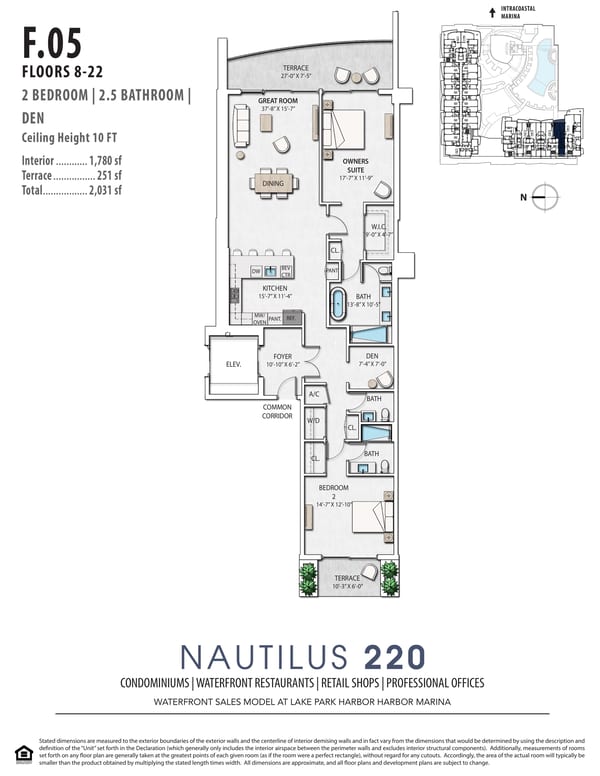
A line is a stack of identical residences, the same plan and views, one above another. Each line’s last sale is the cleanest comp a buyer can get.
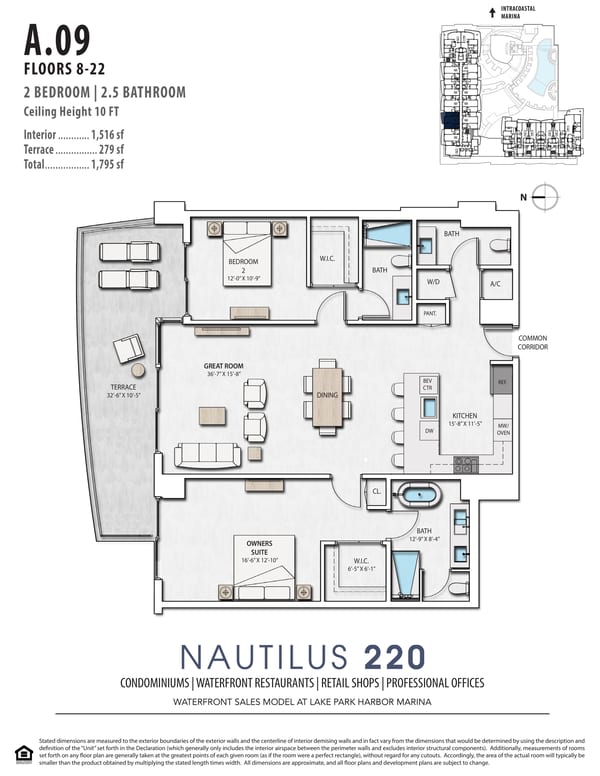
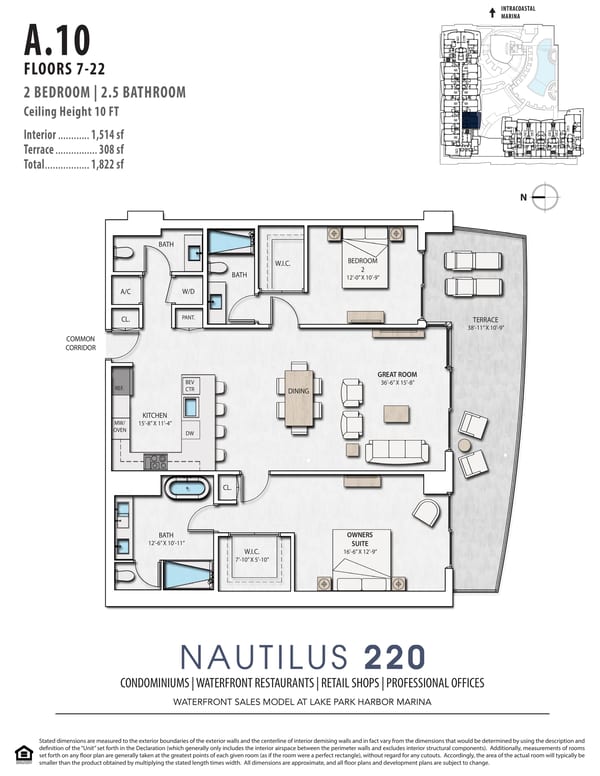
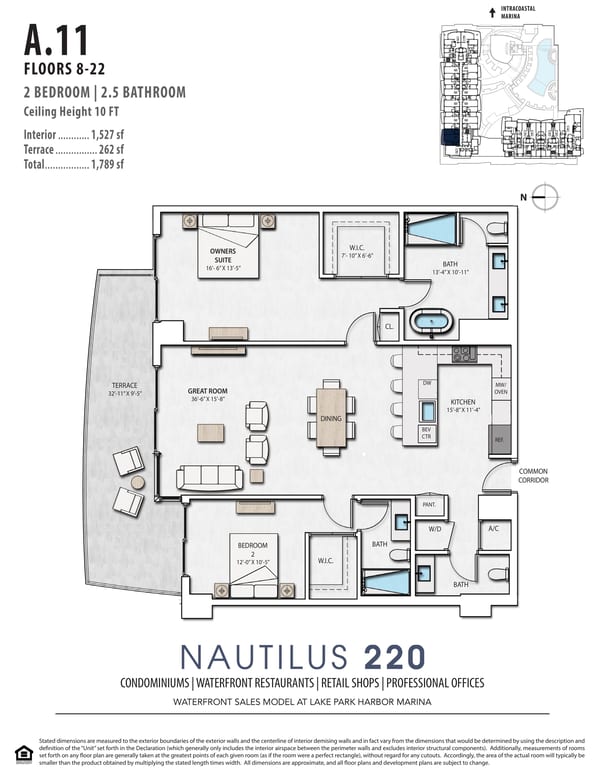
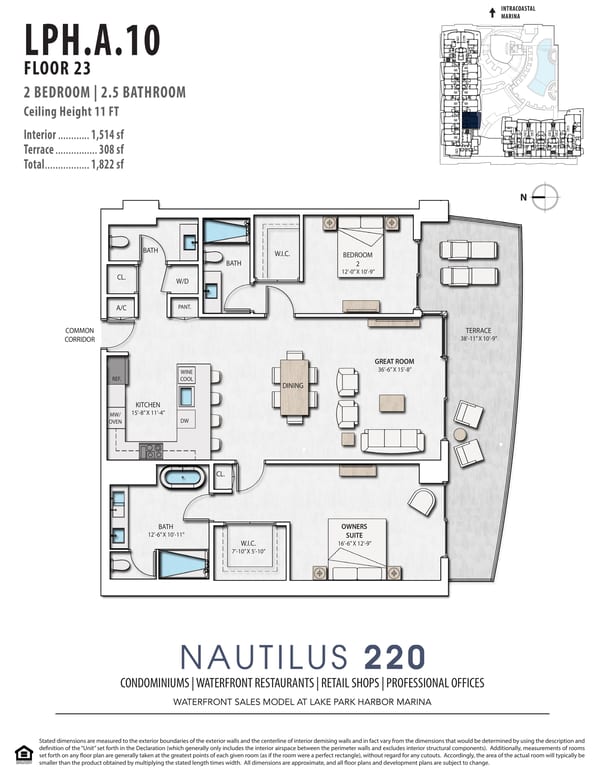
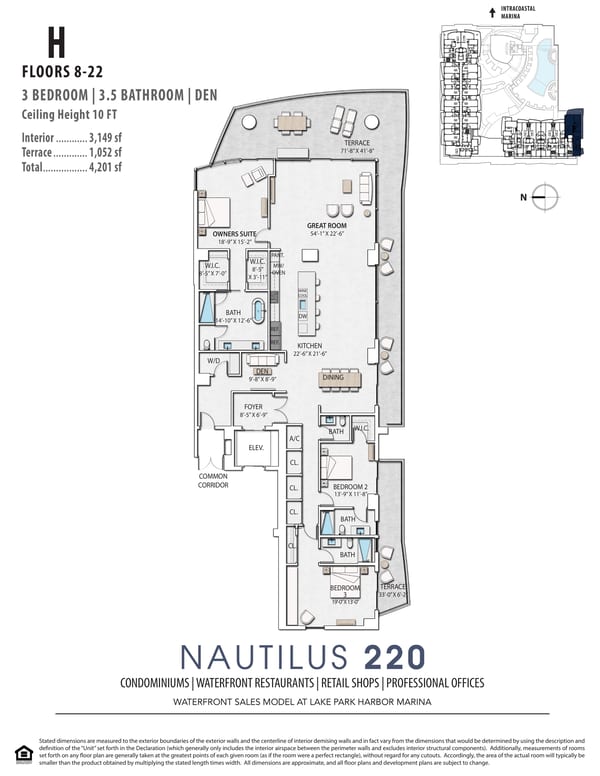
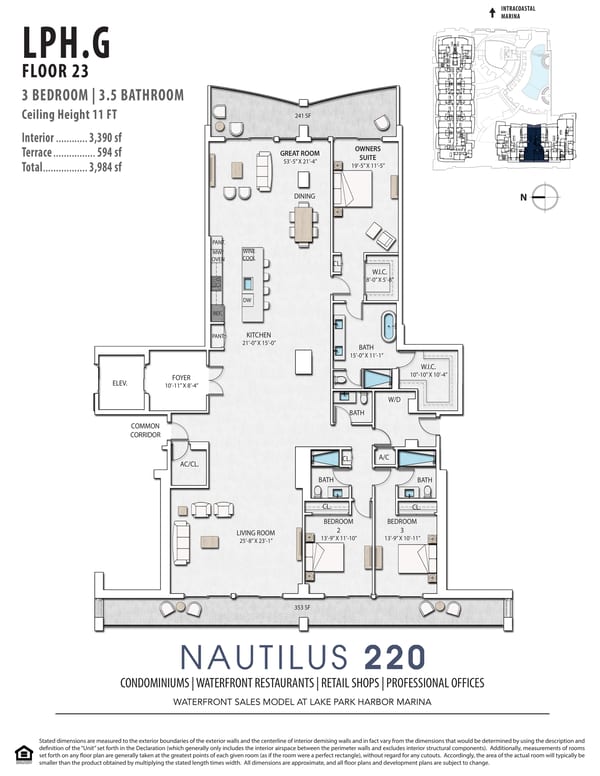
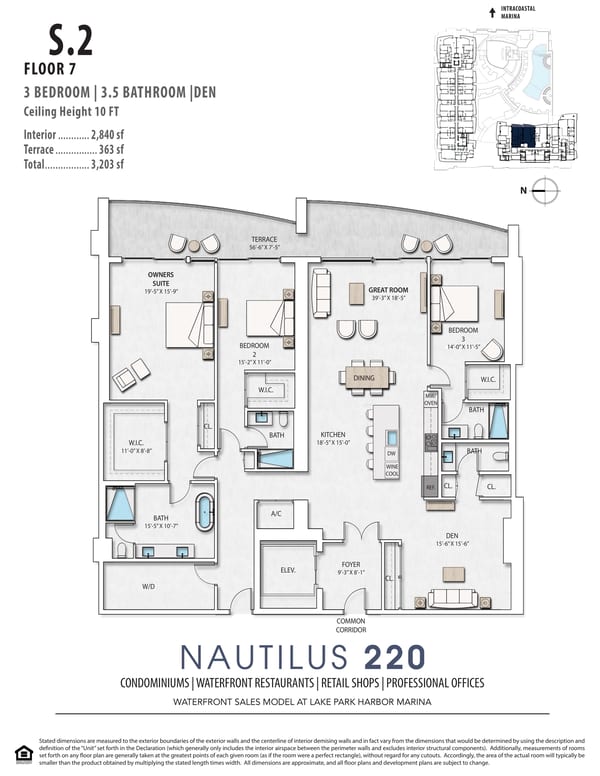
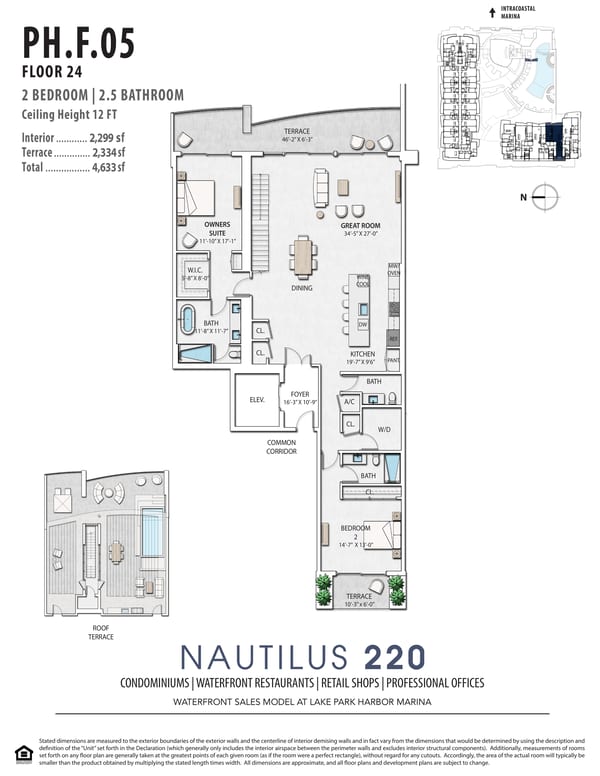
| Line | Beds | SqFt | Plan | |||
|---|---|---|---|---|---|---|
| North Tower | ||||||
| — | 2 / 2½ | 1,505 | View | |||
| — | 2 / 2½ | 1,540 | View | |||
| 11 | 2 / 2½ | 1,540 | View | |||
| 13 | 2 / 2½ | 1,511 | View | |||
| 13 | 2 / 2½ | 1,511 | View | |||
| 15 | 2 / 2½ | 1,511 | View | |||
| 17 | 2 / 2½ | 1,516 | View | |||
| 19 | 2 / 2½ | 1,514 | View | |||
| 21 | 2 / 2½ | 1,527 | View | |||
| — | 2 / 2½ | 1,514 | View | |||
| — | 2 / 2½ | 1,802 | View | |||
| 01 | 3 + den / 3 | 2,140 | View | |||
| 03 | 2 + den / 2½ | 2,198 | View | |||
| — | 3 + den / 3½ | 2,846 | View | |||
| — | 3 + den / 3½ | 2,846 | View | |||
| South Tower | ||||||
| 02 | 2 / 2½ | 1,908 | View | |||
| 10 | 2 + den / 2½ | 1,780 | View | |||
| 08 | 3 + den / 3½ | 2,232 | View | |||
| 12 | 3 + den / 3½ | 3,149 | View | |||
| — | 3 / 3½ | 3,390 | View | |||
| 04 | 3 + den / 3½ | 2,840 | View | |||
| — | 2 / 2½ | 2,299 | View | |||
| 06 | — | — | — | |||
| 04 | — | — | — | |||
| Harborside | ||||||
| 05 | 2 + den / 2½ | 1,992 | View | |||
| — | 2 + den / 2½ | 1,905 | View | |||
| — | 3 + den / 3½ | 2,479 | View | |||
| 03 | 2 + den / 2½ | 2,022 | View | |||
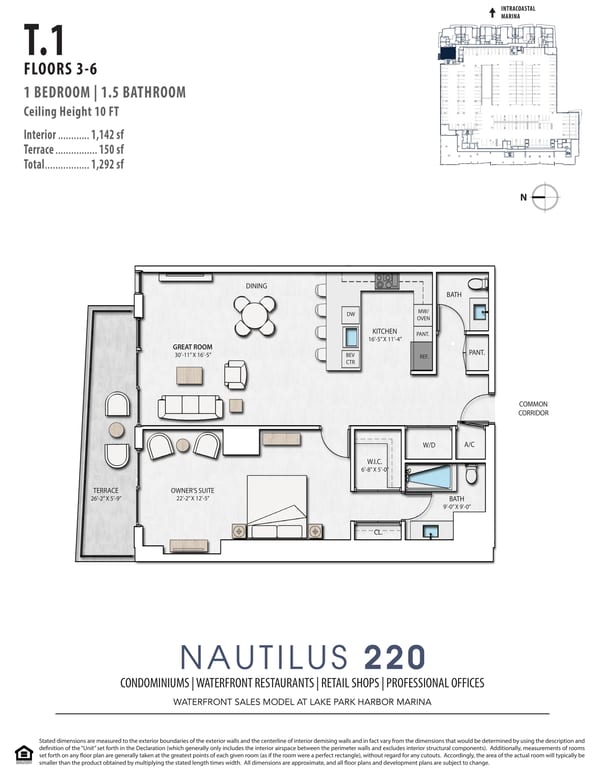
| — | 1 / 1½ | 1,142 | View | |||
Let me know when a unit lists at Nautilus 220
We will e-mail you each time there is something new.
Location
220 Lake Shore Dr · Lake Park
Ask Mark About This Condo
Mark is not available at the moment, but he usually responds quickly.
Nautilus 220, 220 Lake Shore Dr, Lake Park
Mark sent you this link
Having issues or do you need technical help? Use this form instead: CLICK HERE