
The Standard Residences
90 NE 32 St, Miami, FL 33127
ALERTS FOR THE STANDARD RESIDENCES
E-mail me when
Rentals. Sign in to follow
How often
Find it any time in My Zilbert › Searches & Alerts. Change or stop the emails there.
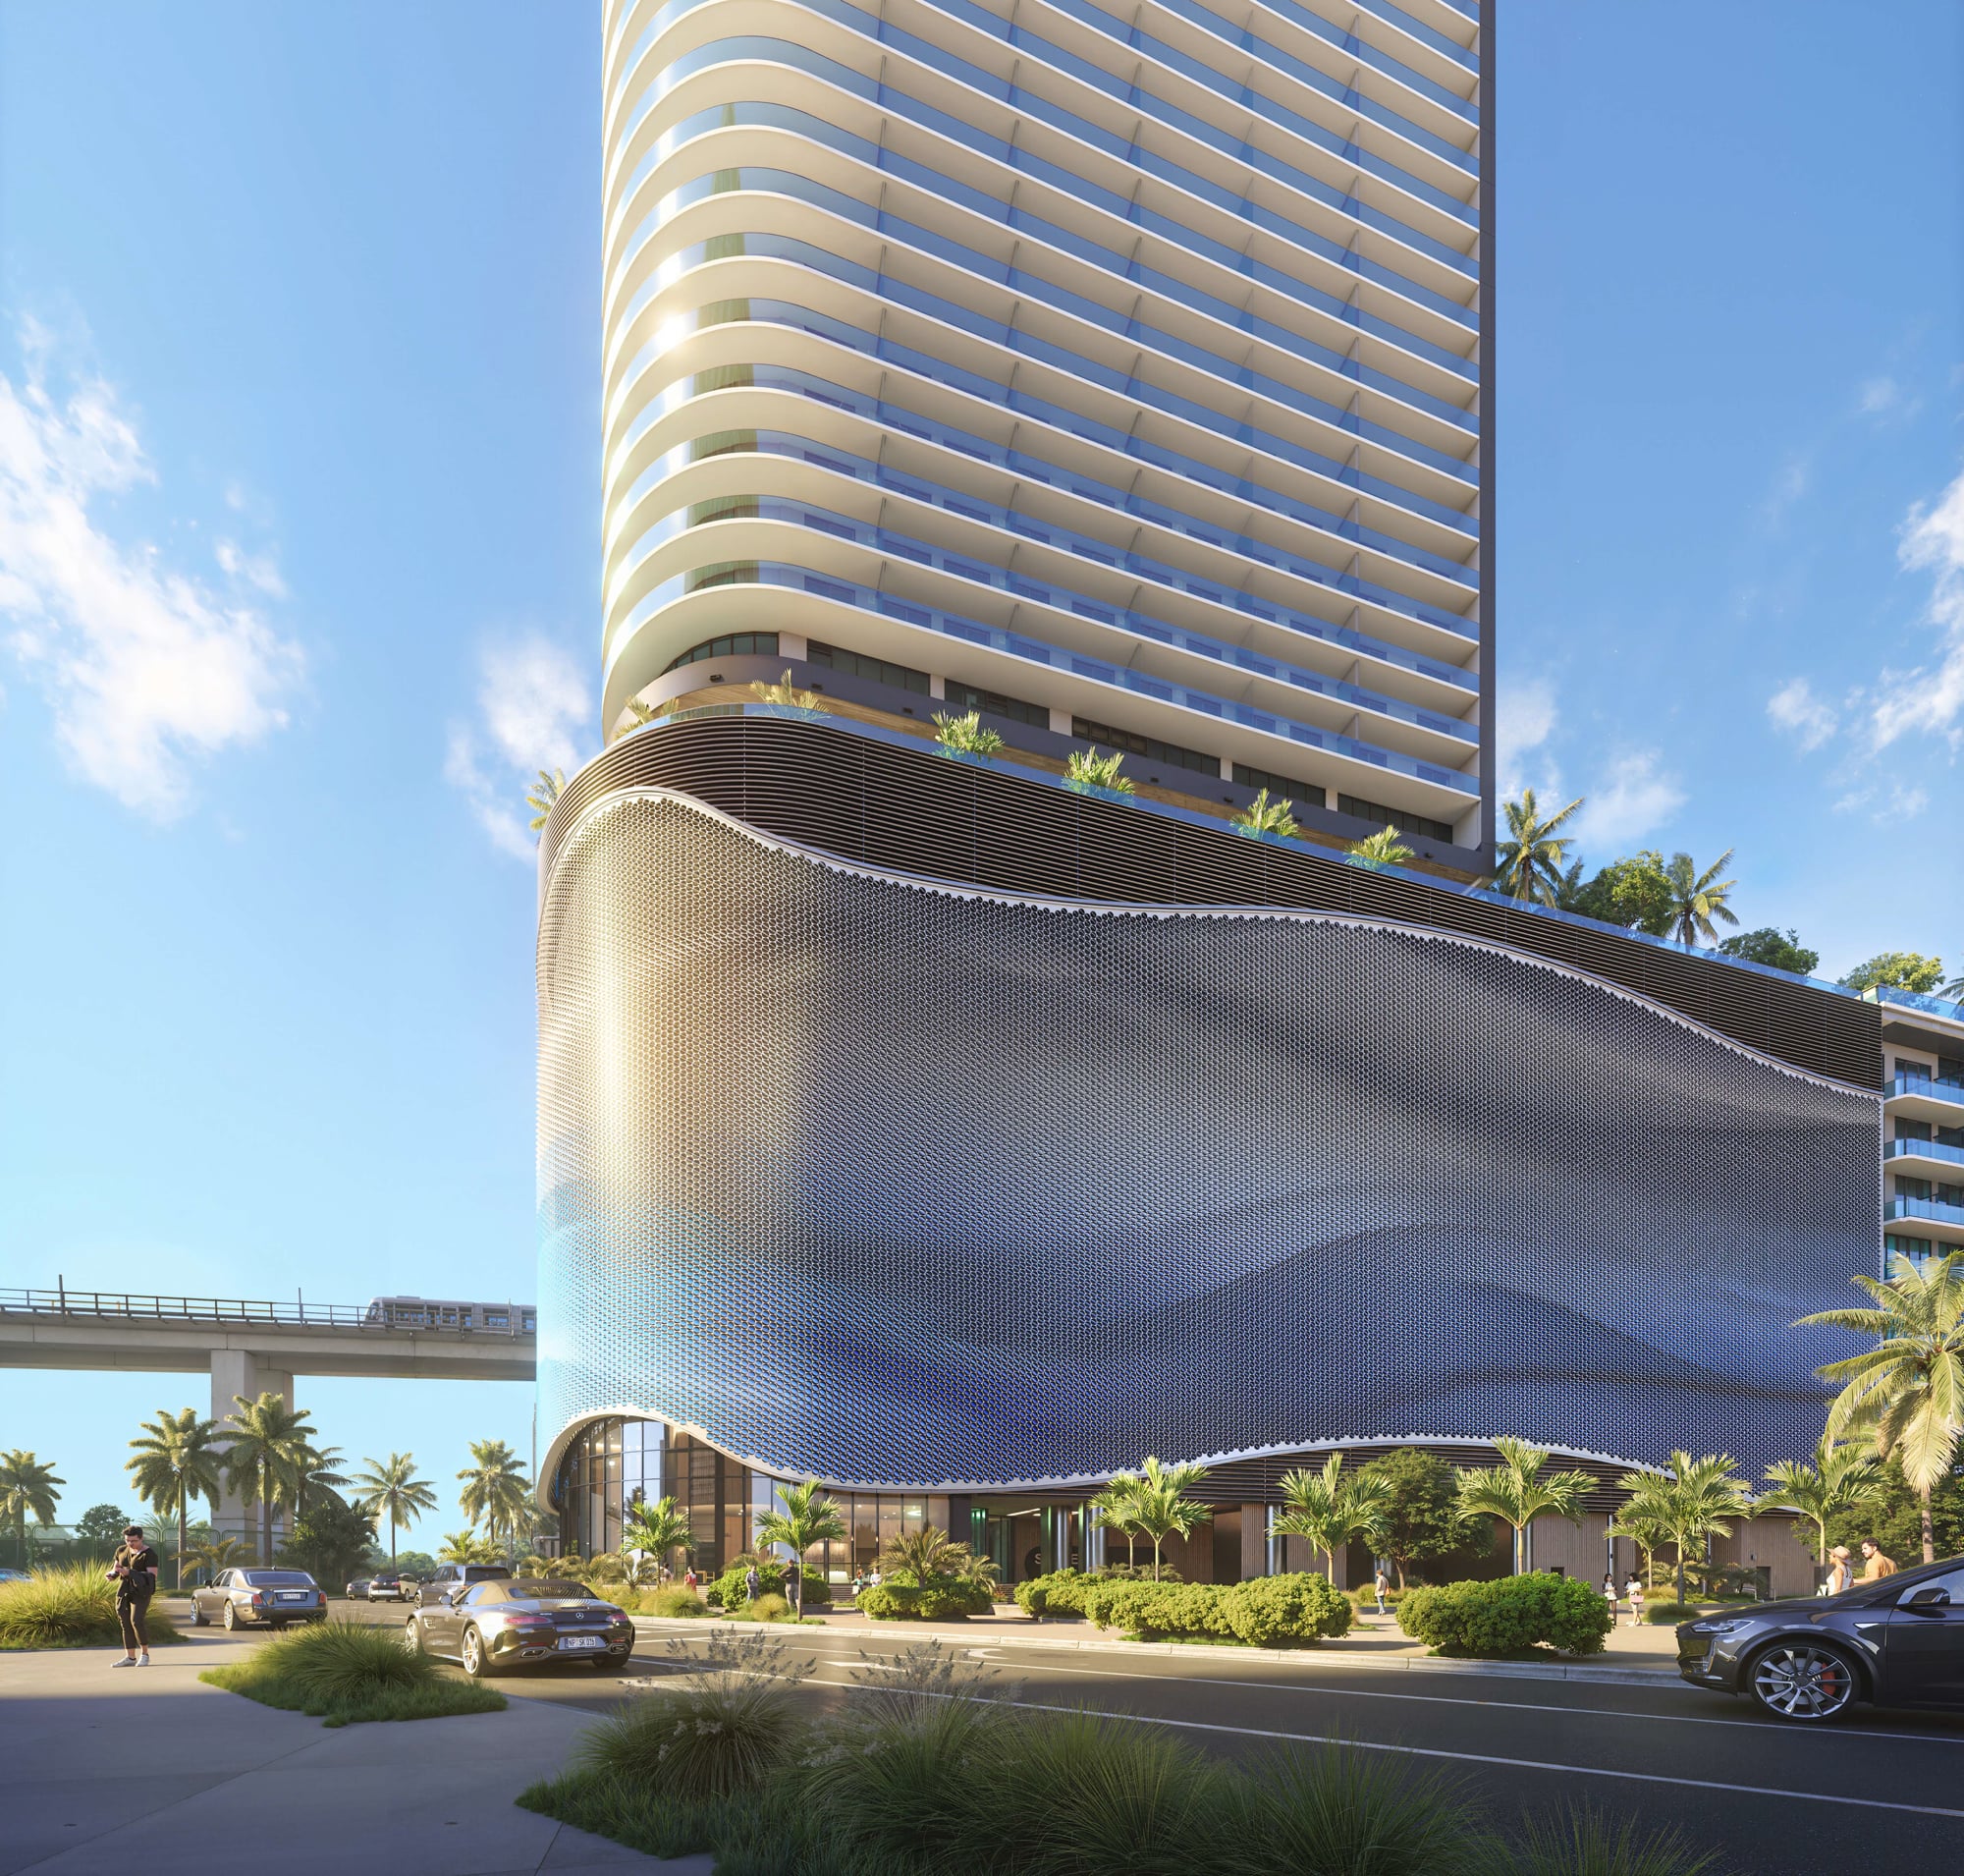
Building Facts
| Year Built | 2026 |
|---|---|
| Units | 39 (residences seen in the MLS record; the building total is not yet curated) |
| Unit sizes | 479 – 963 SqFt |
About Standard Residences
Description arrives with the curated build-out.

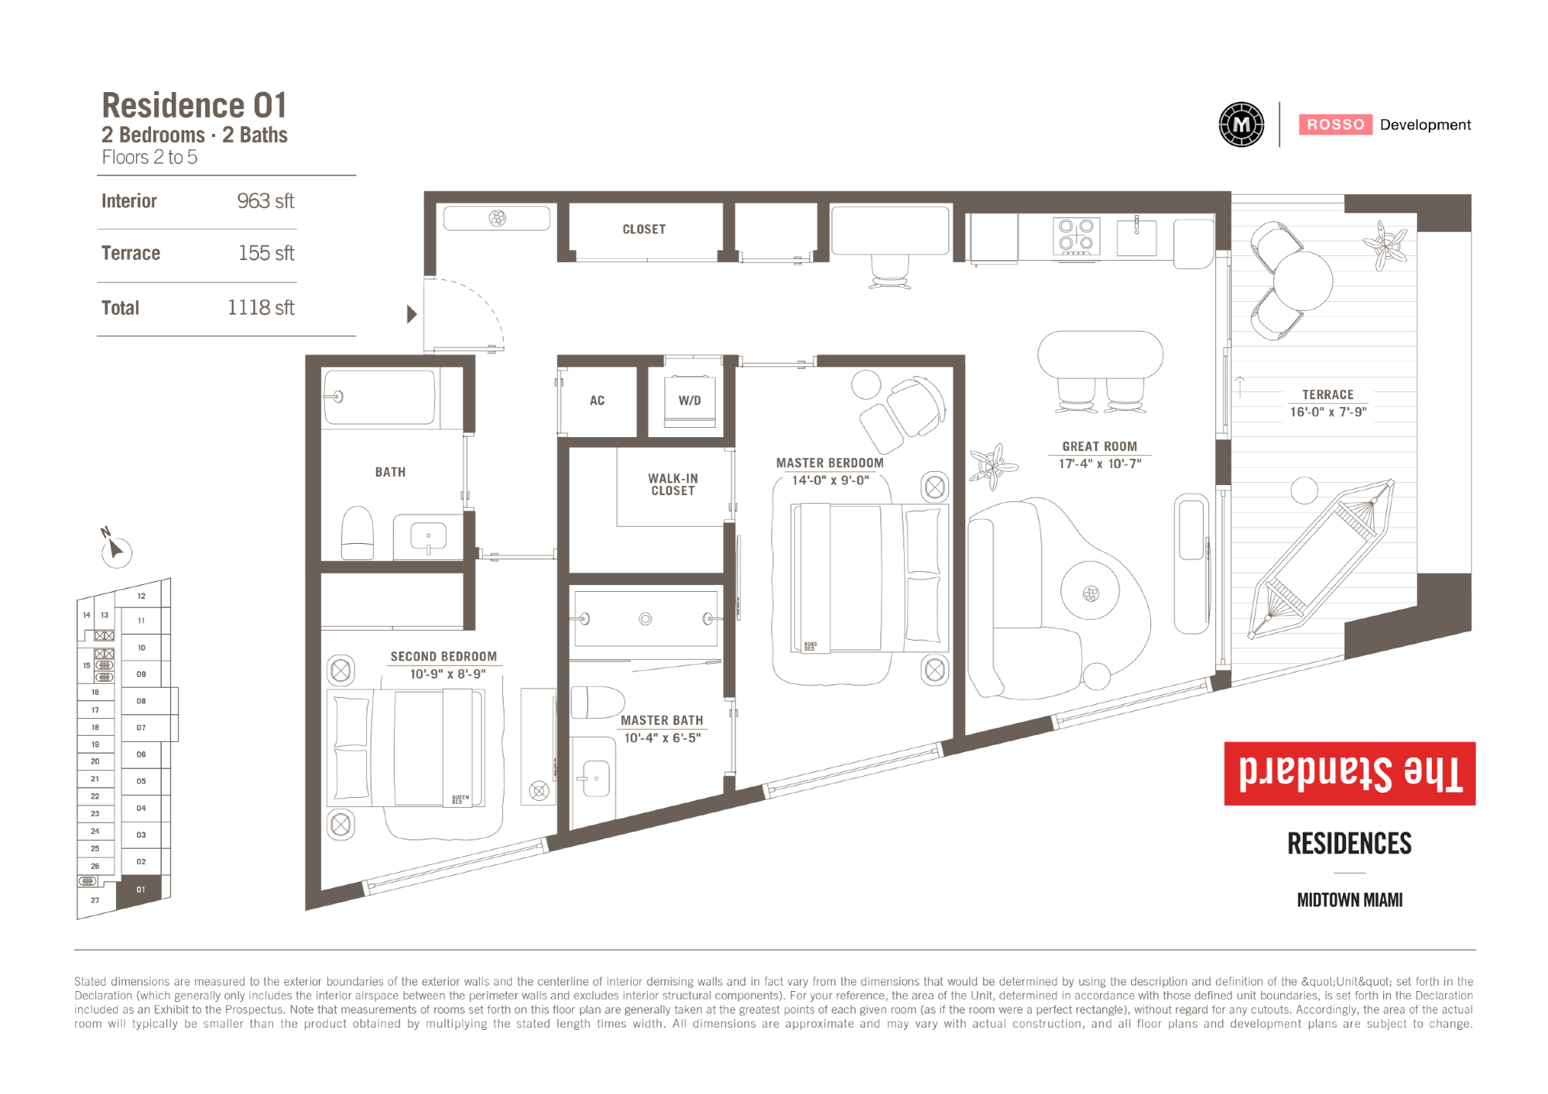
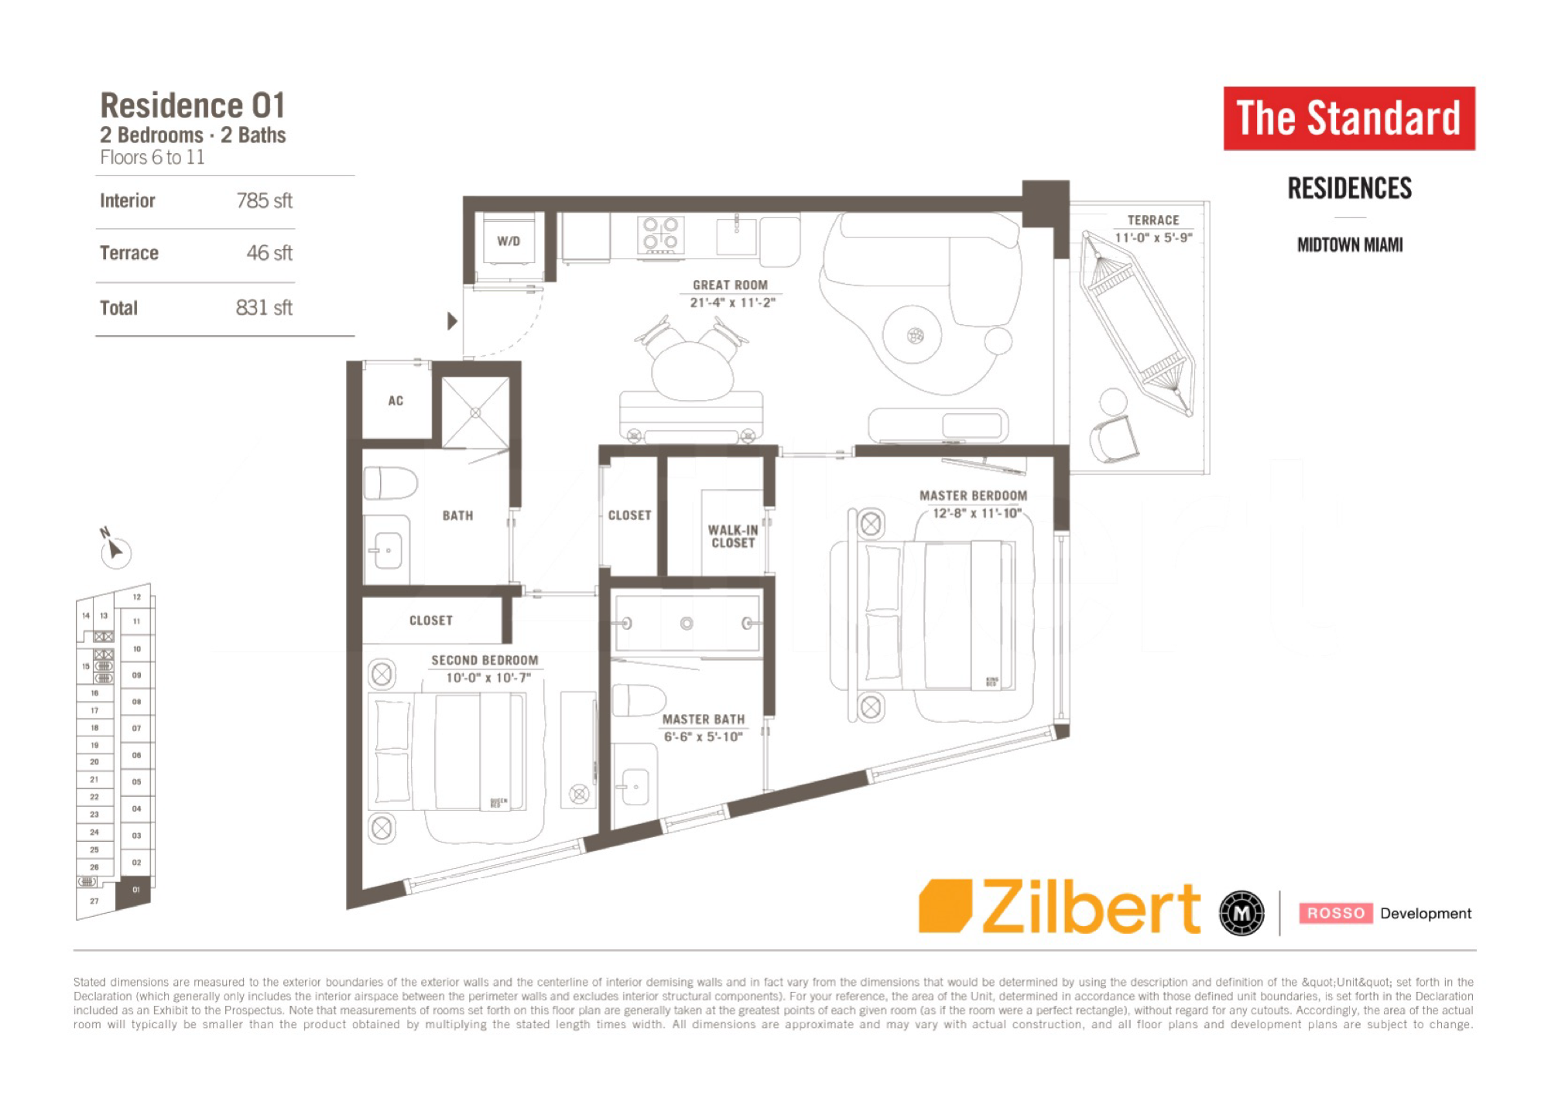
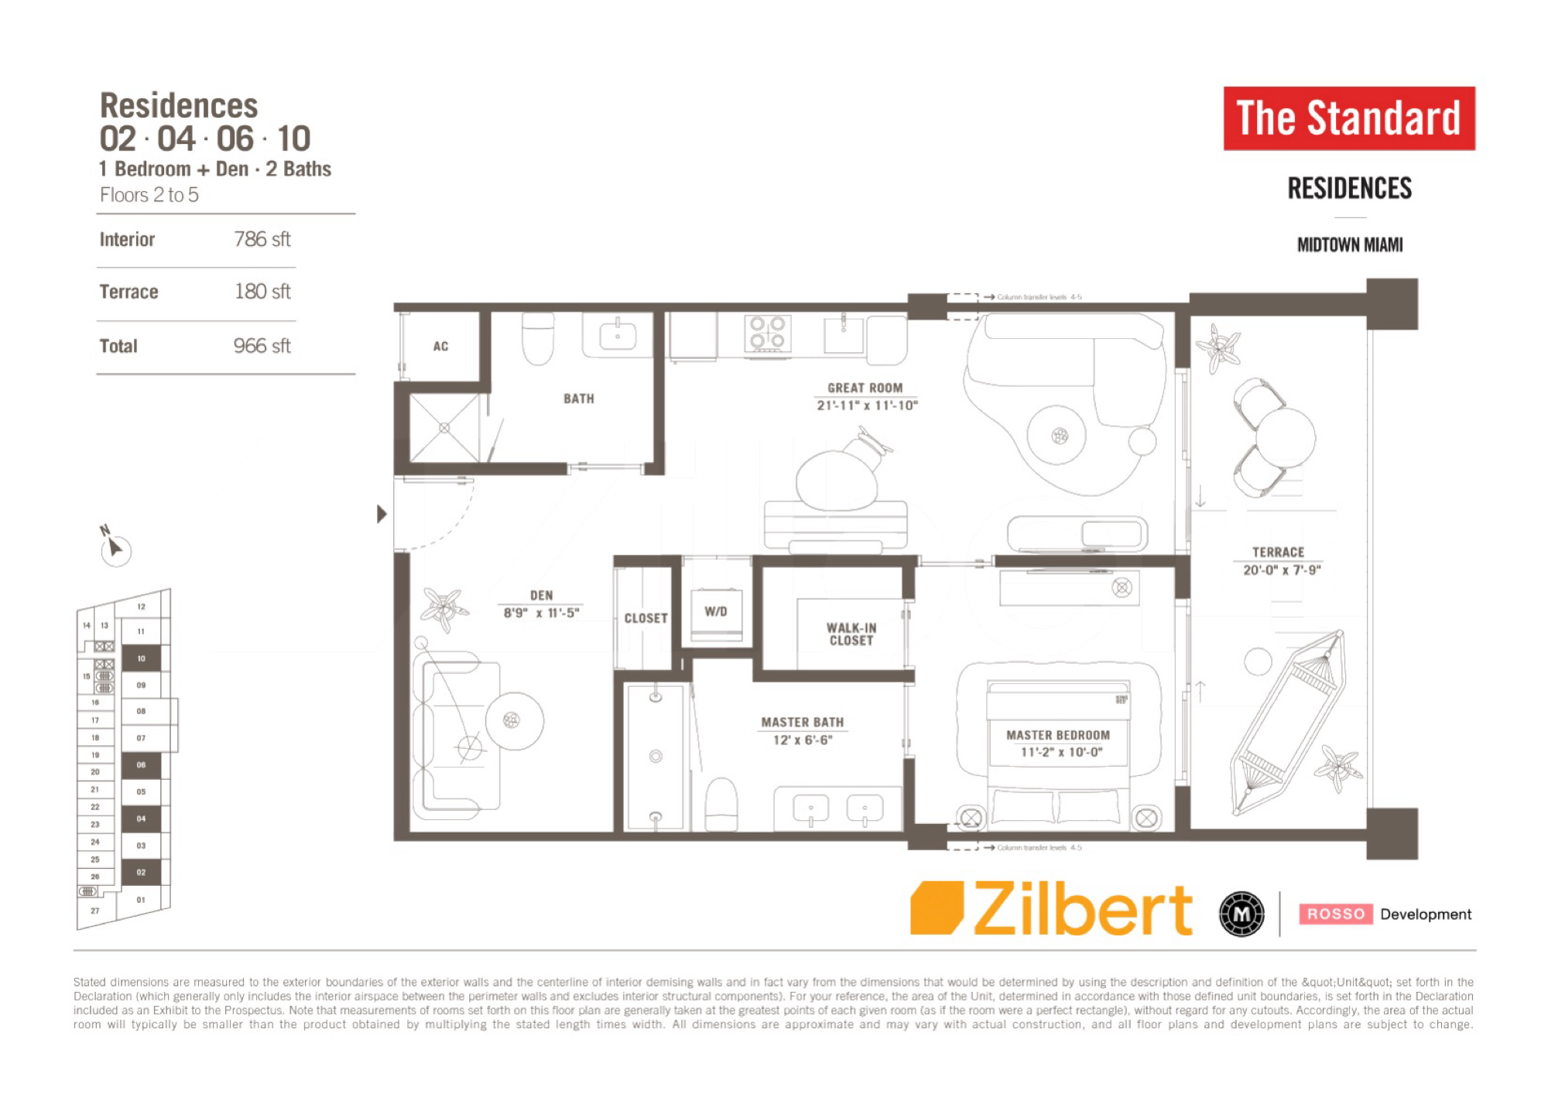
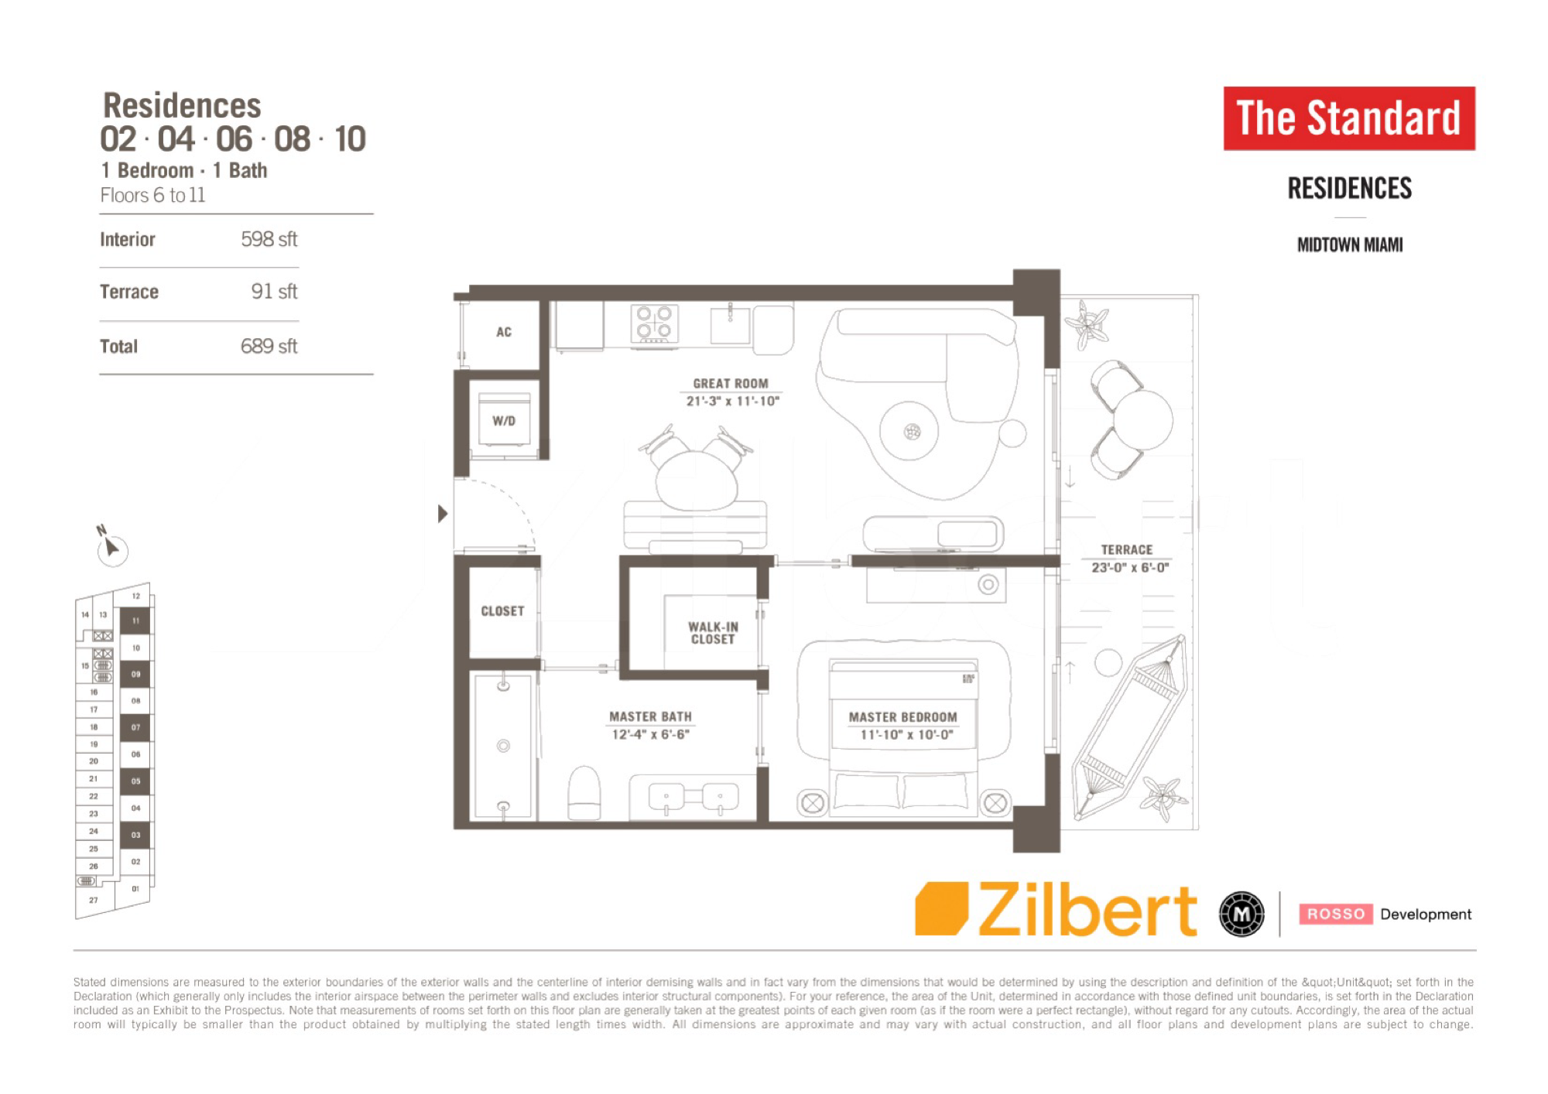 Lines & Floorplans · 32 plans · 23 lines →
For Sale
38 units · avg asking $1,223/SqFt
| Unit ⇅ | Price ⇅ | Listed ⇅ |
|---|---|---|
| 8230 bed · 537 SqFt | $489,900$912/SqFt · ▼1.8% | 6/17/266/17 |
| 3130 bed · 462 SqFt | $499,000$1,080/SqFt · ▼9.3% | 5/11/265/11 |
| 7200 bed · — SqFt | $520,000 · ▼11.1% | 7/15/267/15 |
| 7150 bed · — SqFt | $520,000 · ▼8.0% | 7/15/267/15 |
| 10130 bed · 462 SqFt | $529,995$1,147/SqFt | 8/24/268/24 |
| 6240 bed · — SqFt | $550,000 | 6/4/266/4 |
| 10160 bed · 394 SqFt | $580,000$1,472/SqFt | 8/25/268/25 |
| 5140 bed · 537 SqFt | $590,000$1,099/SqFt | 7/6/267/6 |
| 6130 bed · 461 SqFt | $592,500$1,285/SqFt · ▼1.2% | 7/12/267/12 |
| 7220 bed · — SqFt | $595,000 | 7/15/267/15 |
| 9180 bed · — SqFt | $625,000 | 8/6/268/6 |
| 7140 bed · 617 SqFt | $630,000$1,021/SqFt · ▼8.4% | 6/1/266/1 |
| PH 170 bed · 479 SqFt | $640,000$1,336/SqFt | 7/13/267/13 |
| PH 11250 bed · 479 SqFt | $650,000$1,357/SqFt | 5/7/265/7 |
| 5200 bed · — SqFt | $650,000 | 9/9/269/9 |
| 9200 bed · — SqFt | $665,000 · ▼0.3% | 8/18/268/18 |
| 7240 bed · 569 SqFt | $679,000$1,193/SqFt · ▼4.1% | 6/29/266/29 |
| 7091 bed · 598 SqFt | $698,800$1,169/SqFt | 8/15/268/15 |
| 8111 bed · 598 SqFt | $735,000$1,229/SqFt | 8/21/268/21 |
| 808New1 bed · 598 SqFt | $748,900$1,252/SqFt | 9/15/269/15 |
| 4041 bed · 786 SqFt | $750,000$954/SqFt | 7/1/267/1 |
| 8051 bed · 598 SqFt | $760,000$1,271/SqFt | 5/11/265/11 |
| 7061 bed · 689 SqFt | $780,000$1,132/SqFt | 6/24/266/24 |
| 7021 bed · — SqFt | $790,000 | 7/3/267/3 |
| 4121 bed · 748 SqFt | $840,000$1,123/SqFt | 8/25/268/25 |
| 6051 bed · 598 SqFt | $849,000$1,420/SqFt | 8/24/268/24 |
| 2121 bed · 817 SqFt | $875,000$1,071/SqFt · ▼5.9% | 6/2/266/2 |
| PH 051 bed · 598 SqFt | $878,900$1,470/SqFt | 7/17/267/17 |
| 3061 bed · 786 SqFt | $899,000$1,144/SqFt | 5/8/265/8 |
| 4111 bed · 703 SqFt | $940,000$1,337/SqFt | 8/25/268/25 |
| 6091 bed · — SqFt | $990,000 · ▼5.6% | 7/17/267/17 |
| 6081 bed · 1,126 SqFt | $998,000$886/SqFt · ▼9.3% | 5/20/265/20 |
| 9012 bed · 785 SqFt | $1,099,500$1,401/SqFt · ▼8.3% | 6/30/266/30 |
| 4051 bed · — SqFt | $1,100,000 | 7/3/267/3 |
| 4061 bed · 786 SqFt | $1,200,000$1,527/SqFt · ▼20.0% | 6/12/266/12 |
| 6272 bed · 883 SqFt | $1,200,000$1,359/SqFt | 5/26/265/26 |
| 7272 bed · — SqFt | $1,250,000 | 7/3/267/3 |
| PH 272 bed · 873 SqFt | $1,350,000$1,546/SqFt | 8/17/268/17 |
Pending Sales
Under contract, awaiting closing. The freshest signal of where prices are settling. In the MLS: For sale is Active or Active with Contract; these are Pending. The price shown is the asking price. The closed price appears in Sold when it records.
No residences under contract at the moment.
Sold · Last 12 Months
1 closed sale · avg $1,136/SqFt · avg 100% of last asking price
| Unit ⇅ | Sold Price ⇅ | % of Ask ⇅ | Closed ⇅ |
|---|---|---|---|
| 2130 bed · 462 SqFt | $525,000list $525,000 | 100% | 8/18/268/18 |
% of ask compares the closed price to the final list price.
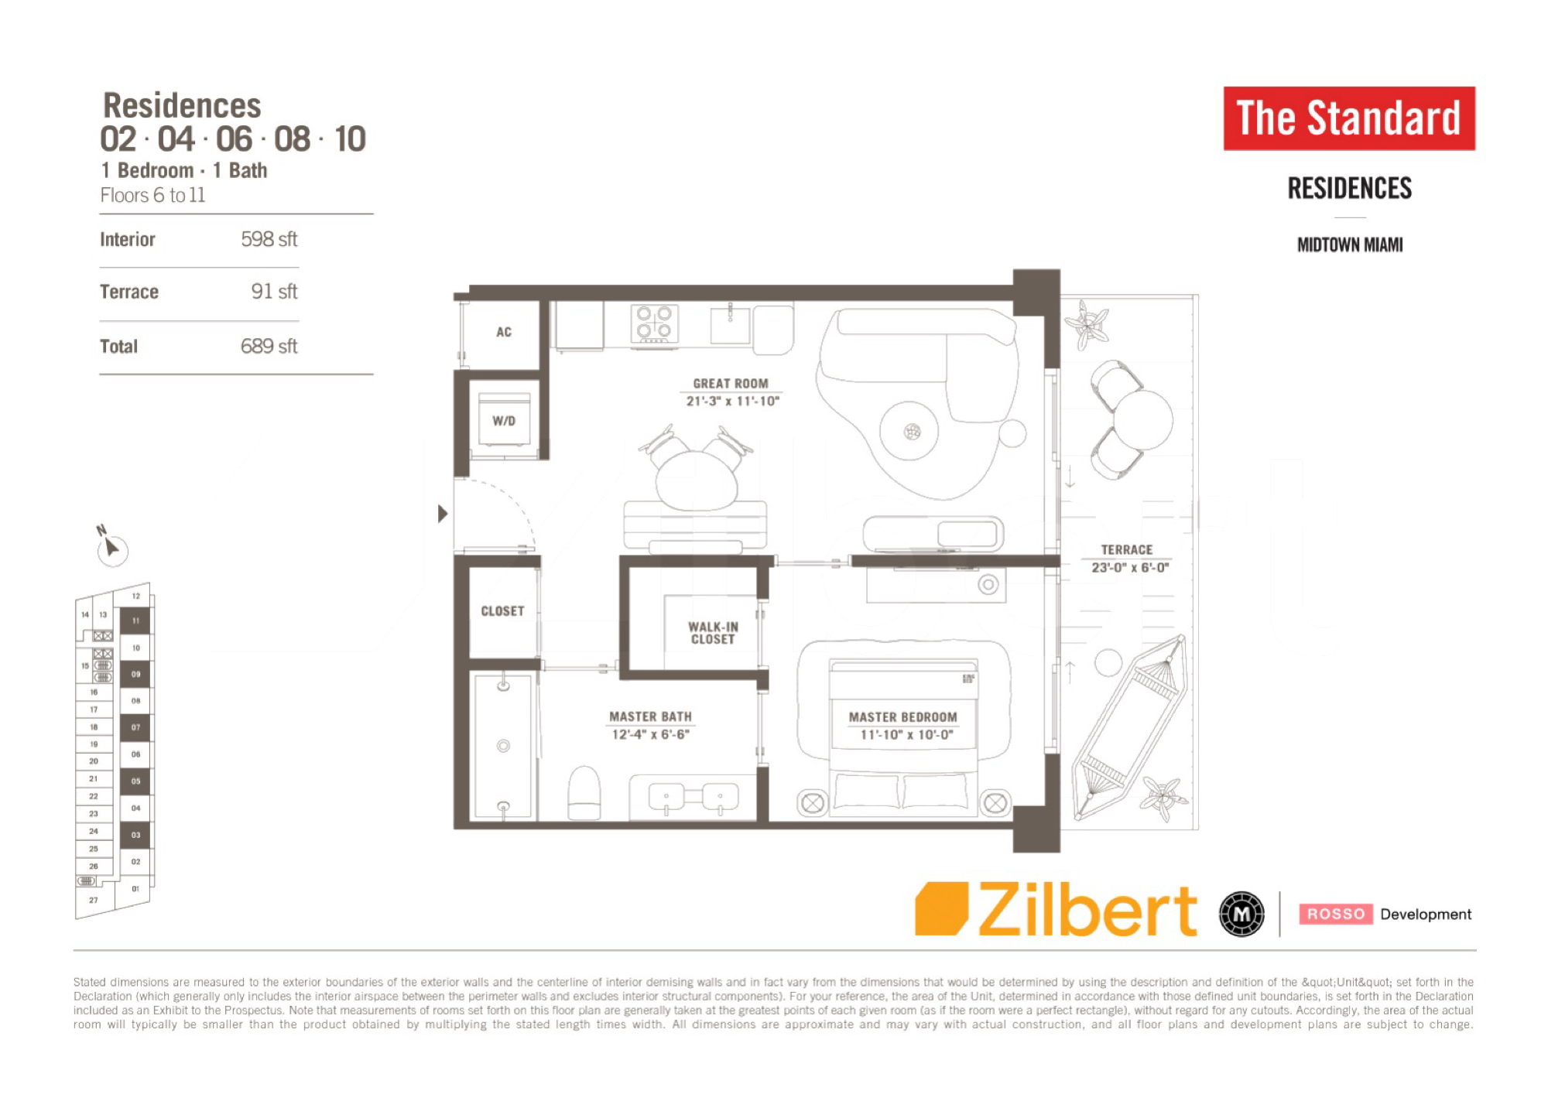
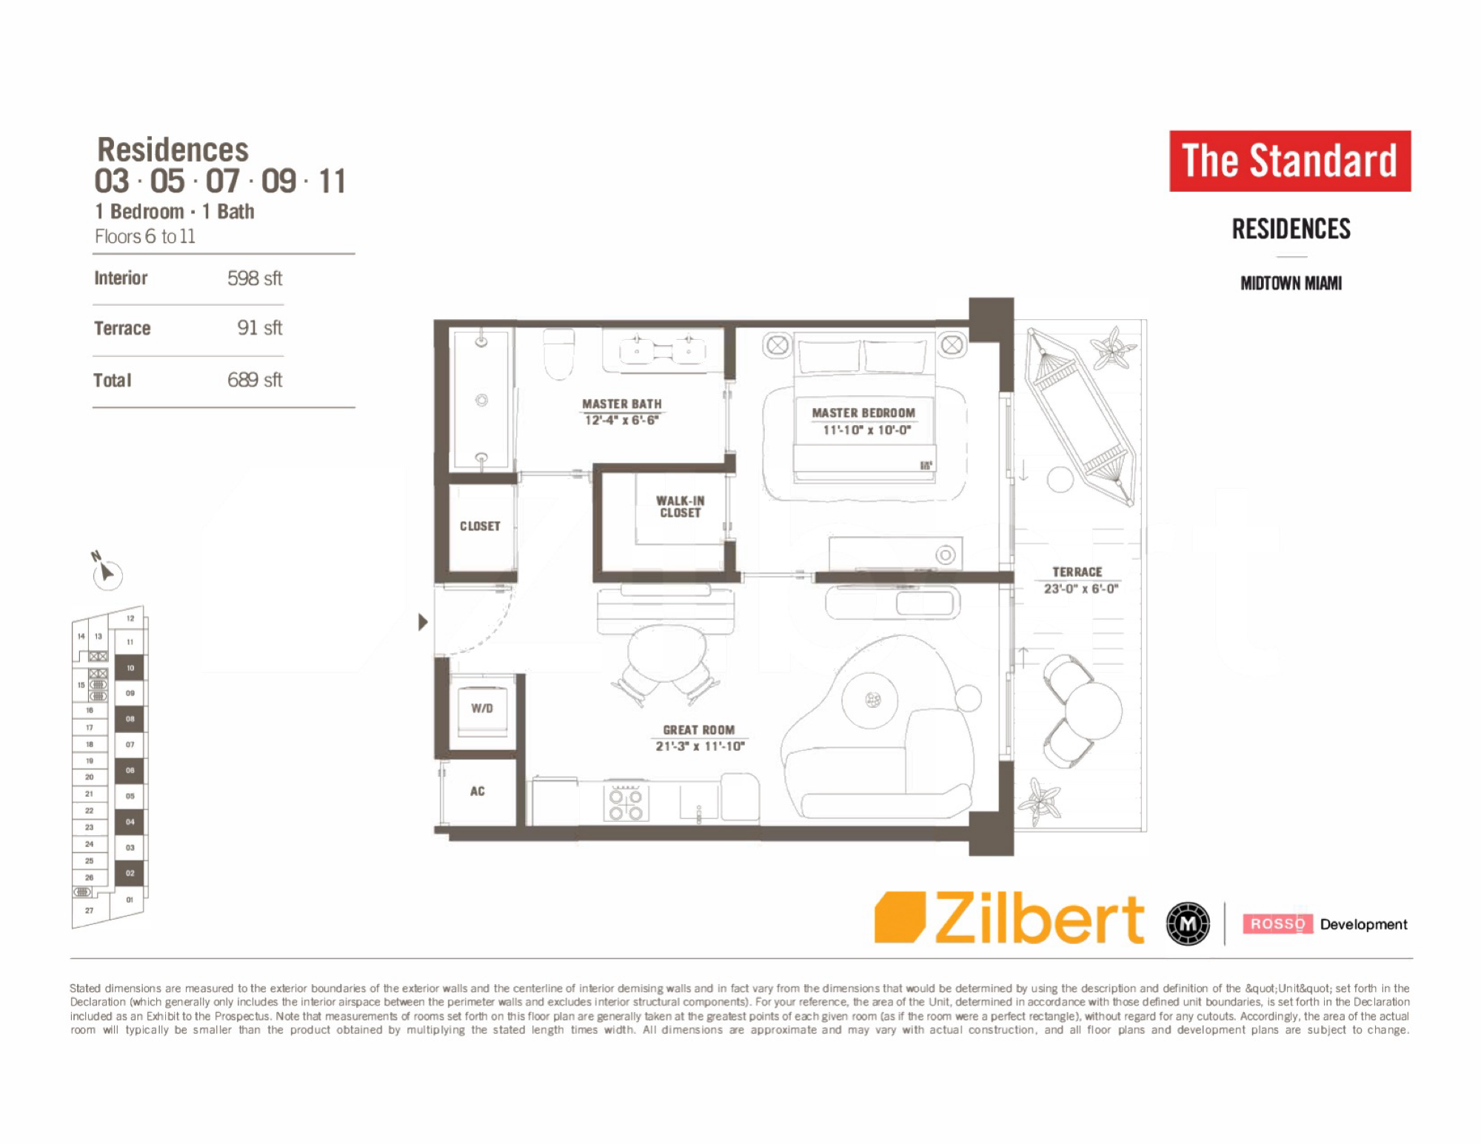
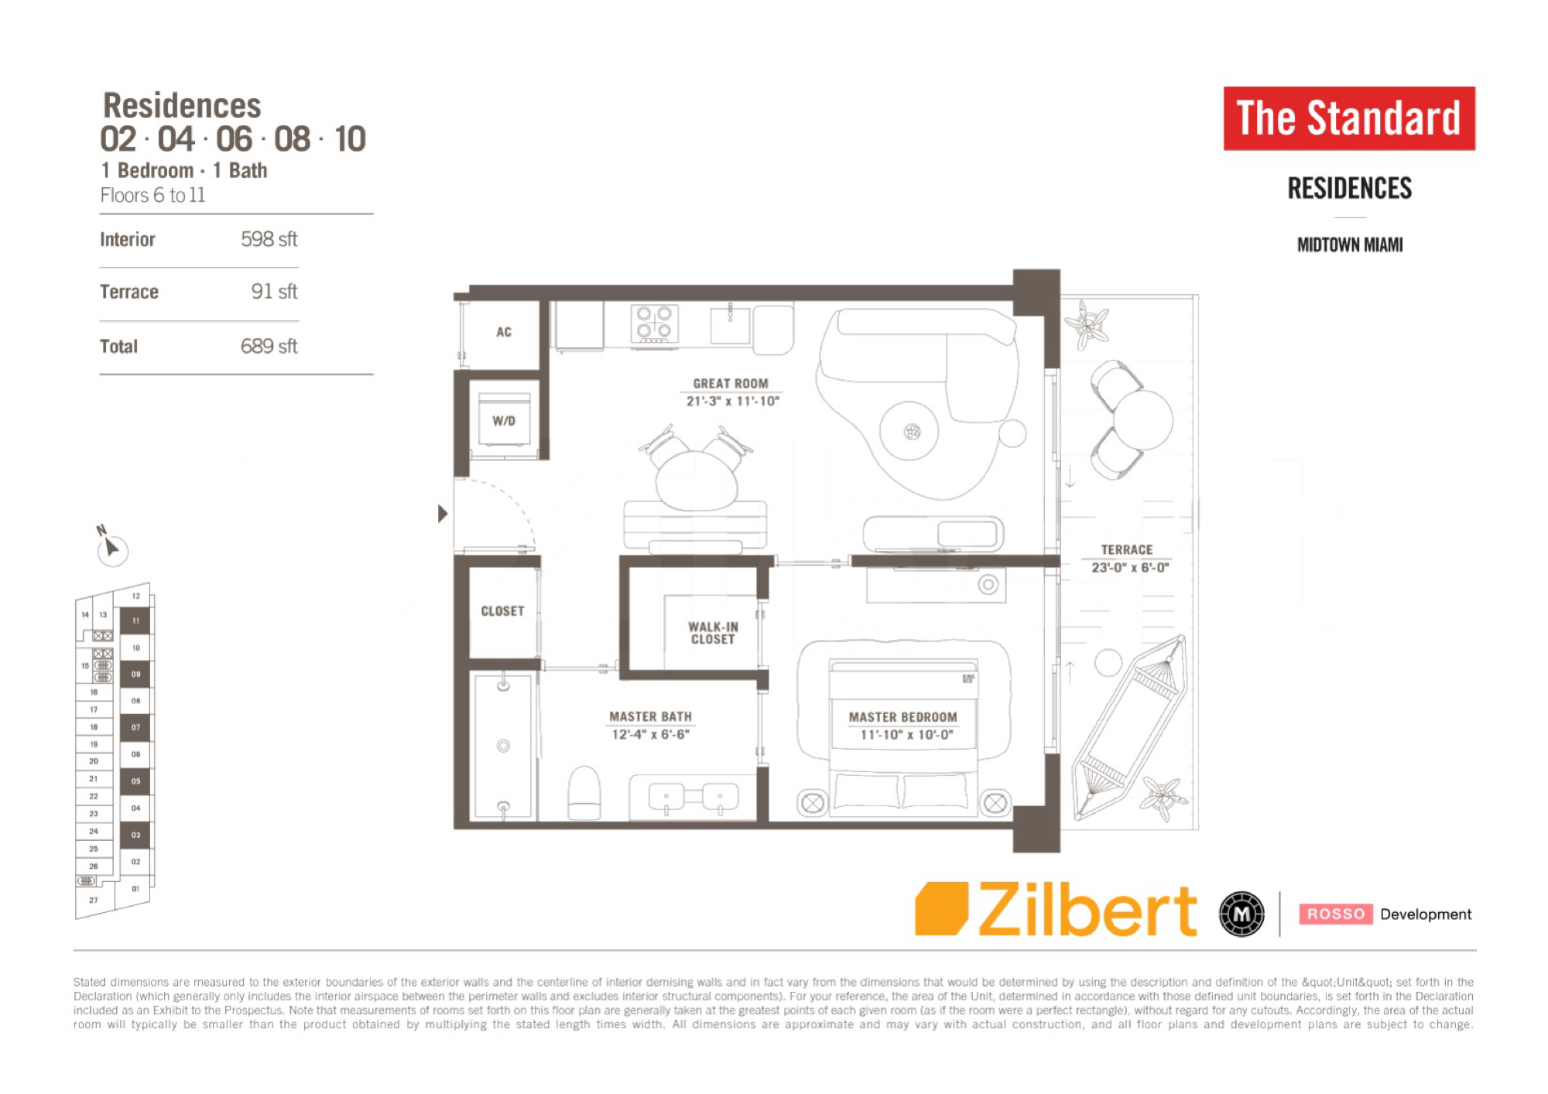
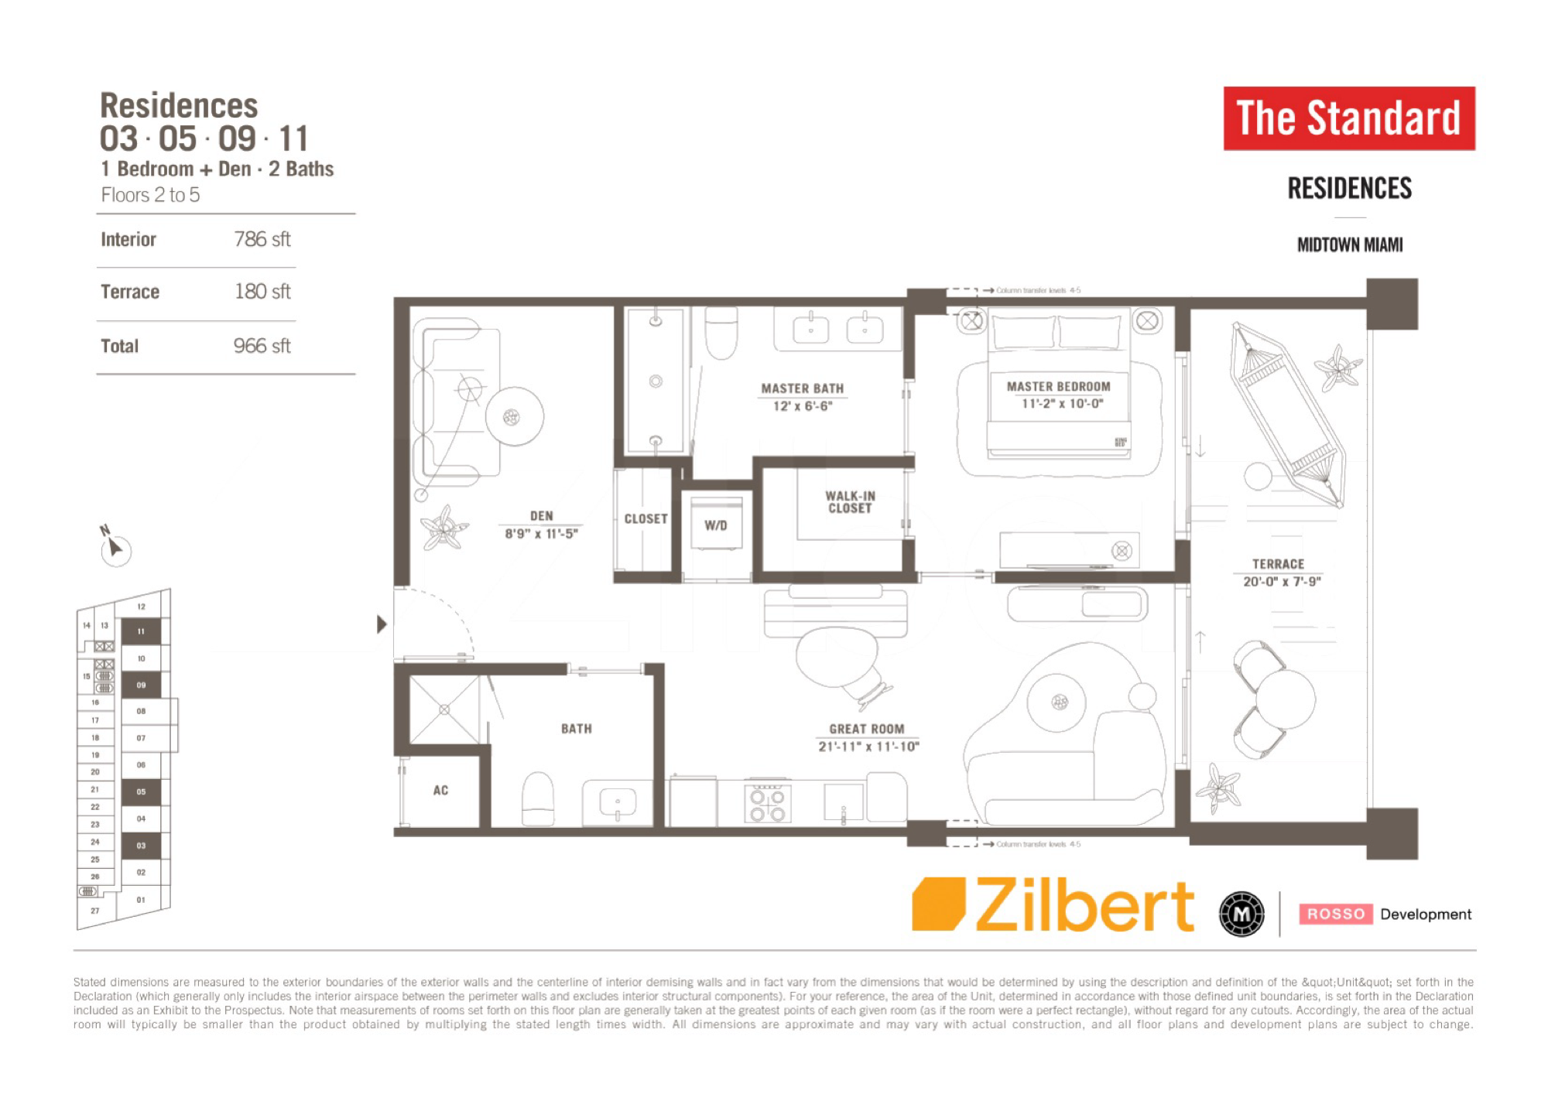
Lines and Floorplans
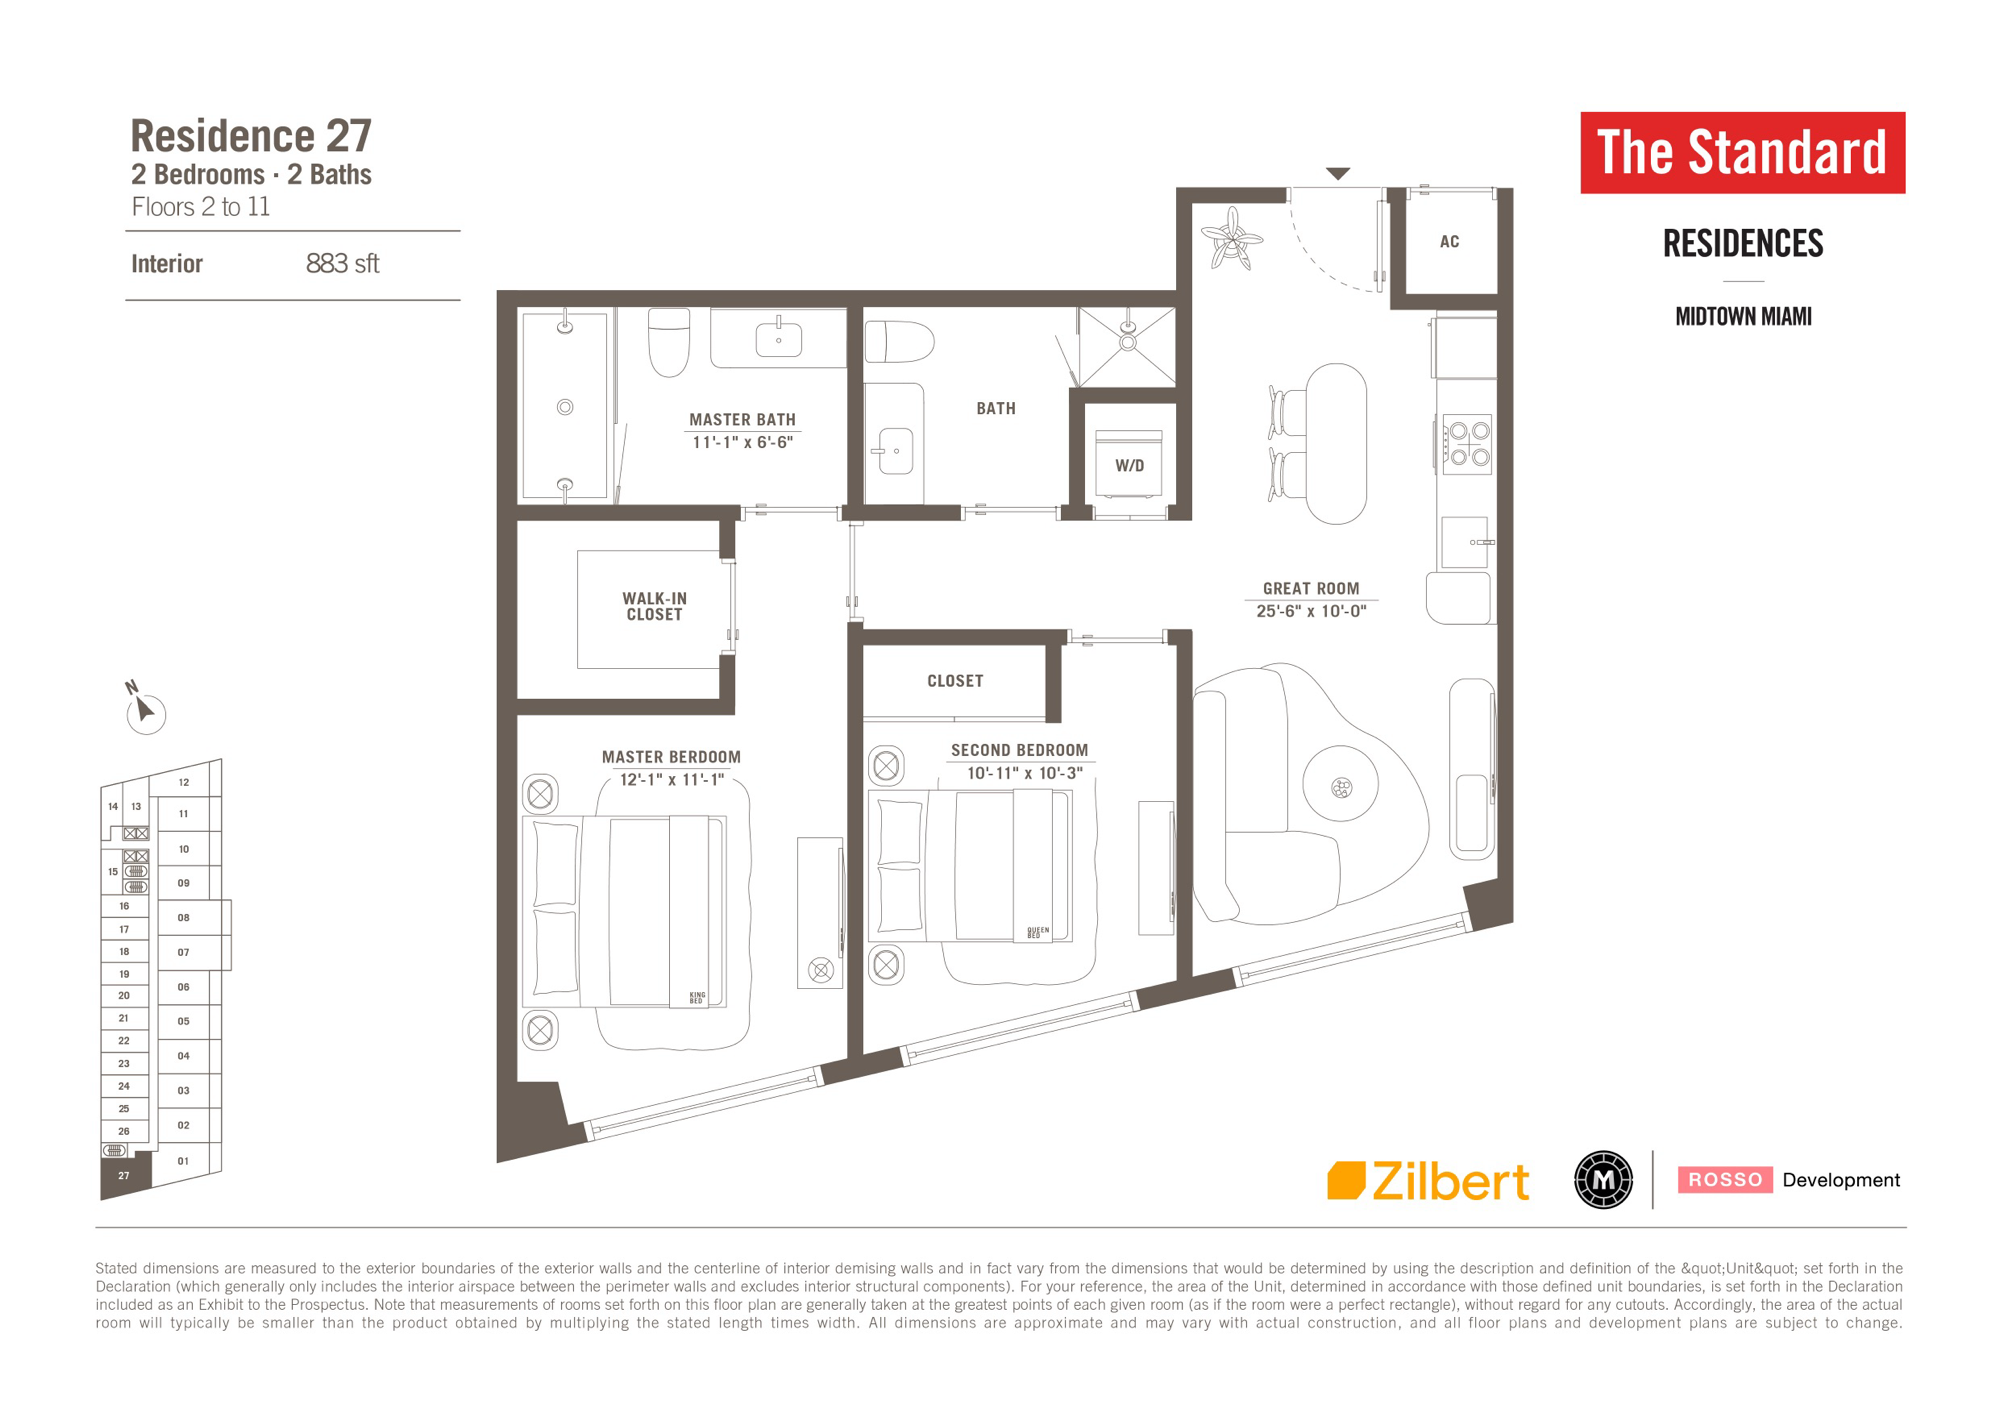
A line is a stack of identical residences, the same plan and views, one above another. Each line’s last sale is the cleanest comp a buyer can get.
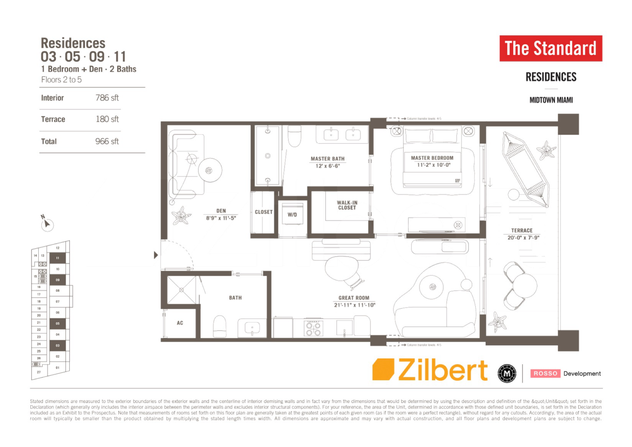
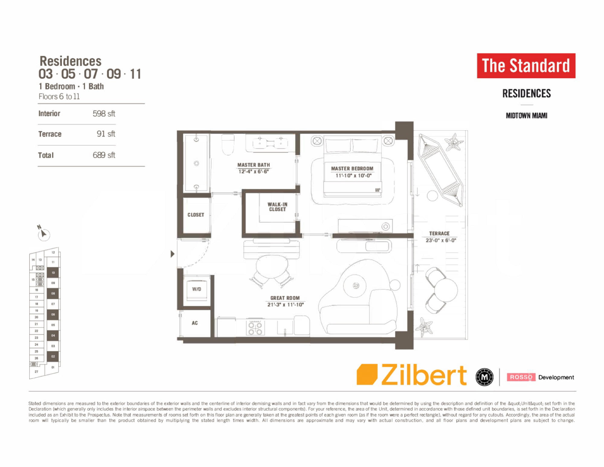
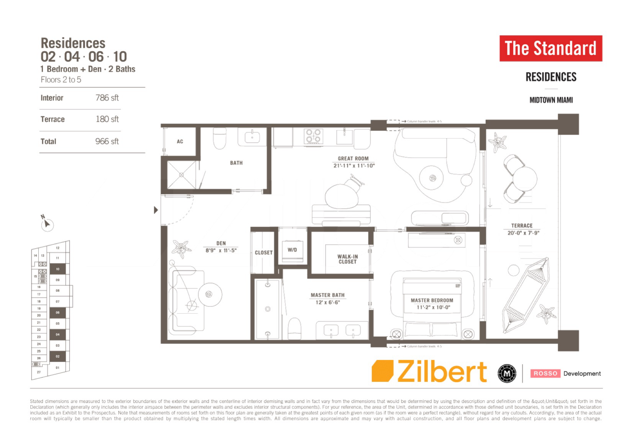
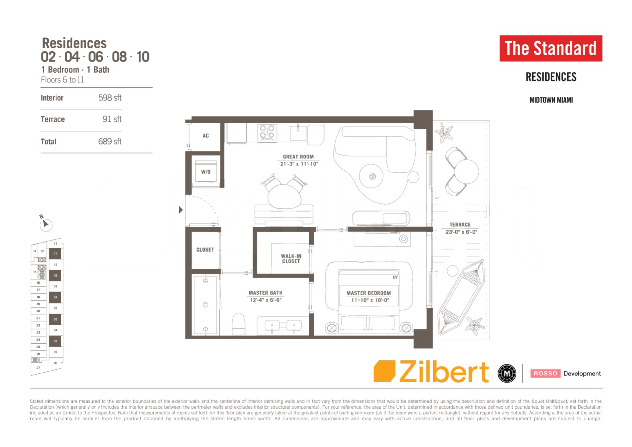
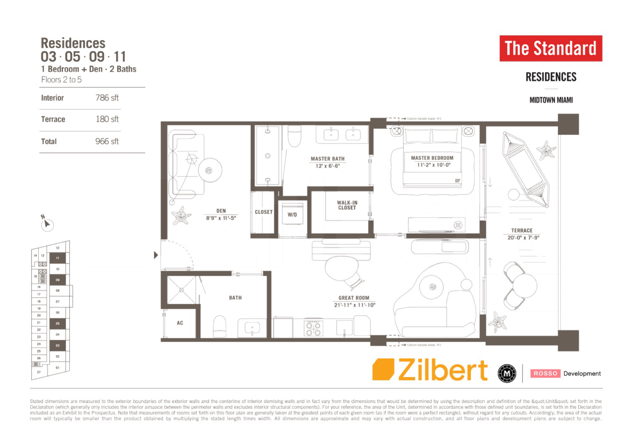
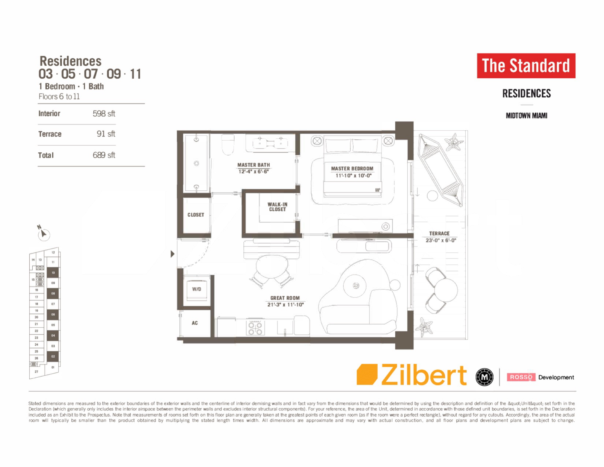
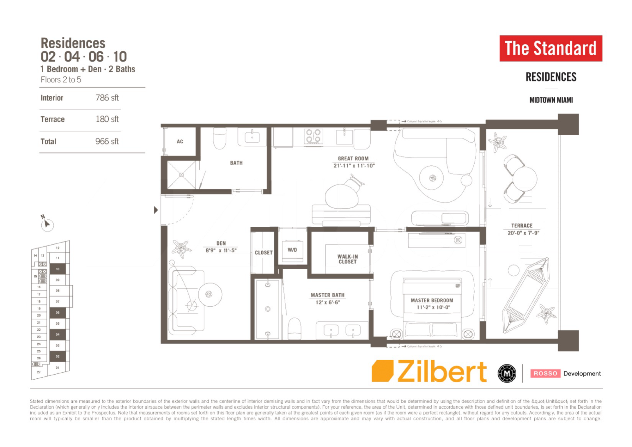
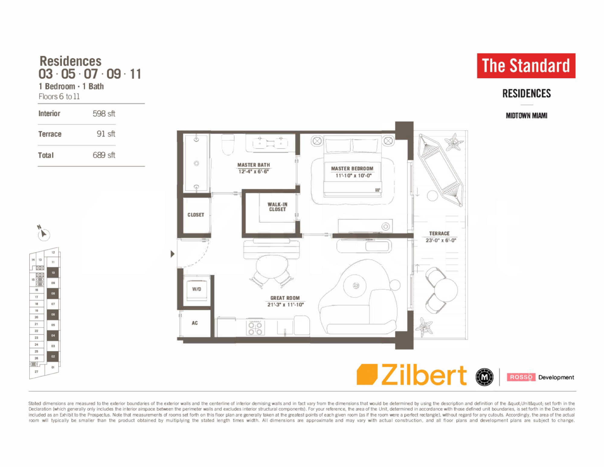
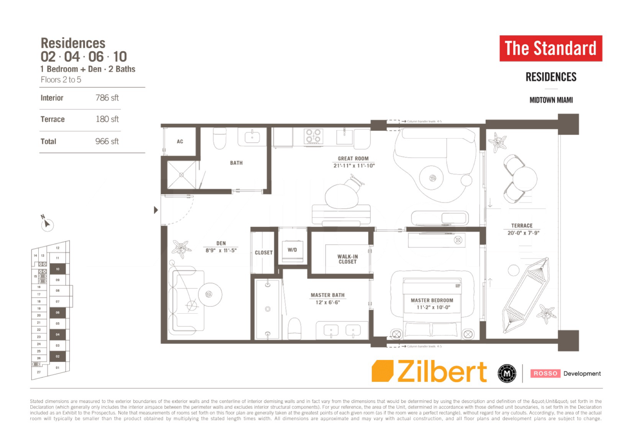
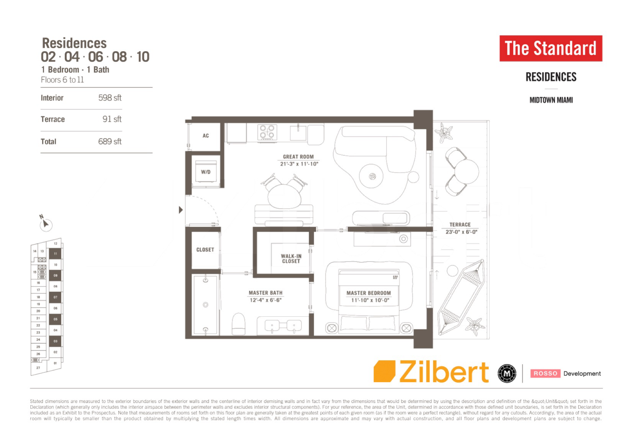
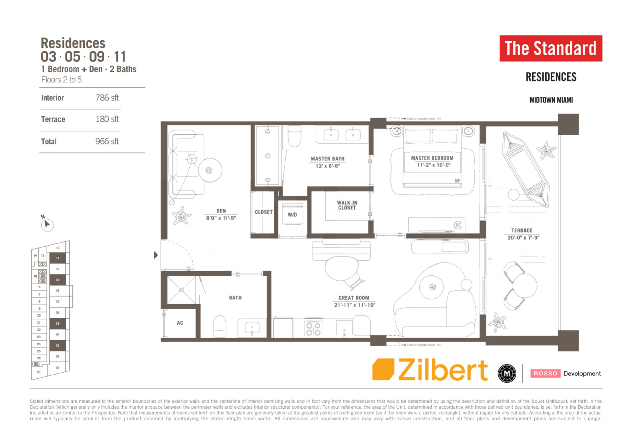
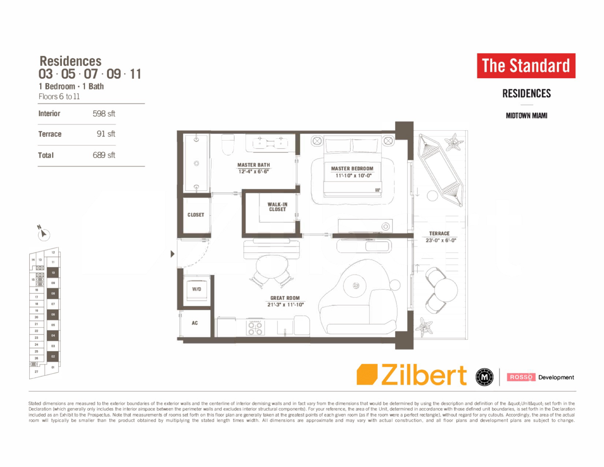
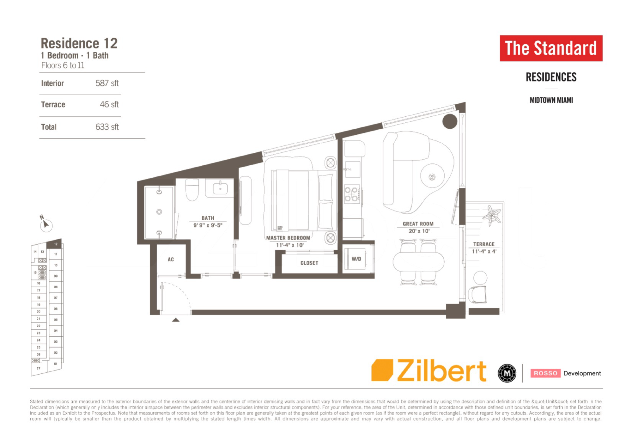
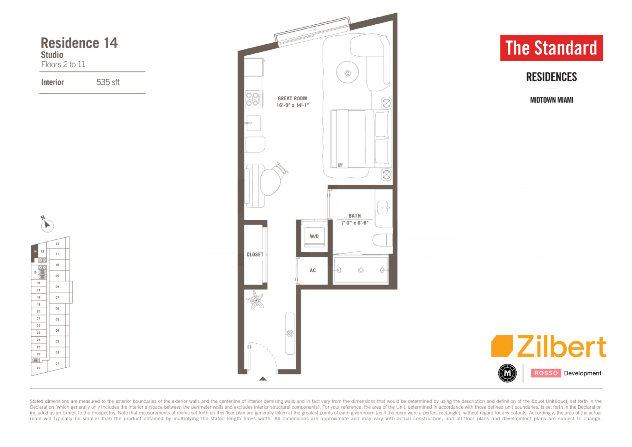
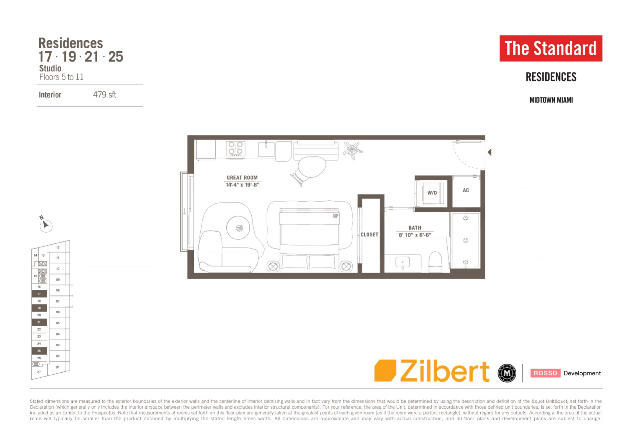
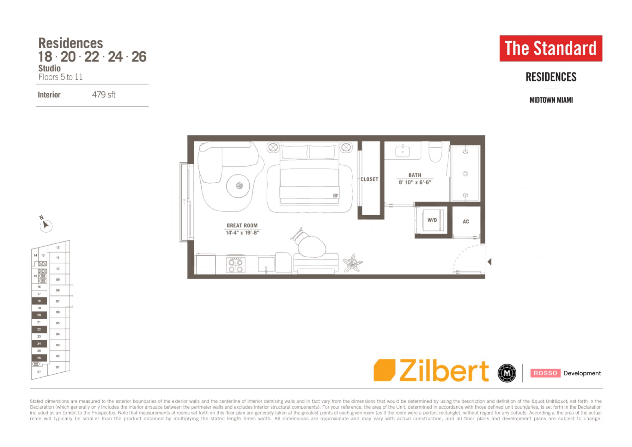
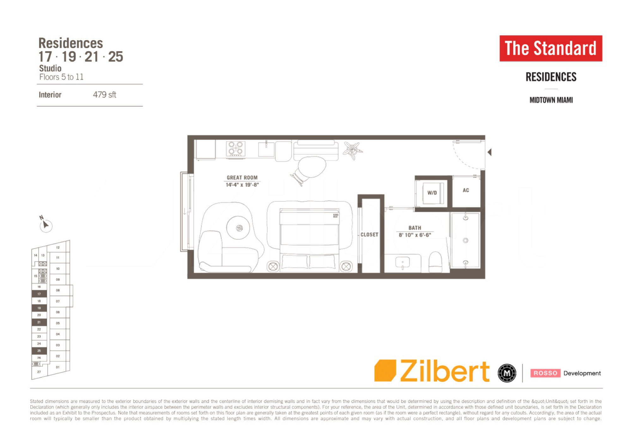
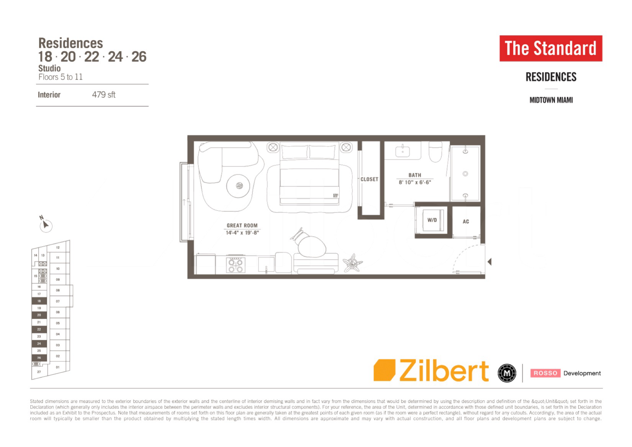
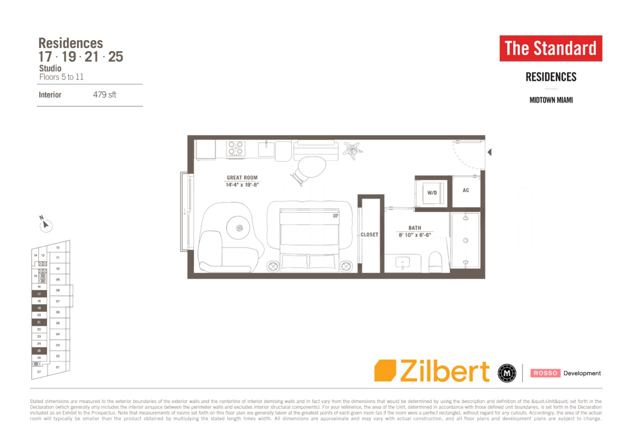
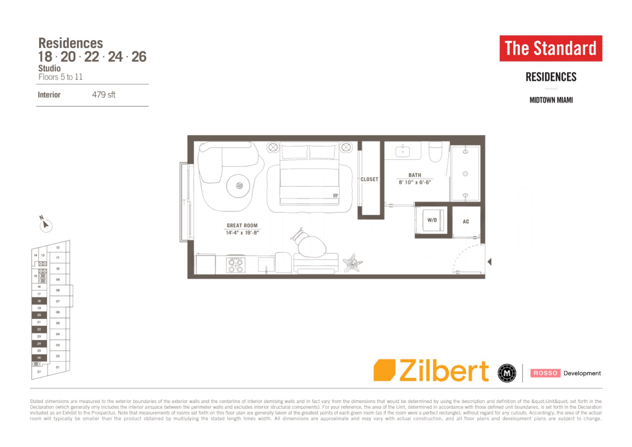
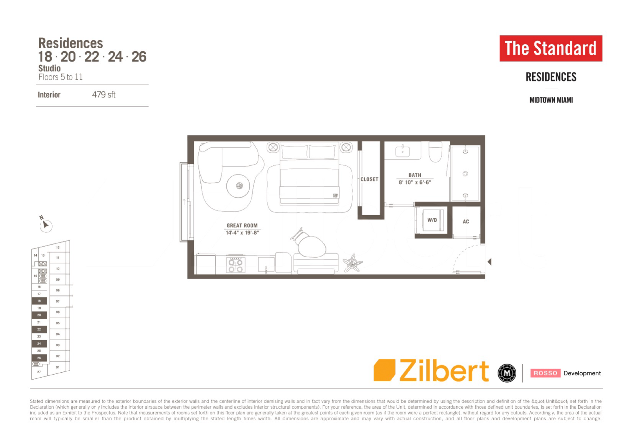
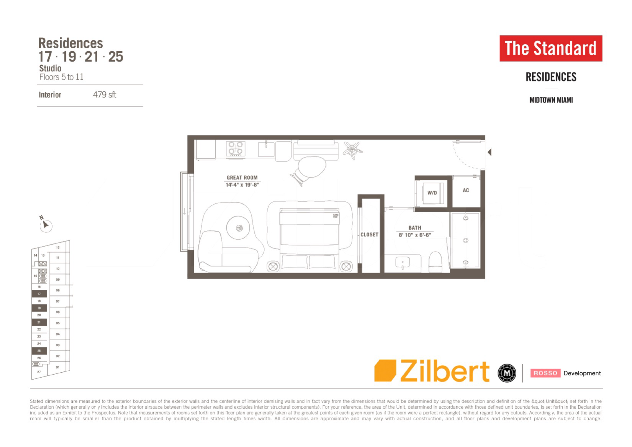
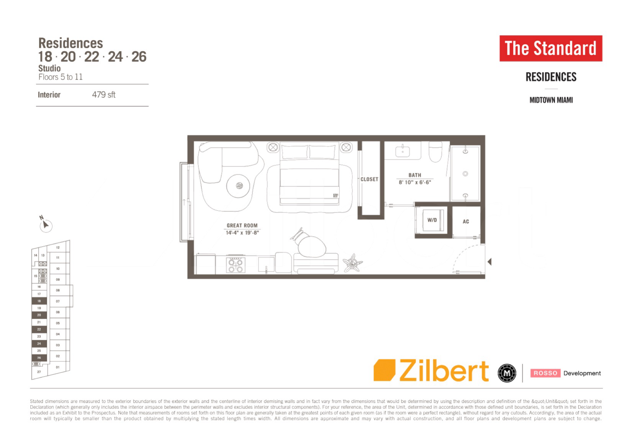
| Line ⇅ | Beds ⇅ | SqFt ⇅ | Plan |
|---|---|---|---|
| 01 | 2 / 2 | 963 | View |
| 01 | 2 / 2 | 785 | View |
| 02 | 1 + den / 2 | 786 | View |
| 02 | 1 / 1 | 598 | View |
| 03 | 1 + den / 2 | 786 | View |
| 03 | 1 / 1 | 598 | View |
| 04 | 1 + den / 2 | 786 | View |
| 04 | 1 / 1 | 598 | View |
| 05 | 1 + den / 2 | 786 | View |
| 05 | 1 / 1 | 598 | View |
| 06 | 1 + den / 2 | 786 | View |
| 06 | 1 / 1 | 598 | View |
| 07 | 1 / 1 | 598 | View |
| 08 | 1 / 1 | 598 | View |
| 09 | 1 + den / 2 | 786 | View |
| 09 | 1 / 1 | 598 | View |
| 10 | 1 + den / 2 | 786 | View |
| 10 | 1 / 1 | 598 | View |
| 11 | 1 + den / 2 | 786 | View |
| 11 | 1 / 1 | 598 | View |
| 12 | 1 / 1 | 587 | View |
| 14 | 0 / 1 | 535 | View |
| 17 | 0 / 1 | 479 | View |
| 18 | 0 / 1 | 479 | View |
| 19 | 0 / 1 | 479 | View |
| 20 | 0 / 1 | 479 | View |
| 21 | 0 / 1 | 479 | View |
| 22 | 0 / 1 | 479 | View |
| 24 | 0 / 1 | 479 | View |
| 25 | 0 / 1 | 479 | View |
| 26 | 0 / 1 | 479 | View |
| 27 | 2 / 2 | 883 | View |
Each line’s last sale joins this table when the unit-to-plan mapping loads; a “—” line is a plan whose floor placement awaits confirmation.
Let me know when a unit lists at The Standard Residences
We will e-mail you each time there is something new.
Location
90 NE 32 St · Midtown
Ask Mark About The Standard Residences
Questions, showings, offers. This goes straight to Mark Zilbert.
A question about the website itself, such as something broken, the Terms, or your account? Use the site-help form
This goes to the site team at [email protected], not into the real-estate pipeline.