

Infinity
60 SW 13th Street, Miami, FL 33130
ALERTS FOR INFINITY
E-mail me when
Rentals. Sign in to follow
How often
Find it any time in My Zilbert › Searches & Alerts. Change or stop the emails there.
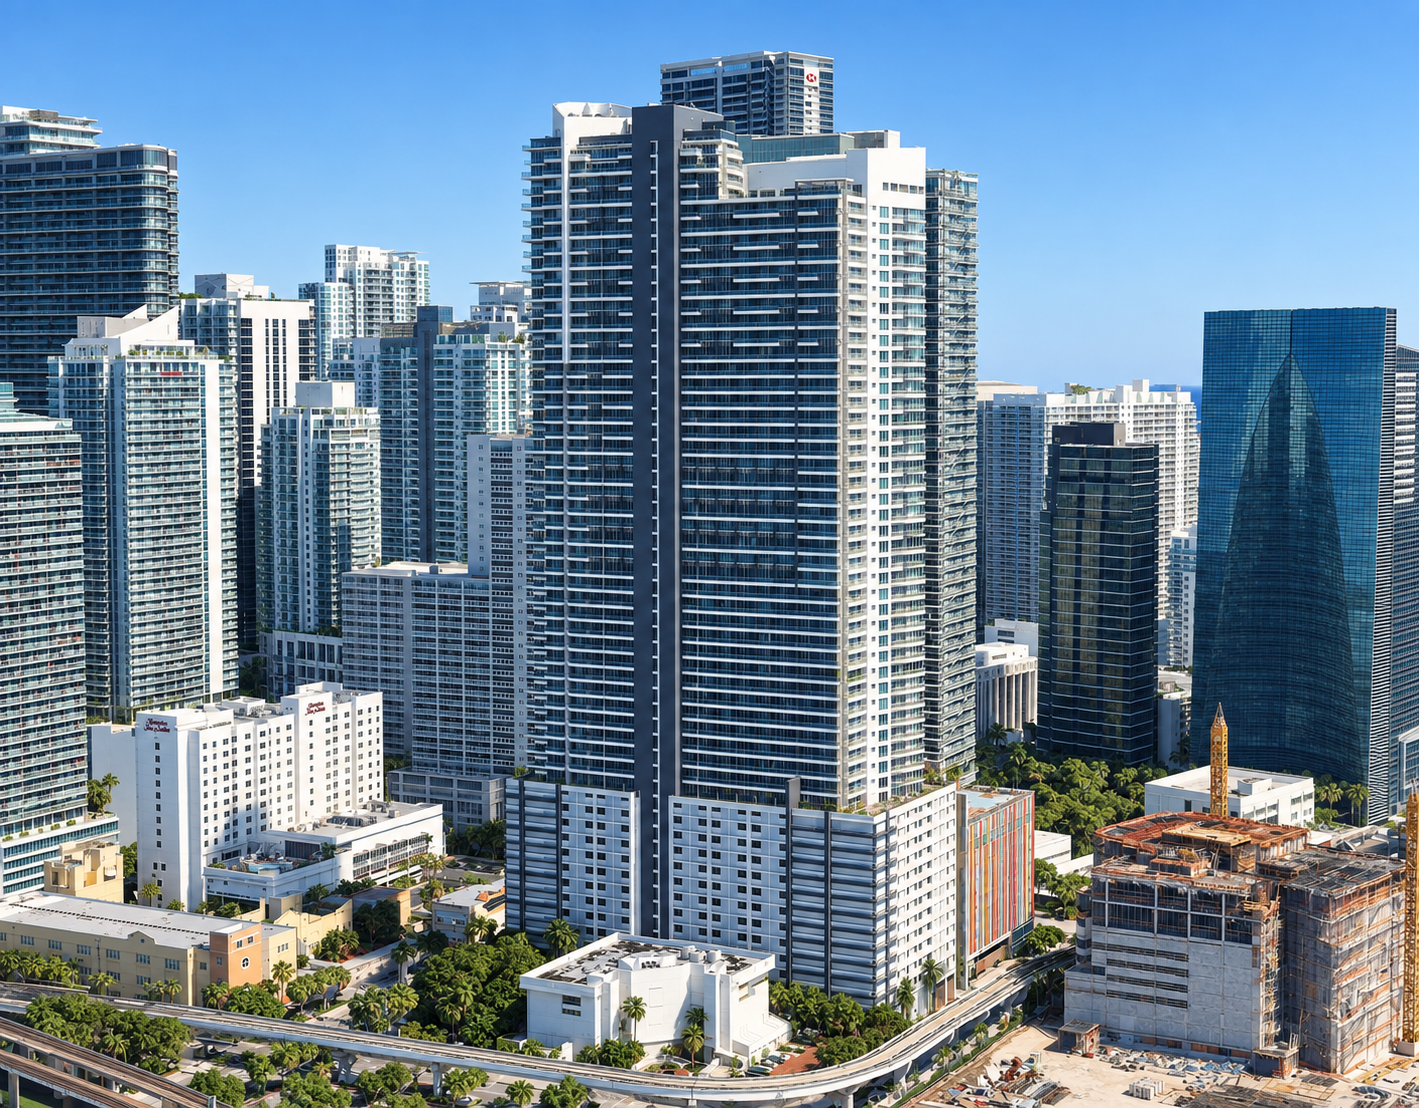
Building Facts
| Developer | DYL Development Group, LLC |
|---|---|
| Architect | Borges & Associates |
| Year Built | 2009 |
| Units | 459 |
| Unit sizes | 638 – 2,388 SqFt |
About Infinity
Elegant master bath with marble vanity tops, shower tub walls, and floors Whirlpool spa tub and separate shower stall in many master bathrooms Designer plumbing fixtures, faucets and accessories Imported custom Italian cabinetry Polished granite counter tops Top of the line appliances including side-by-side refrigerator/freezer with ice maker, cook top and built-in oven, microwave and dishwasher Under-mounted stainless steel sink Dramatic 10 to 20 foot ceiling heights (floor to floor) Expansive glass walls with dramatic city views Private wrap-around terraces Lavish master bedroom suites Spacious walk-in closets Impact resistant windows and sliding glass doors to meet hurricane codes. Pre-wired for cable television, telephone and computer Brand name stacked, large capacity washer and dryer High efficiency air-conditioning system Penthouse residents to have access to private rooftop (50th level), Including landscaped sundeck, service bar, whirlpool spa and Sheltered gazebo for entertaining or relaxation Spacious contemporary lobby with walls of glass two stories high Spectacular infinity pool and deck. State-of-the-art private fitness center and spa. Private "Club Infinity" access (40th - 52nd level) Roof terrace with breathtaking views of the Miami skyline Signature restaurant on ground floor. 24-hour concierge service and doorman. Full security - state-of-the-art monitored security surveillance Valet parking Residents' delivery service Enclosed and secured garage parking Air-conditioned storage lockers Commercial office space available (levels 2 thru 11) Residents' poolside lounge for relaxing, informal gatherings or hosting special events Activity area includes television, billiards, library, sitting area and party room (serviced by a catering kitchen and bar for special events) State-of-the-art fitness center featuring strength and cardiovascular training, aerobics, yoga, massage, dry sauna, steam, showers and lockers.

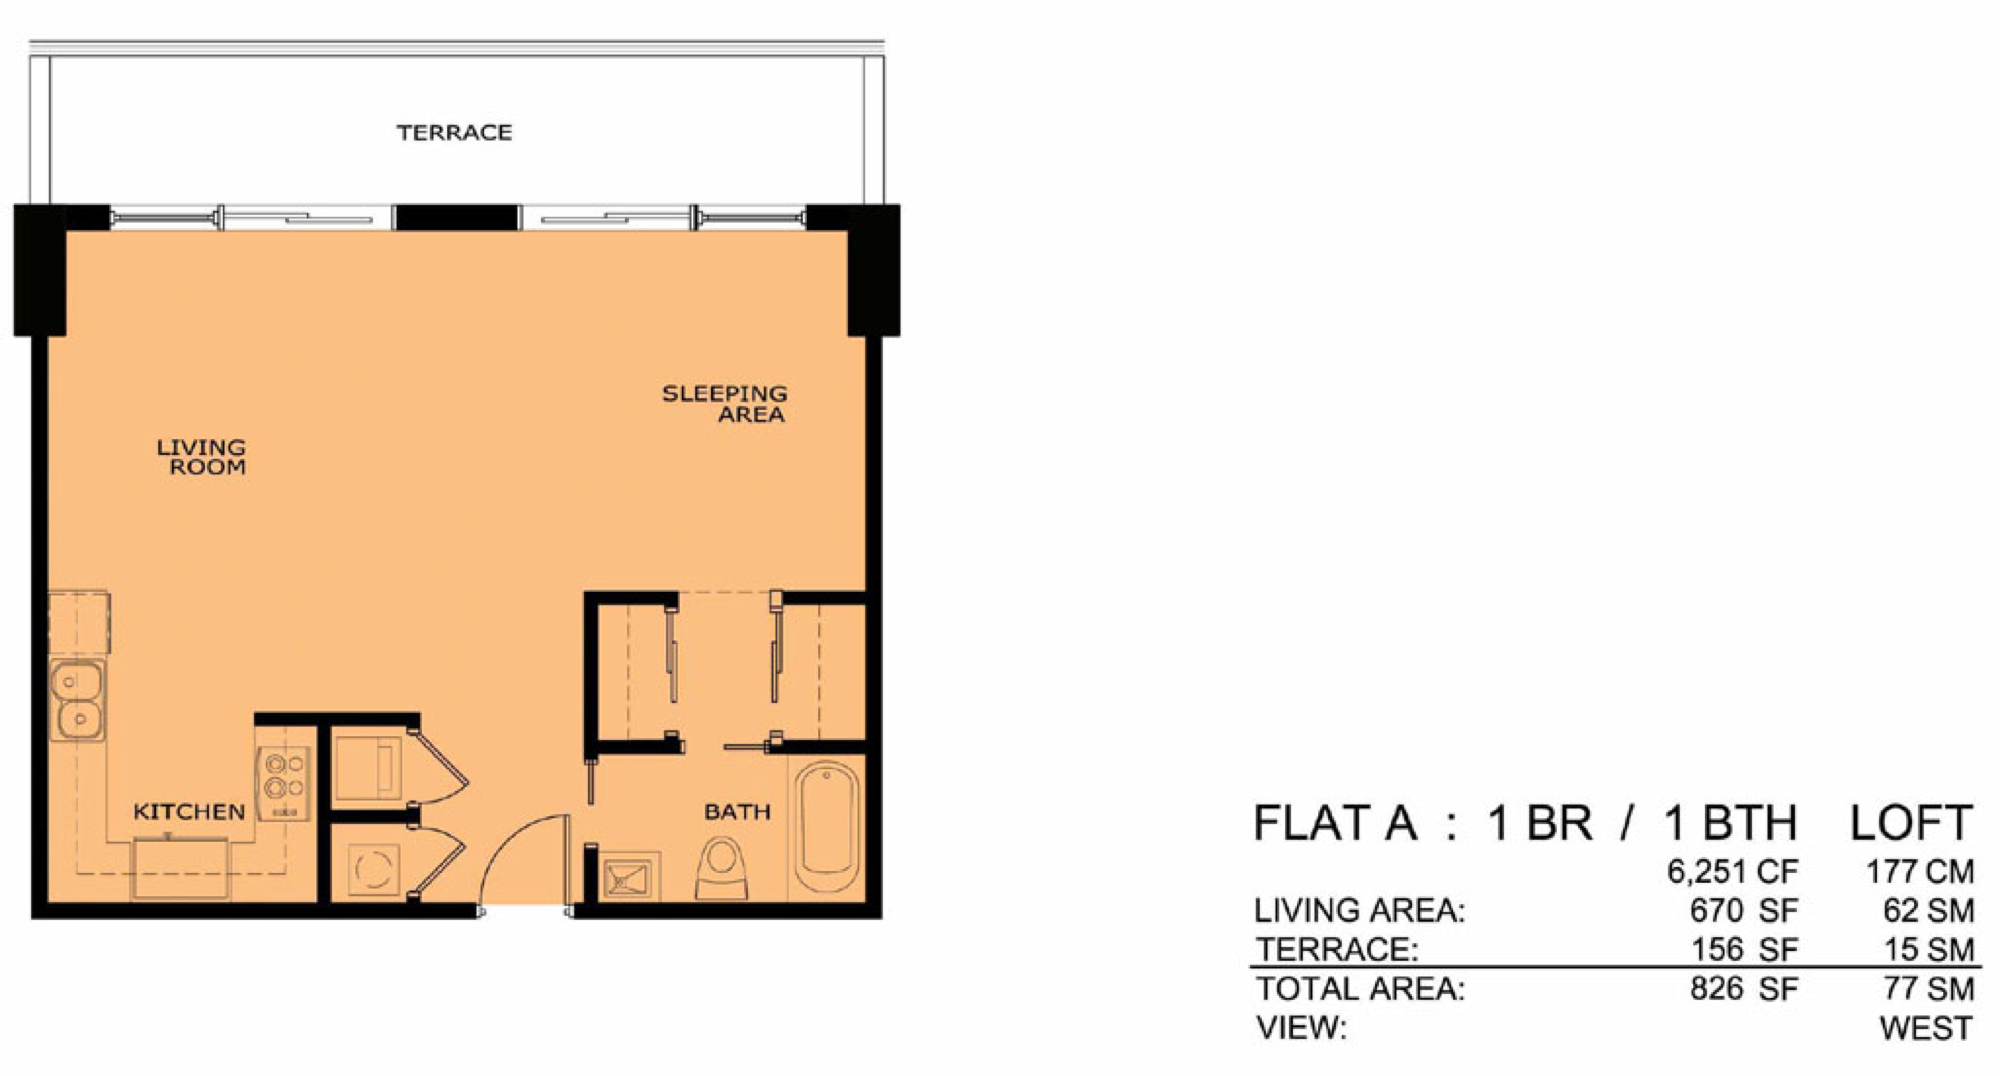
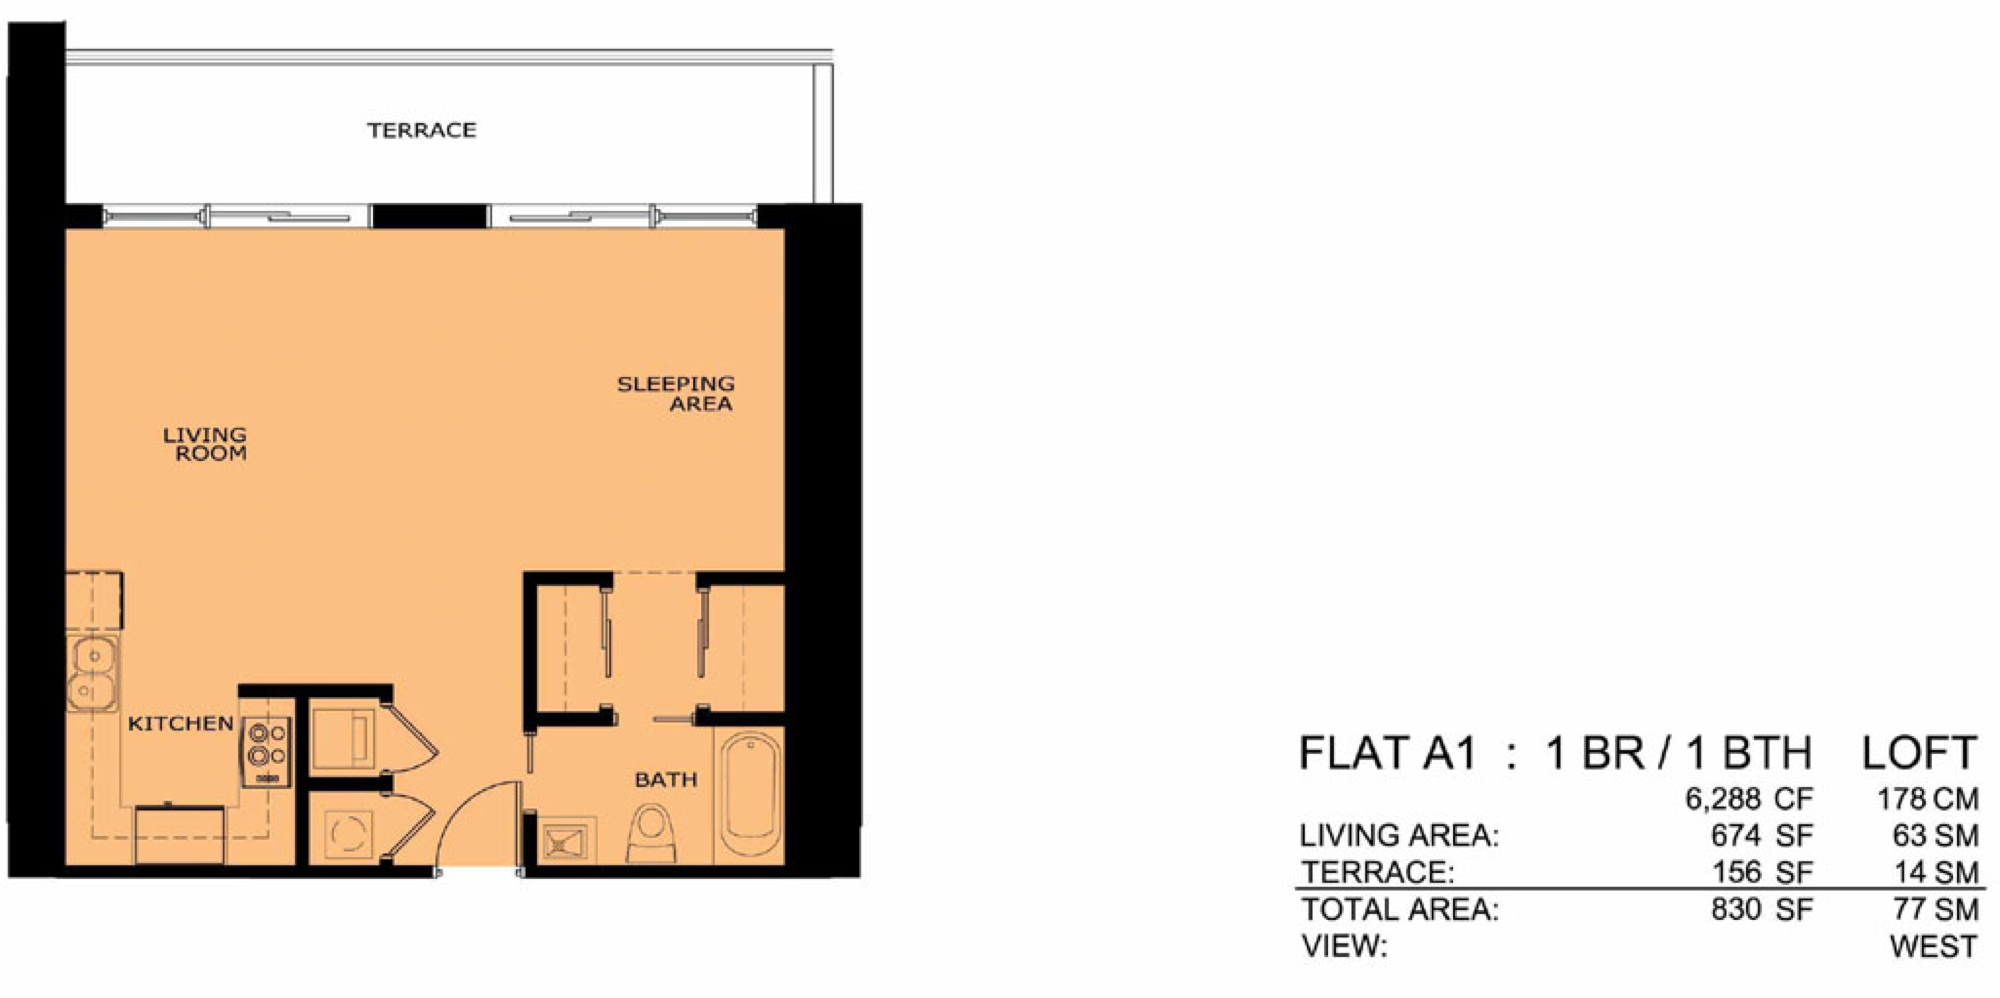
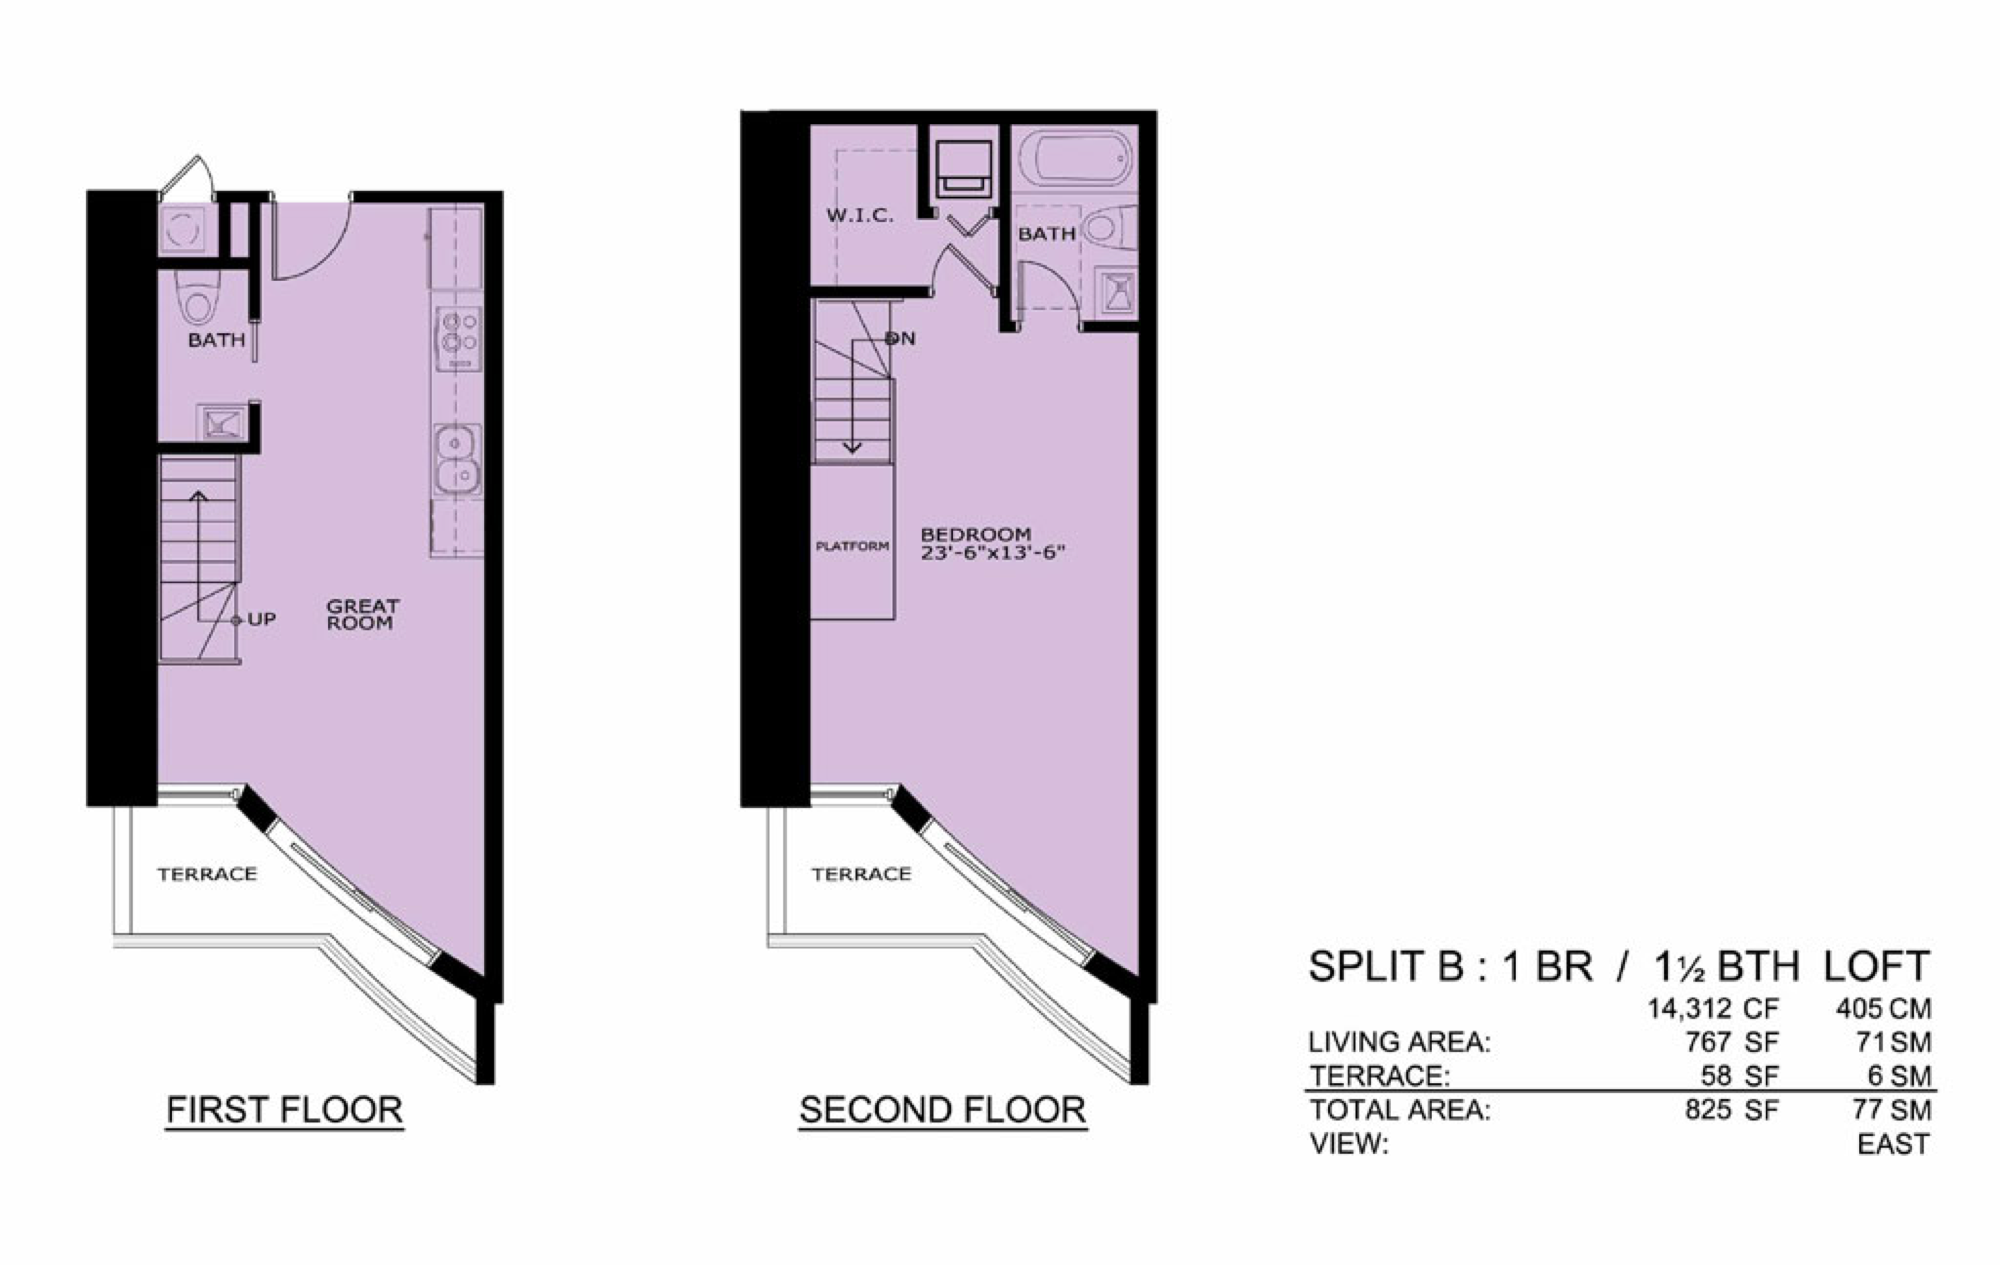
 Lines & Floorplans · 26 plans →
For Sale
25 units · avg asking $589/SqFt
| Unit ⇅ | Price ⇅ | Listed ⇅ |
|---|---|---|
| 34141 bed · 877 SqFt | $379,000$432/SqFt | 9/19/269/19 |
| 38051 bed · 595 SqFt | $395,000$664/SqFt | 7/10/267/10 |
| 32041 bed · 780 SqFt | $395,000$506/SqFt | 9/14/269/14 |
| 44141 bed · 721 SqFt | $400,000$555/SqFt · ▼11.1% | 3/10/263/10 |
| 16211 bed · 620 SqFt | $405,000$653/SqFt | 6/24/266/24 |
| 44081 bed · 686 SqFt | $410,000$598/SqFt · ▼4.7% | 5/29/265/29 |
| 14061 bed · 785 SqFt | $415,000$529/SqFt · ▼2.4% | 8/25/258/25/25 |
| 14181 bed · 785 SqFt | $415,000$529/SqFt | 9/6/269/6 |
| 30131 bed · 705 SqFt | $424,900$603/SqFt · ▼8.6% | 1/26/261/26 |
| 22121 bed · 785 SqFt | $427,000$544/SqFt · ▼8.8% | 6/1/266/1 |
| 28051 bed · 663 SqFt | $430,000$649/SqFt | 4/1/264/1 |
| 40081 bed · 686 SqFt | $440,000$641/SqFt · ▼6.4% | 5/7/265/7 |
| 38141 bed · 877 SqFt | $465,000$530/SqFt | 7/30/267/30 |
| 32141 bed · 877 SqFt | $488,250$557/SqFt | 1/15/261/15 |
| 34042 bed · 1,148 SqFt | $550,000$479/SqFt · ▼8.3% | 2/17/262/17 |
| 34102 bed · 1,148 SqFt | $595,000$518/SqFt | 8/26/268/26 |
| 44042 bed · 1,255 SqFt | $624,500$498/SqFt · ▼12.7% | 5/28/265/28 |
| 34022 bed · 1,253 SqFt | $635,000$507/SqFt · ▼5.9% | 9/12/259/12/25 |
| 46022 bed · 1,467 SqFt | $720,000$491/SqFt | 8/14/268/14 |
| 48052 bed · 1,297 SqFt | $750,000$578/SqFt · ▼3.2% | 8/10/268/10 |
| 40013 bed · 1,289 SqFt | $775,000$601/SqFt | 8/4/268/4 |
| 34263 bed · 1,386 SqFt | $780,000$563/SqFt | 8/4/268/4 |
| 40022 bed · 1,297 SqFt | $850,000$655/SqFt | 9/18/269/18 |
| 38003 bed · 2,415 SqFt | $1,335,000$553/SqFt | 9/4/269/4 |
| 52102 bed · 1,945 SqFt | $2,000,000$1,028/SqFt | 8/25/268/25 |
Pending Sales
Under contract, awaiting closing. The freshest signal of where prices are settling. In the MLS: For sale is Active or Active with Contract; these are Pending. The price shown is the asking price. The closed price appears in Sold when it records.
| Unit ⇅ | Price ⇅ | Pending ⇅ |
|---|---|---|
| 42052 bed · 1,417 SqFt | $698,000$493/SqFt | 8/25/268/25 |
1 residence under contract
Sold · Last 12 Months
21 closed sales · avg $560/SqFt · avg 96% of last asking price
| Unit ⇅ | Sold Price ⇅ | % of Ask ⇅ | Closed ⇅ |
|---|---|---|---|
| 26003 bed · 2,415 SqFt | $1,325,000list $1,375,000 | 96% | 9/8/269/8 |
| 36182 bed · 1,151 SqFt | $460,000list $460,000 | 100% | 9/1/269/1 |
| 50122 bed · 1,255 SqFt | $675,000list $695,000 | 97% | 7/30/267/30 |
| 32031 bed · 715 SqFt | $415,000list $420,000 | 99% | 5/22/265/22 |
| 30041 bed · 780 SqFt | $390,000list $425,000 | 92% | 5/20/265/20 |
| 42003 bed · 2,415 SqFt | $1,555,000list $1,599,000 | 97% | 5/8/265/8 |
| 11071 bed · — SqFt | $390,000list $399,900 | 98% | 5/7/265/7 |
| 34051 bed · 595 SqFt | $345,000list $359,000 | 96% | 4/27/264/27 |
| 25002 bed · 1,240 SqFt | $585,000list $599,900 | 98% | 4/16/264/16 |
| 16051 bed · 595 SqFt | $350,000list $384,000 | 91% | 4/16/264/16 |
| 24201 bed · 785 SqFt | $385,000list $398,000 | 97% | 3/23/263/23 |
| 36031 bed · 616 SqFt | $370,000list $380,000 | 97% | 2/26/262/26 |
| 26263 bed · 1,386 SqFt | $715,000list $729,000 | 98% | 1/30/261/30 |
| 17211 bed · 620 SqFt | $395,000list $400,000 | 99% | 1/23/261/23 |
| 26091 bed · 663 SqFt | $385,000list $395,000 | 97% | 1/16/261/16 |
| 34071 bed · 615 SqFt | $355,000list $398,500 | 89% | 1/8/261/8 |
| 20190 bed · 431 SqFt | $315,000list $350,000 | 90% | 1/6/261/6 |
| 30263 bed · 1,386 SqFt | $730,000list $780,000 | 94% | 12/9/2512/9/25 |
| 18051 bed · 595 SqFt | $407,000list $420,000 | 97% | 12/8/2512/8/25 |
| 20011 bed · 585 SqFt | $380,000list $395,000 | 96% | 10/23/2510/23/25 |
| 46062 bed · 1,254 SqFt | $712,500list $715,000 | 100% | 10/1/2510/1/25 |
% of ask compares the closed price to the final list price. The building's full sold history, 423 sales, lives on the archive view.
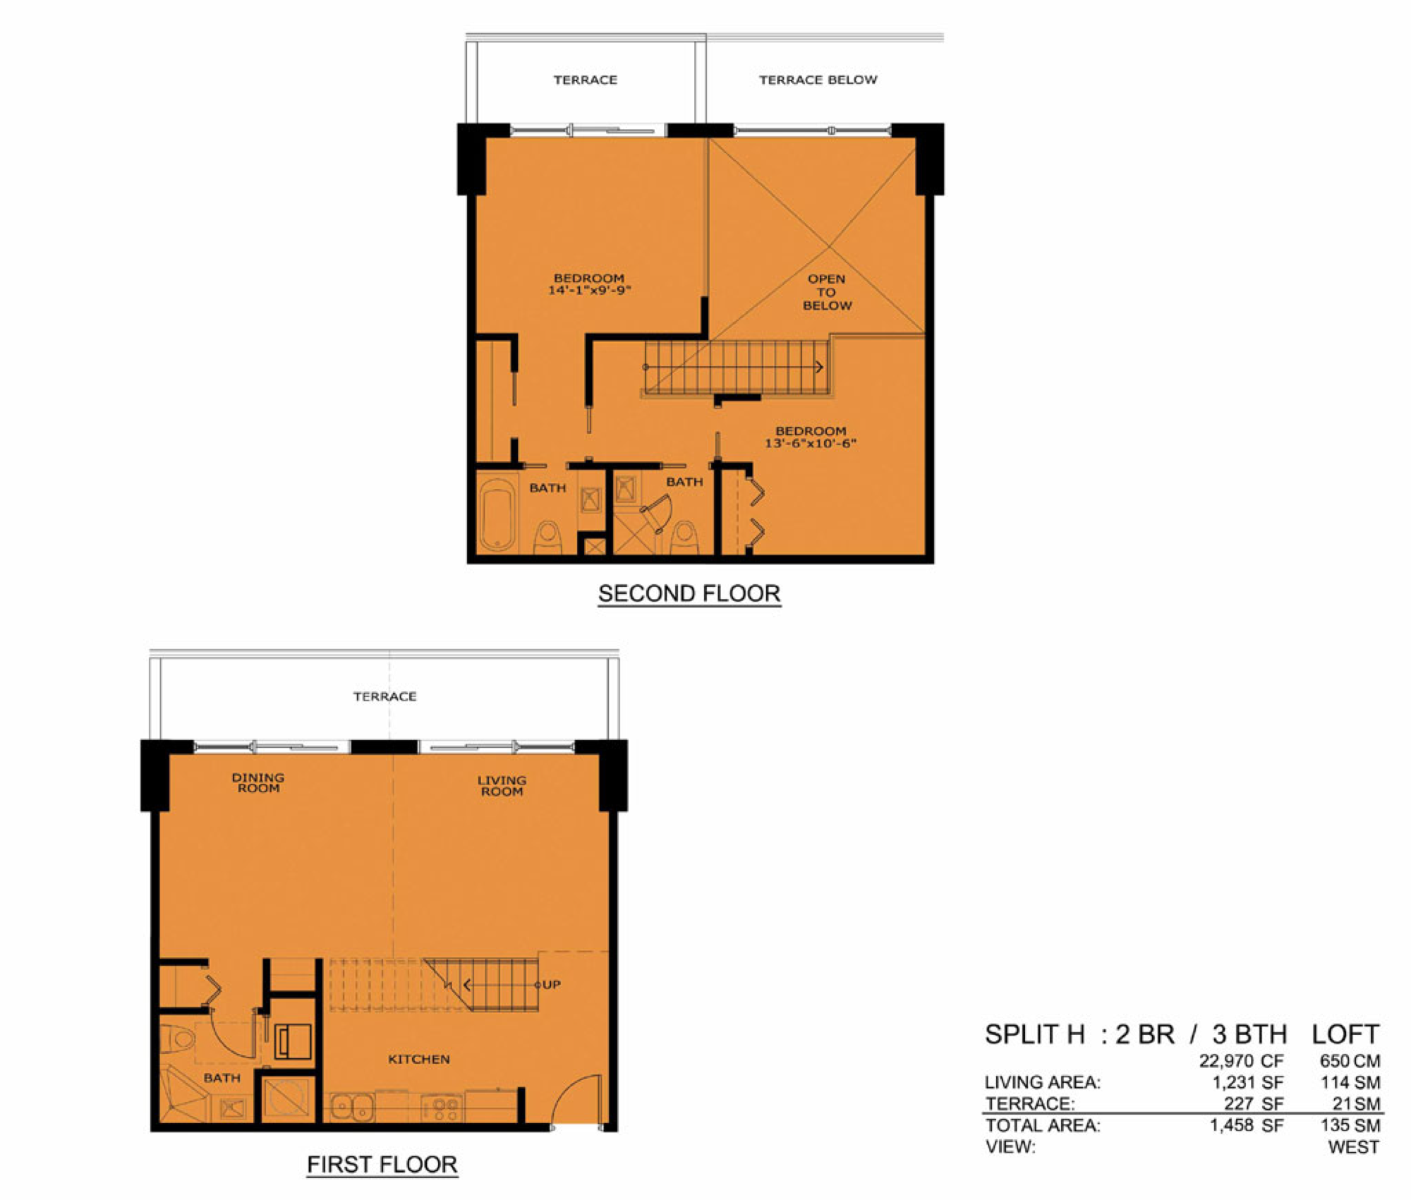
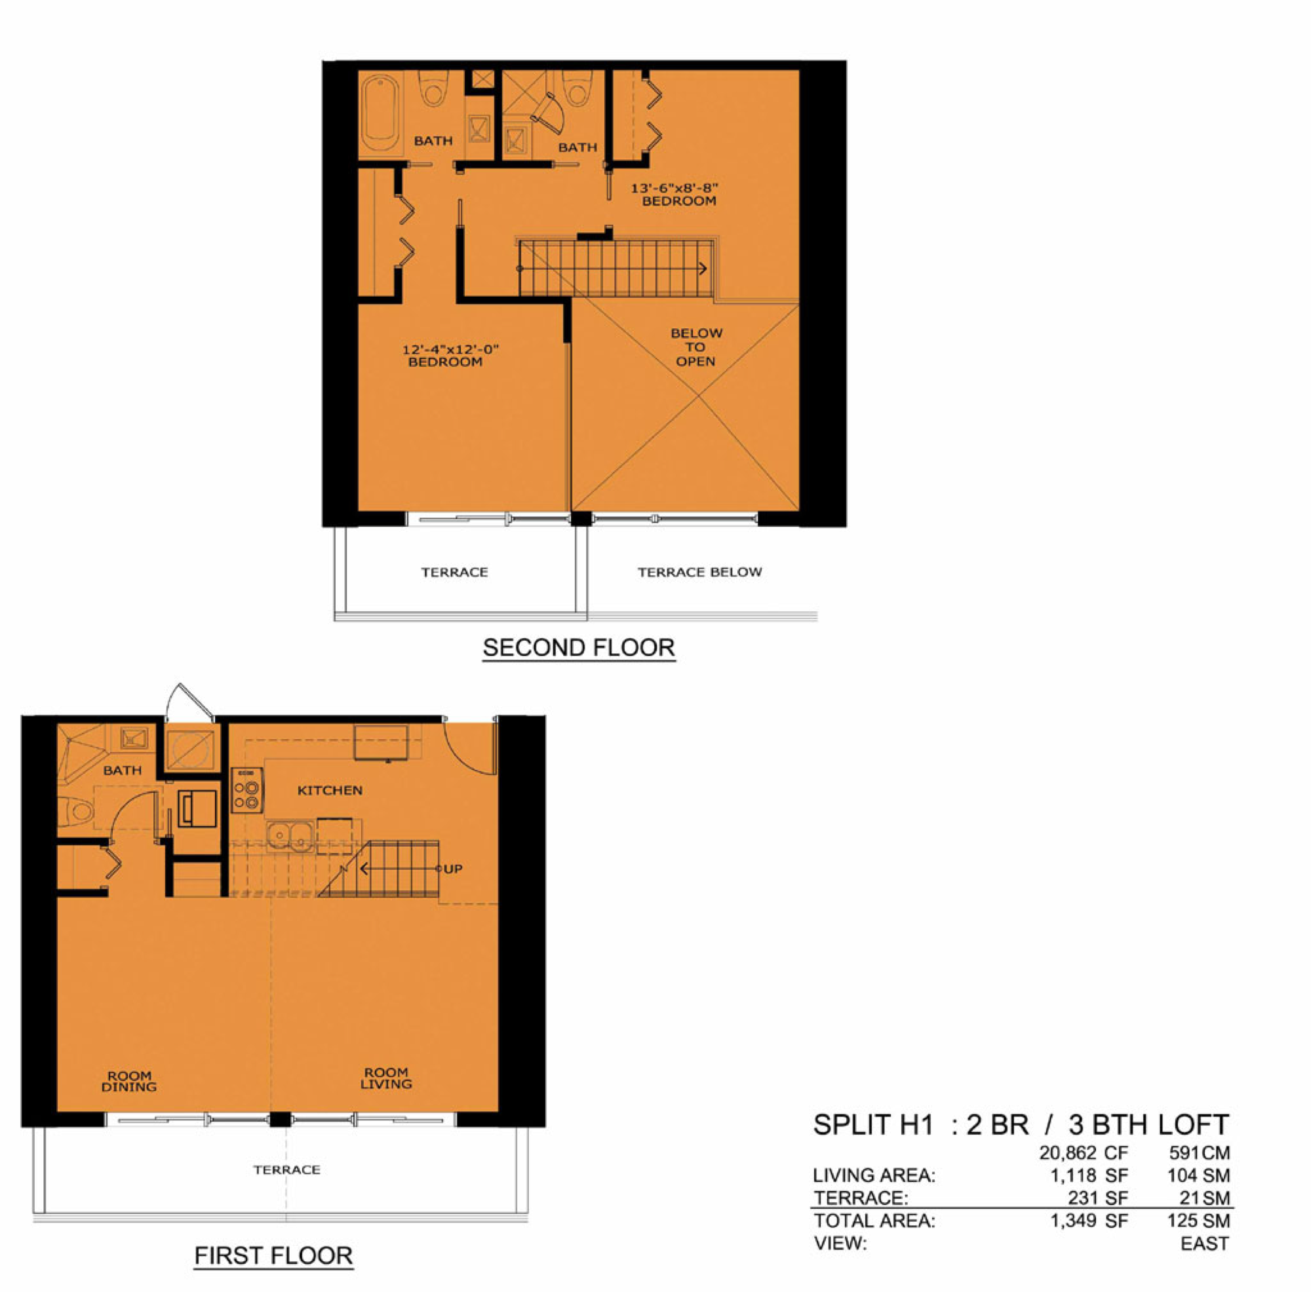
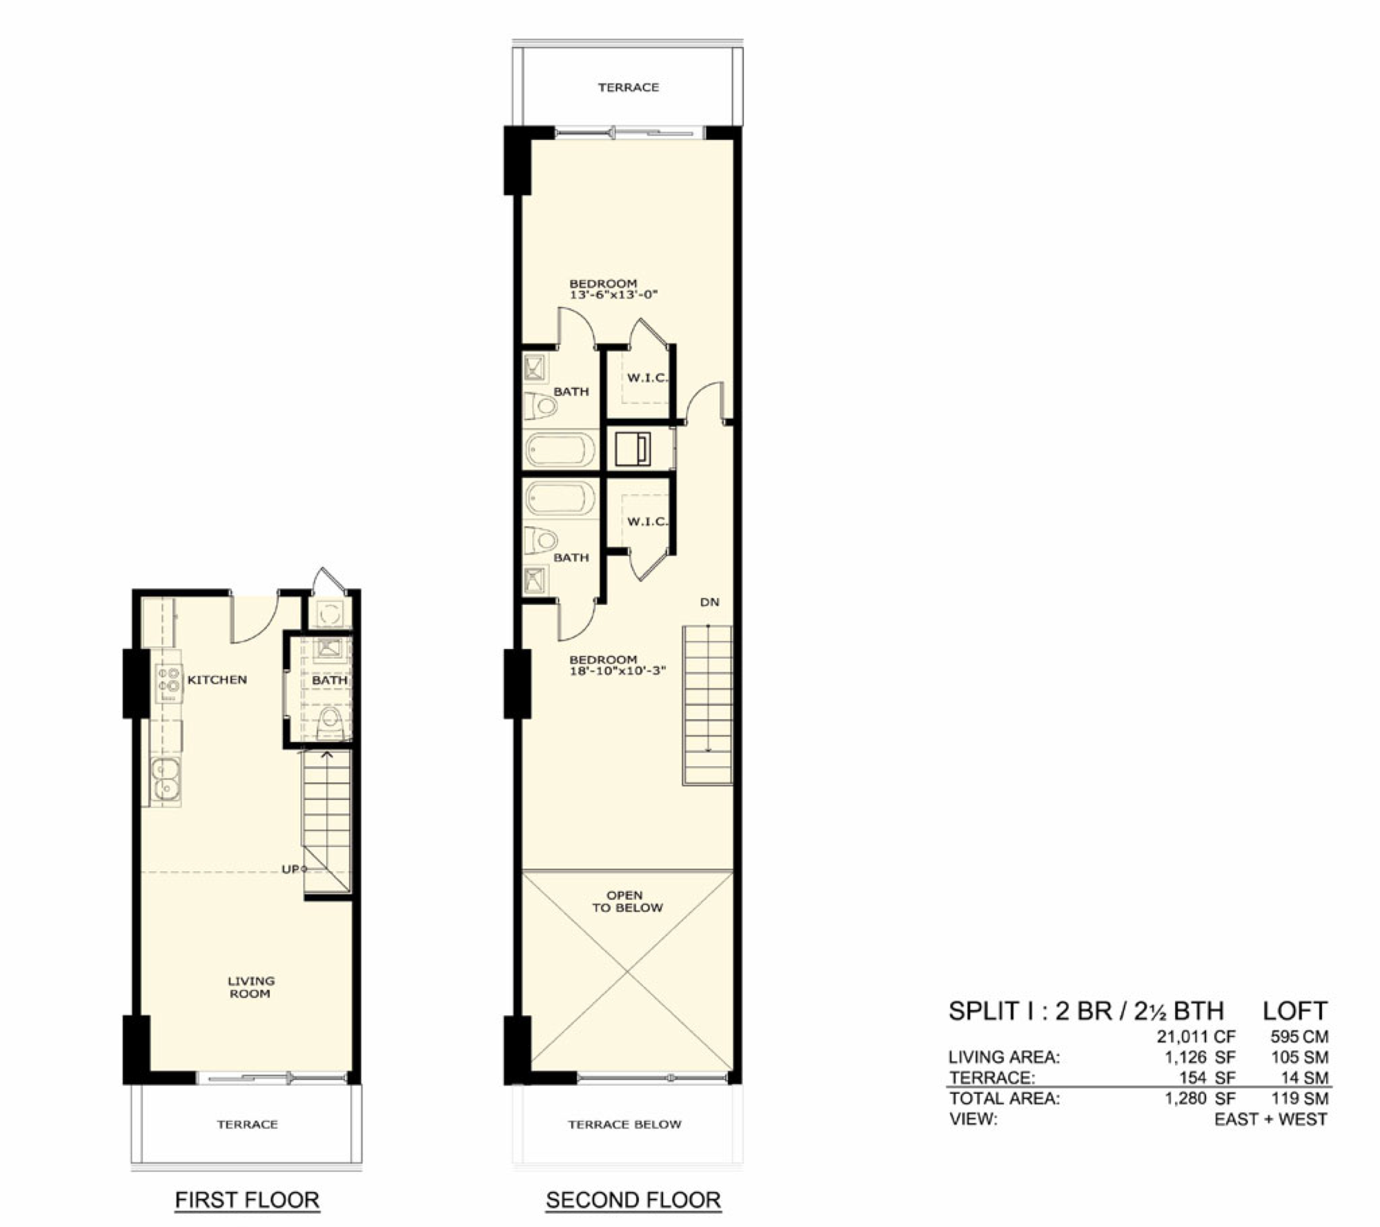
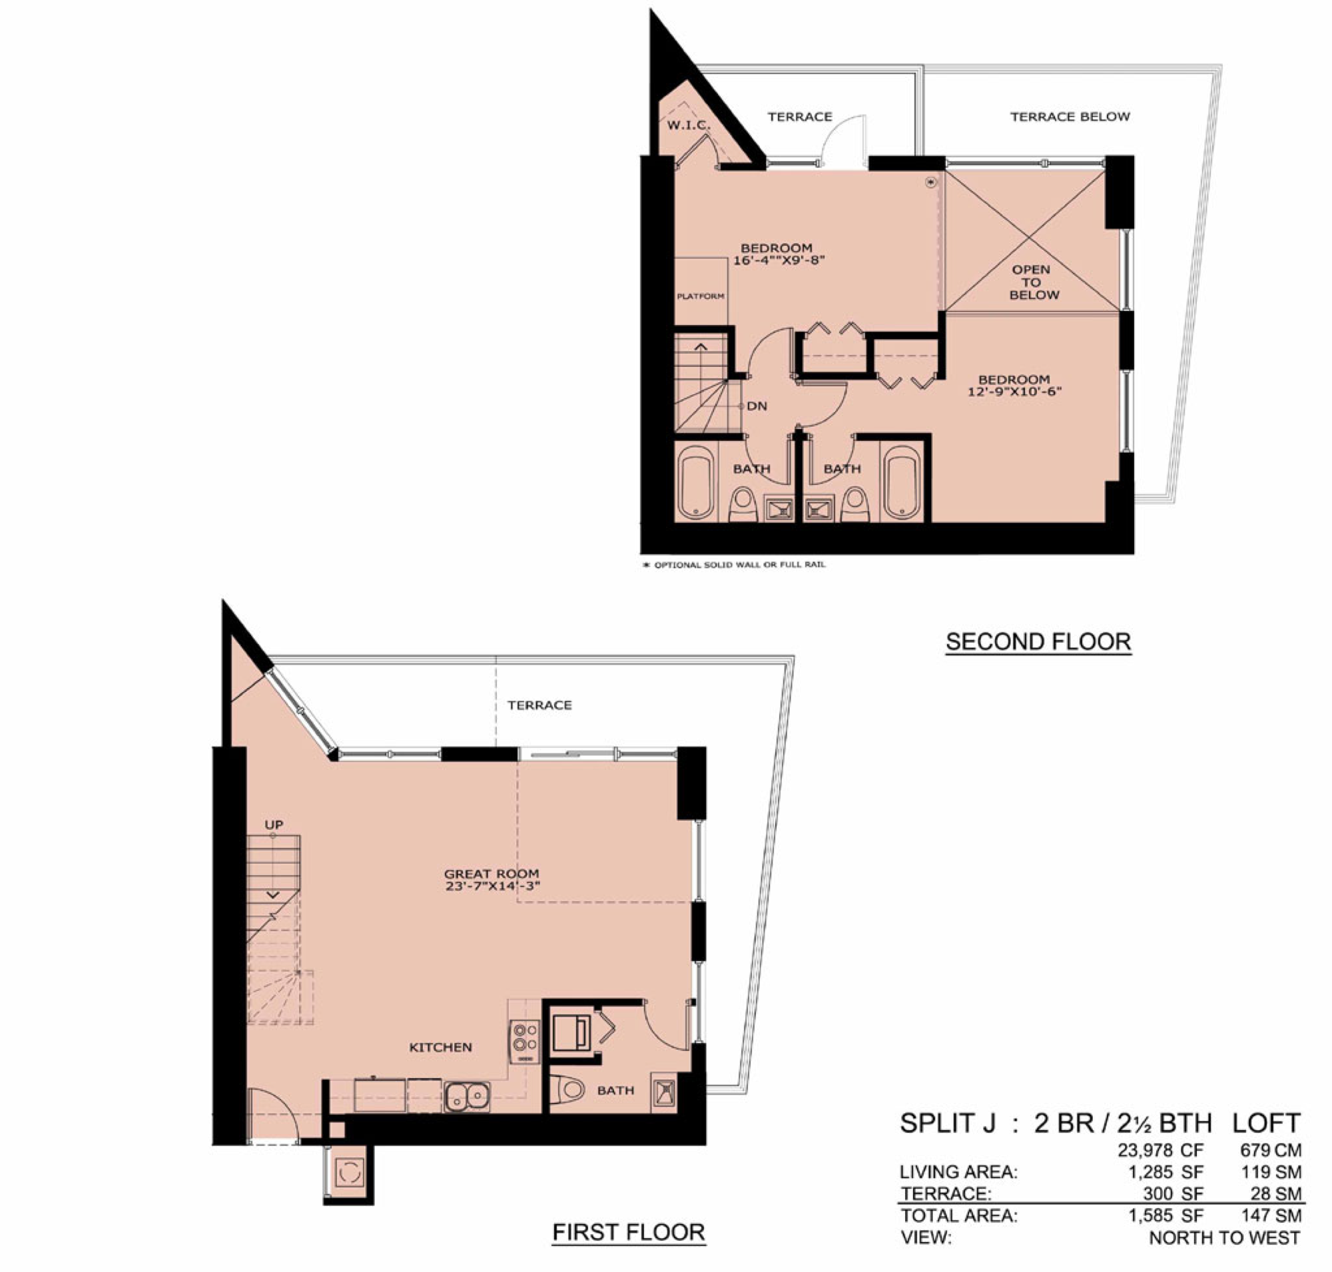
Lines and Floorplans
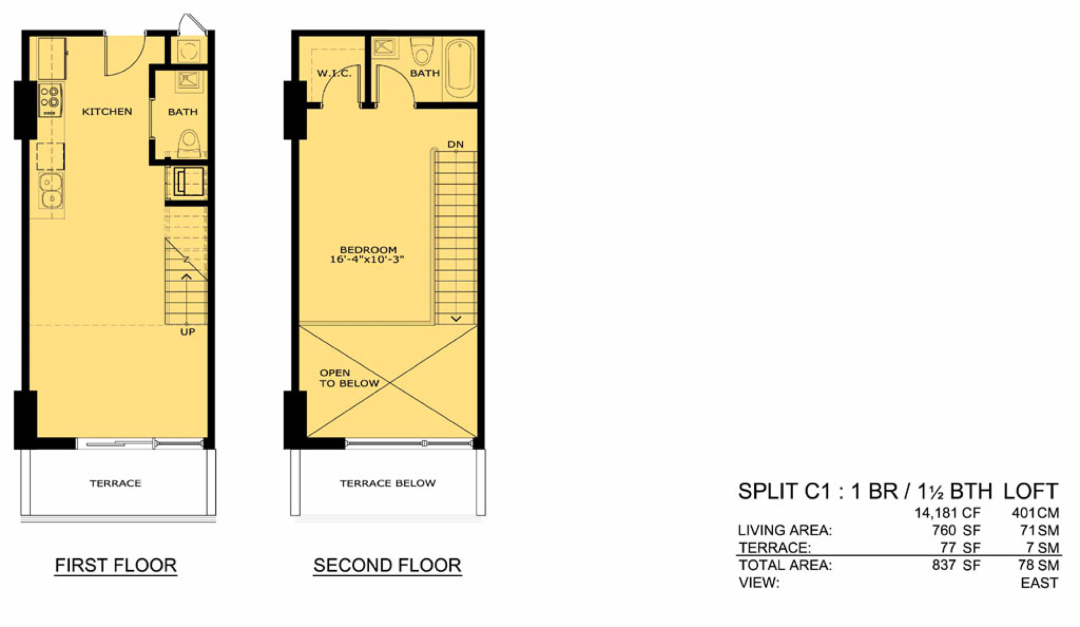
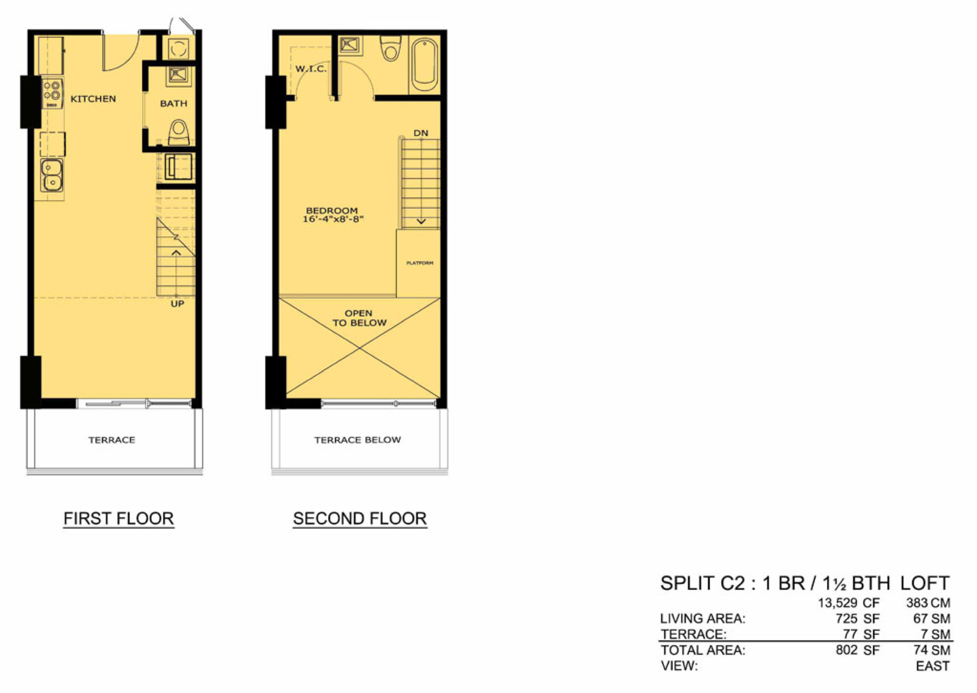
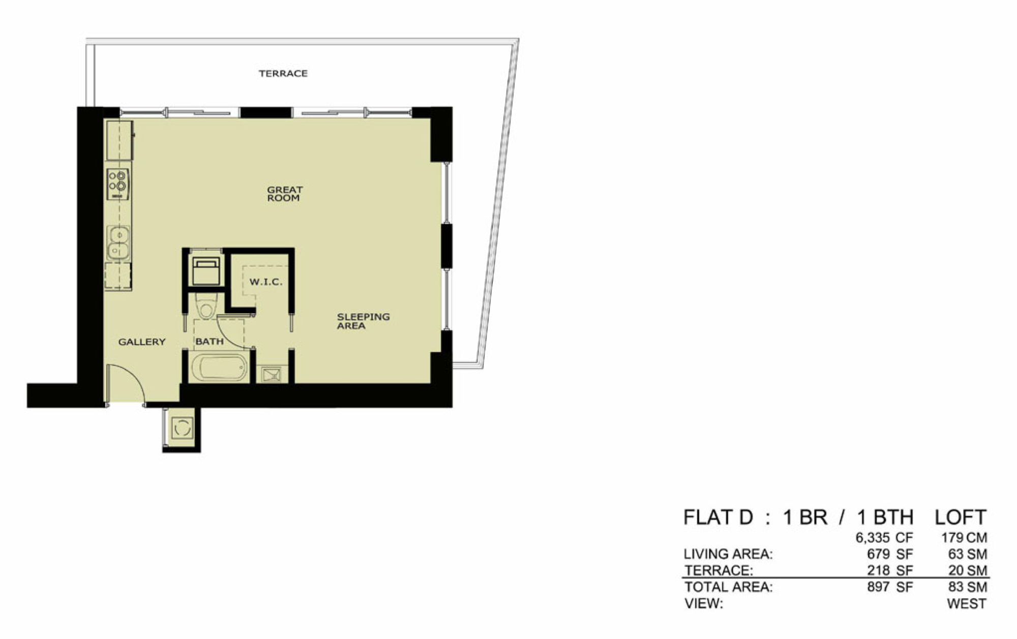
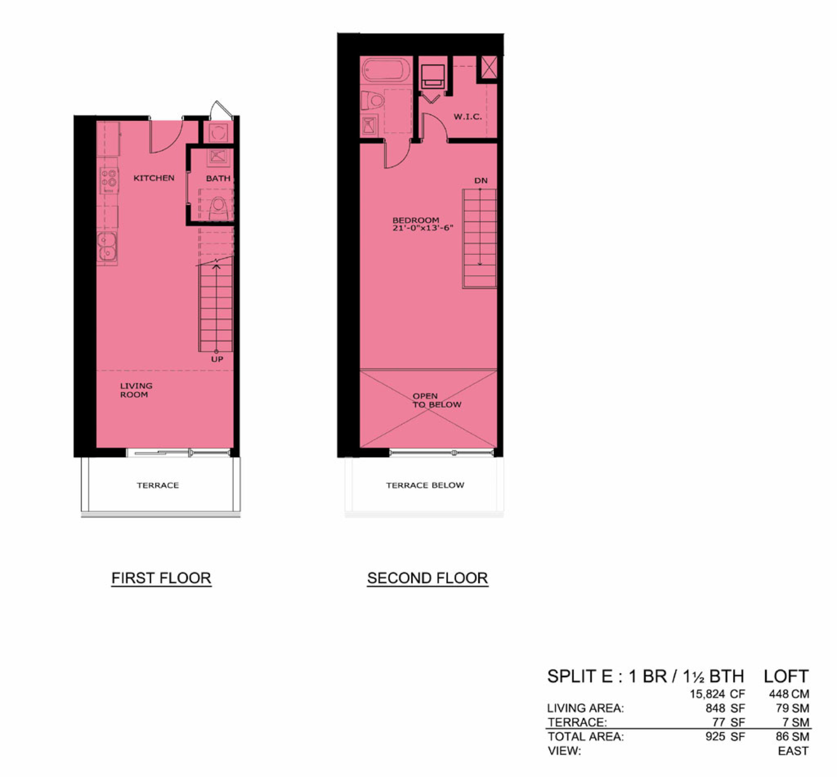
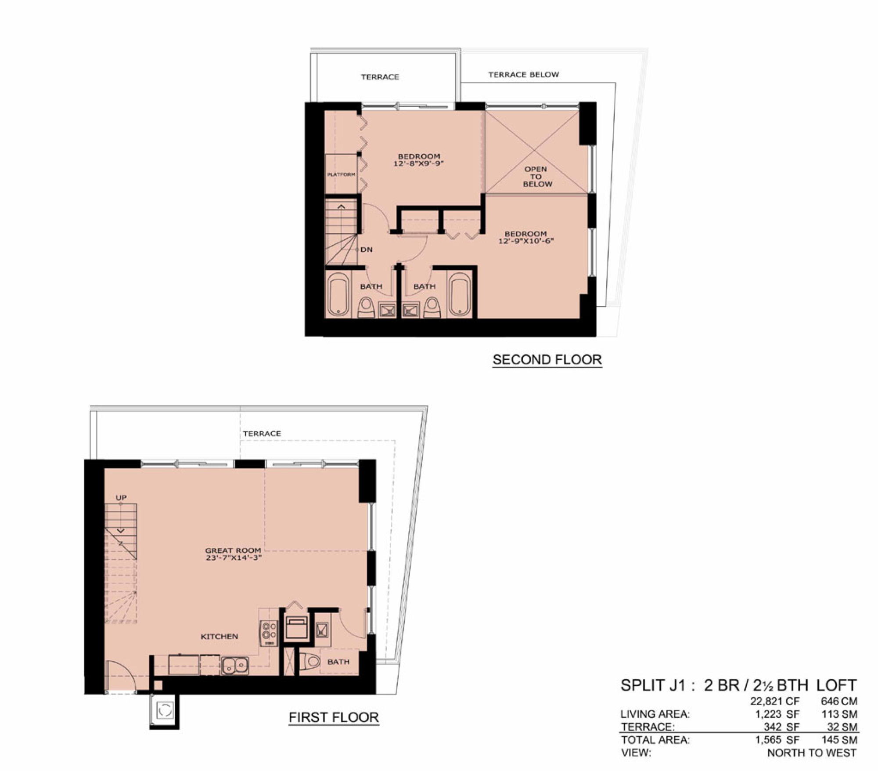
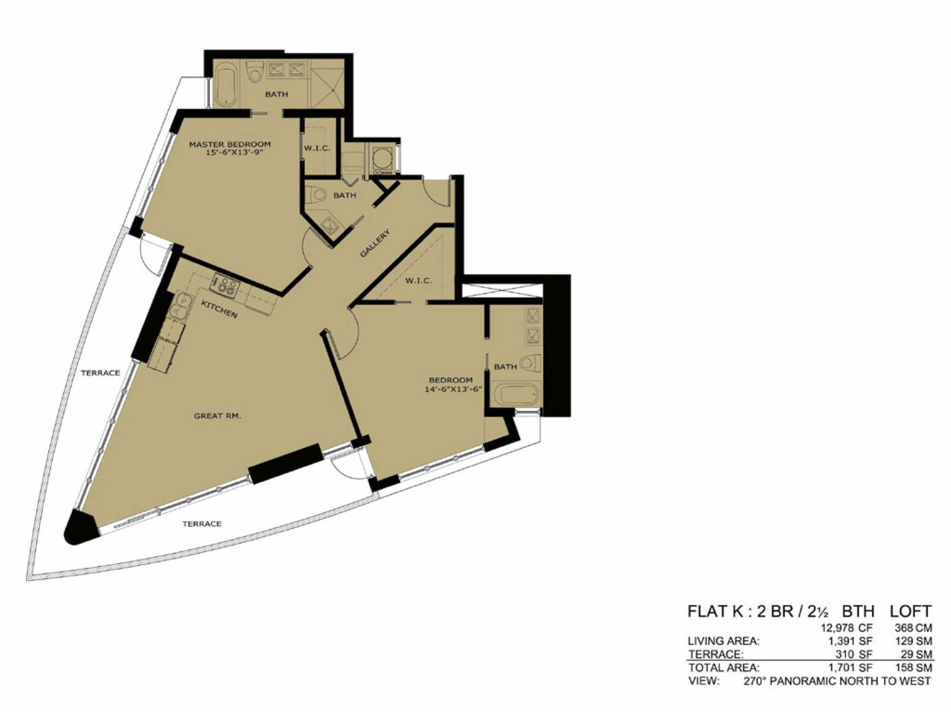
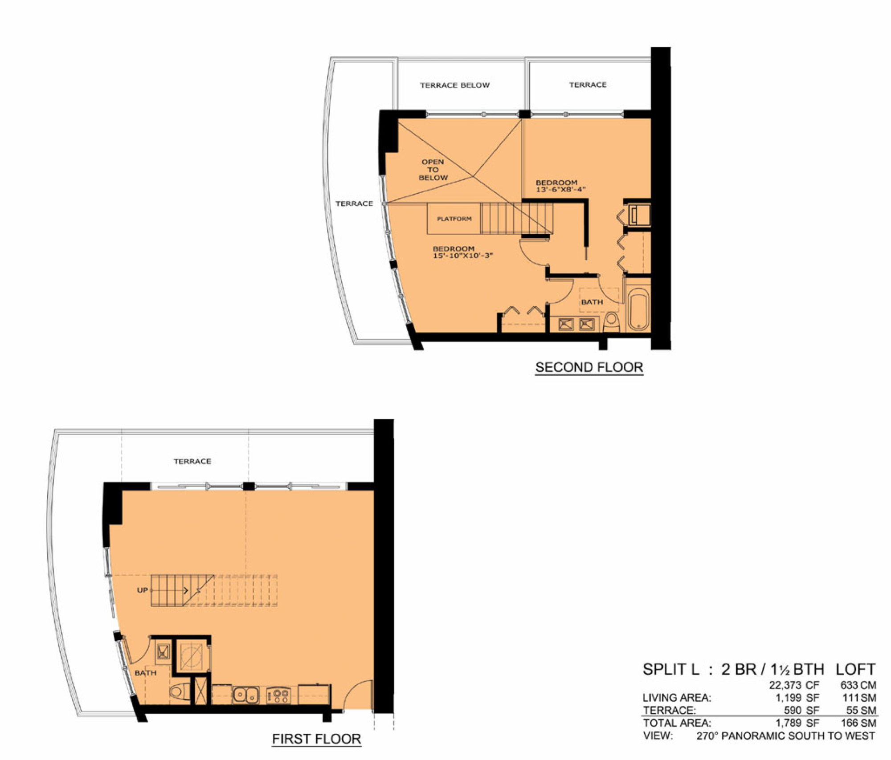
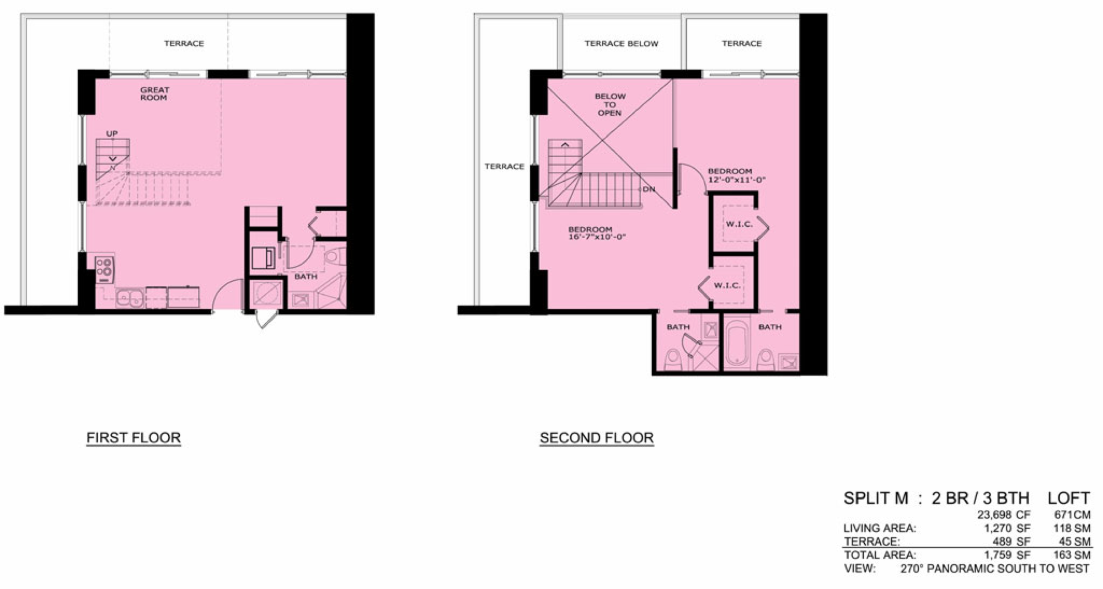
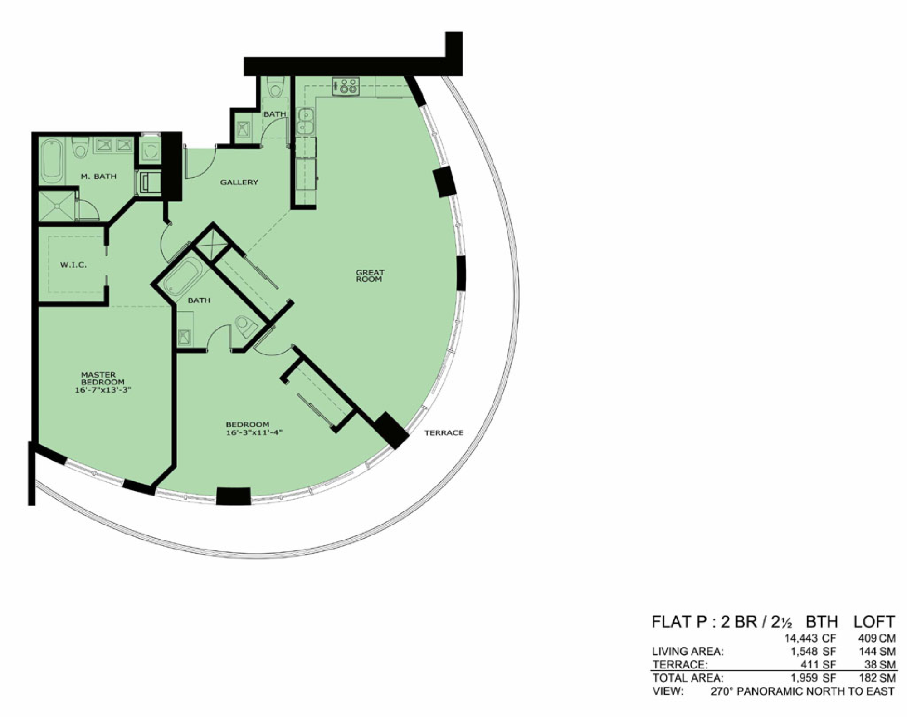
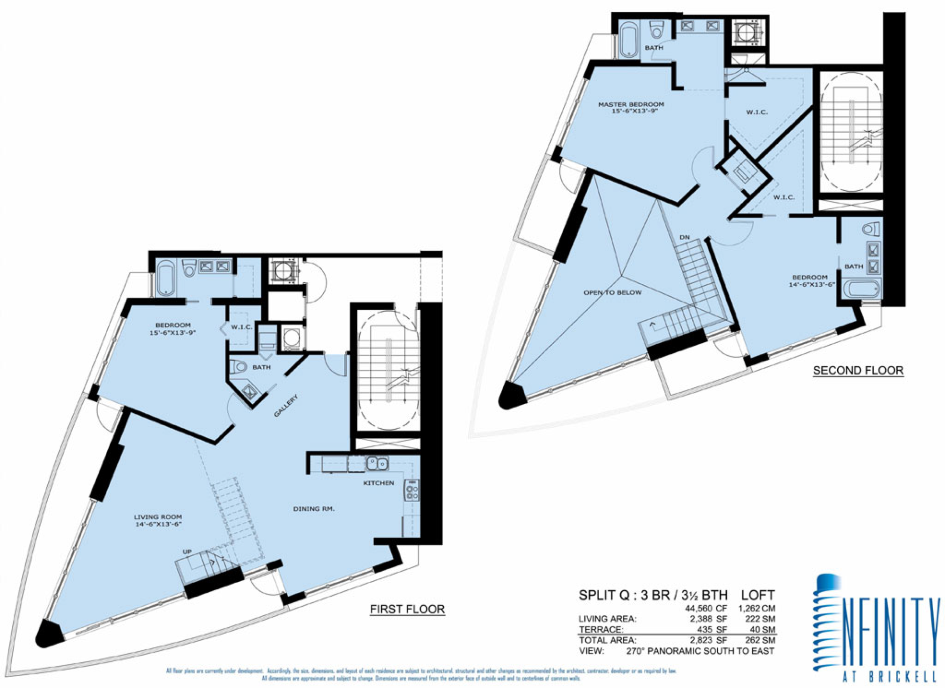
A line is a stack of identical residences, the same plan and views, one above another. Each line’s last sale is the cleanest comp a buyer can get.
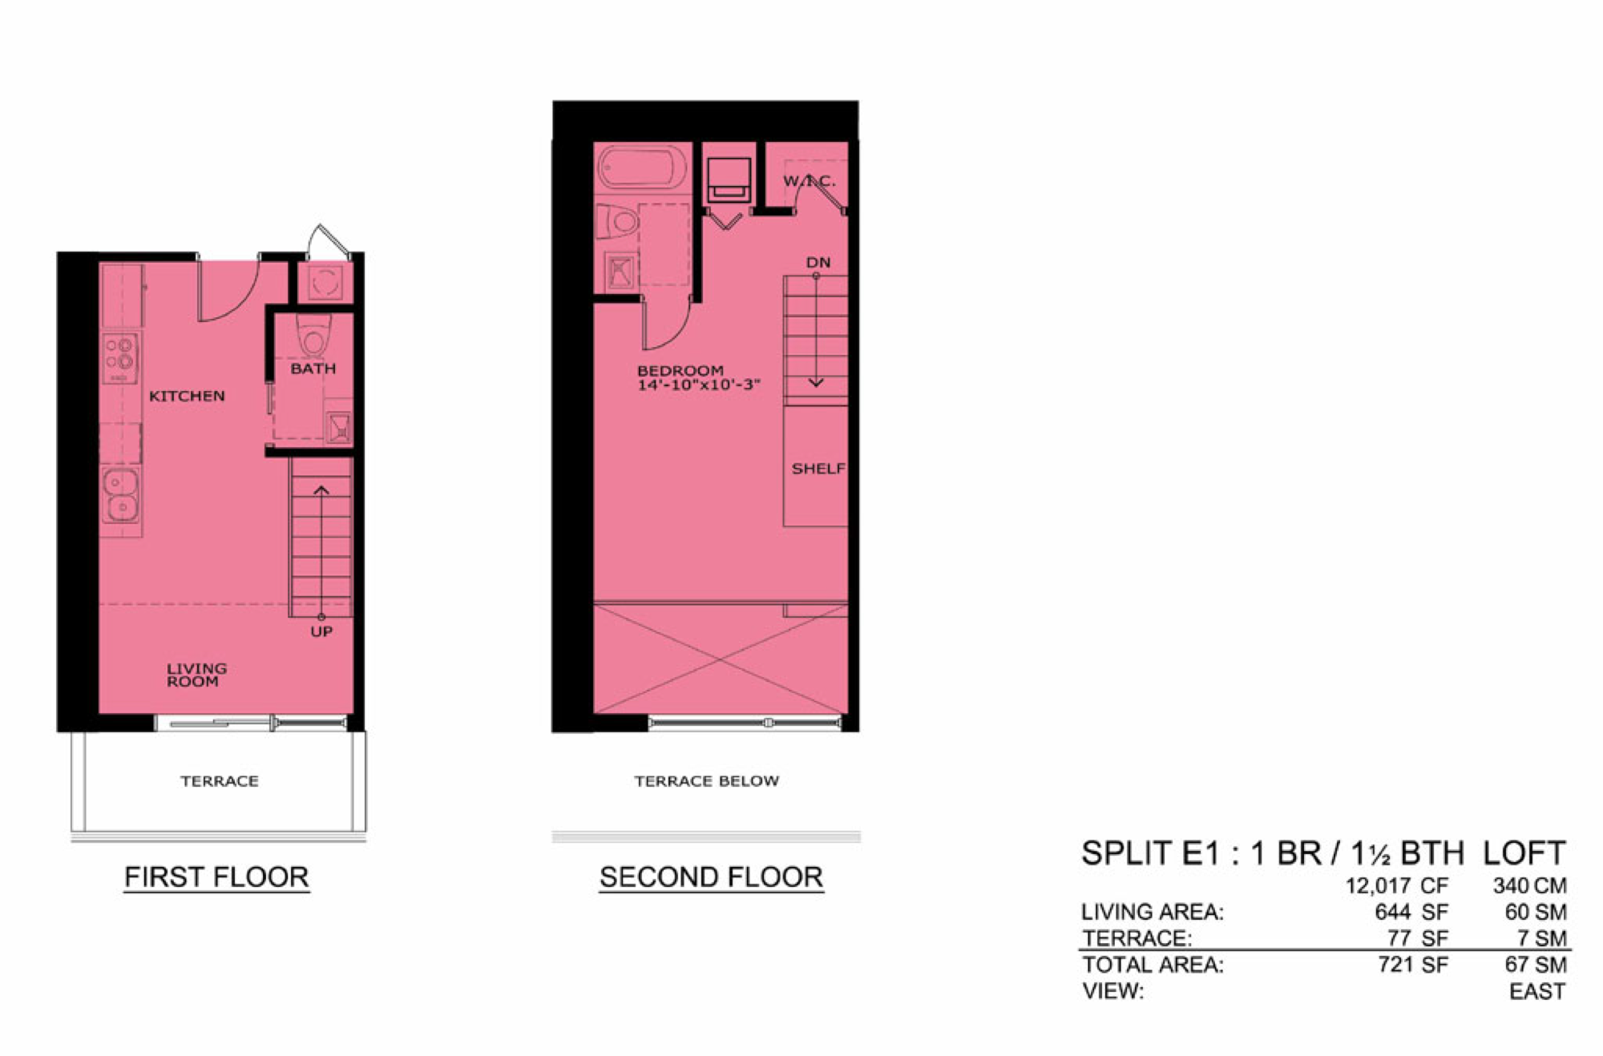
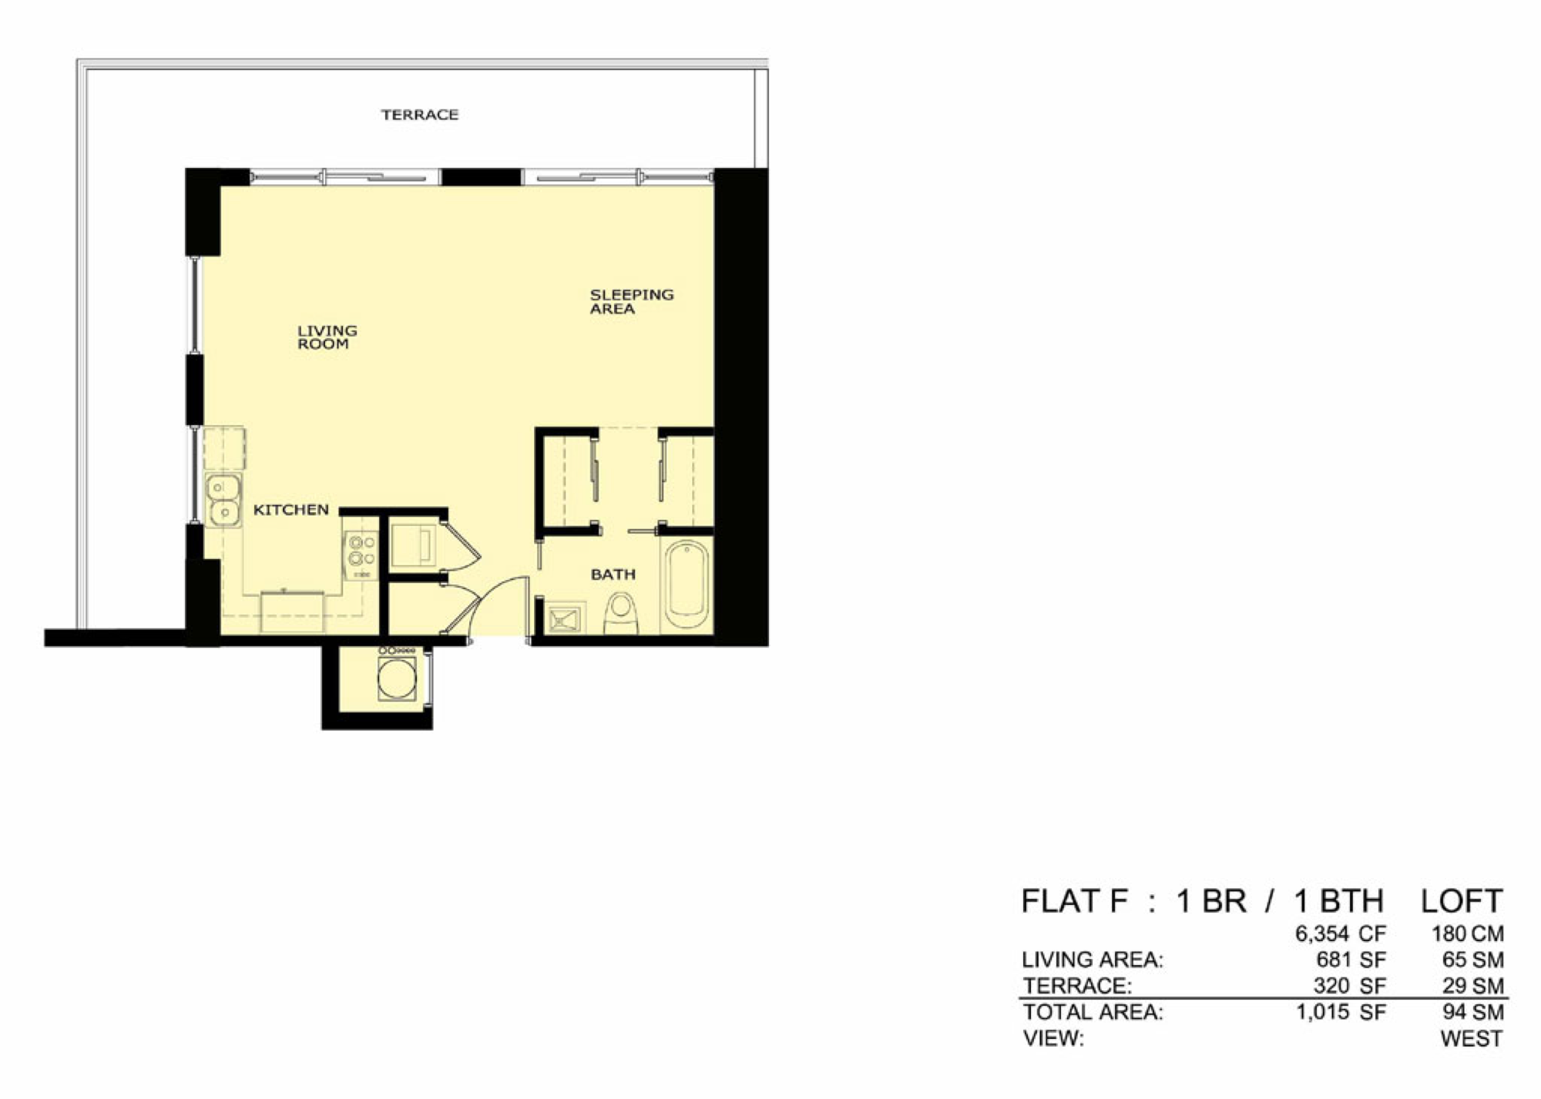
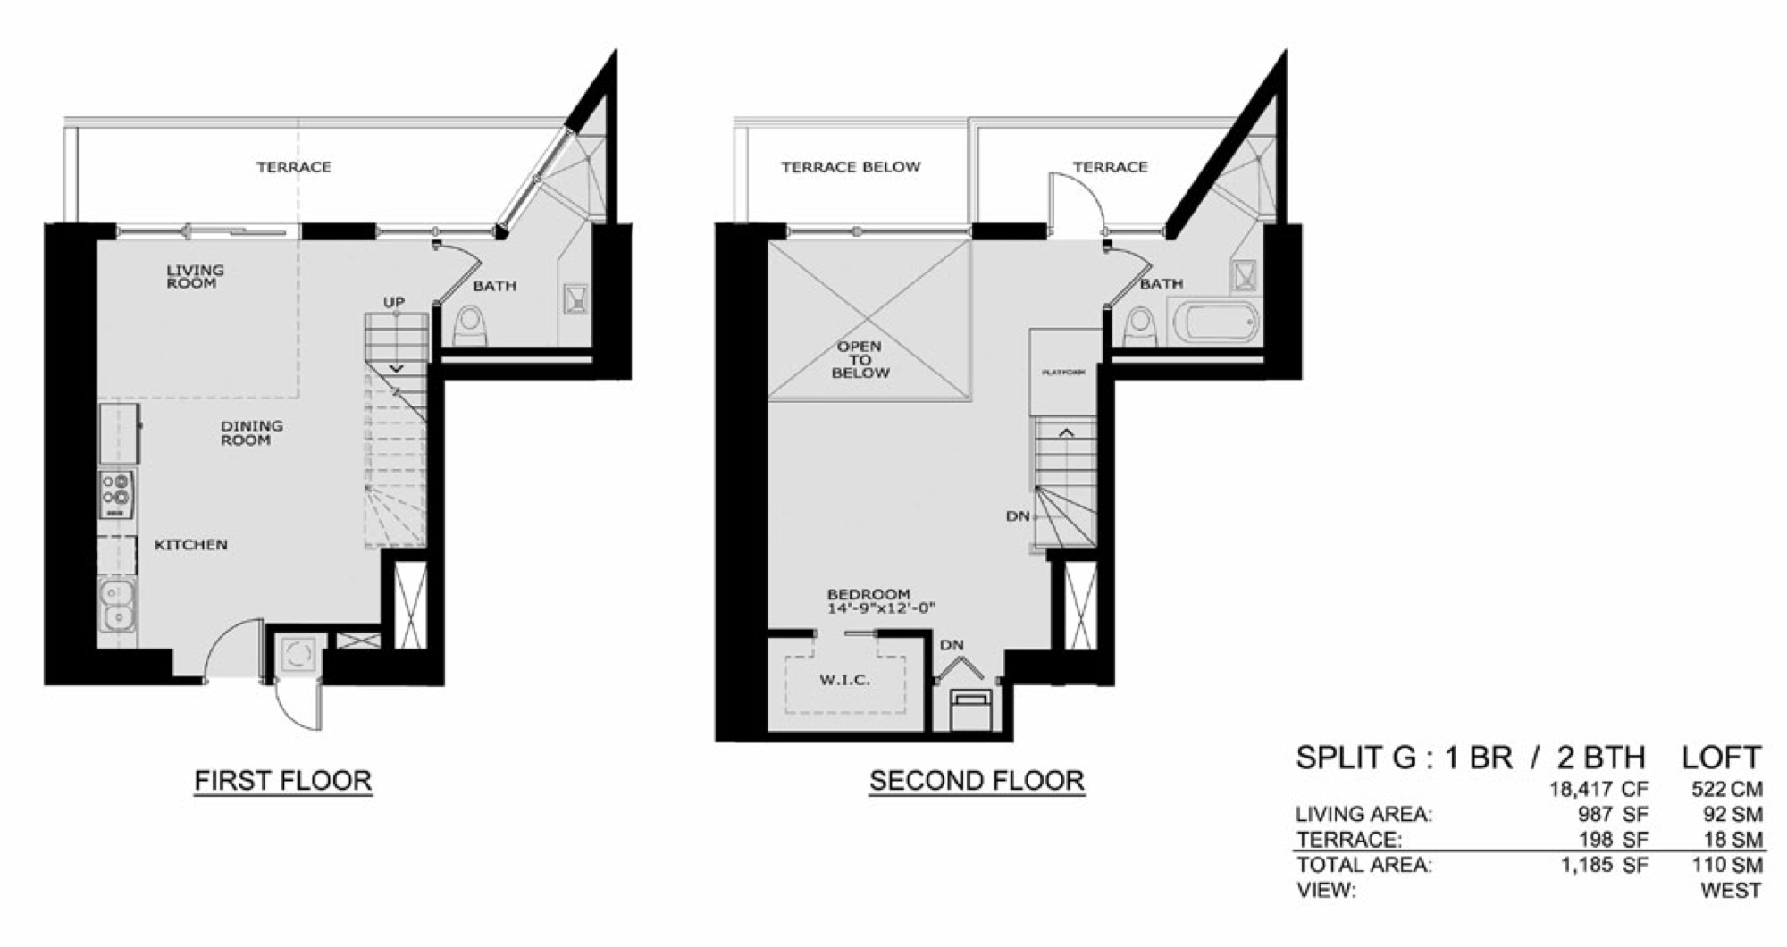
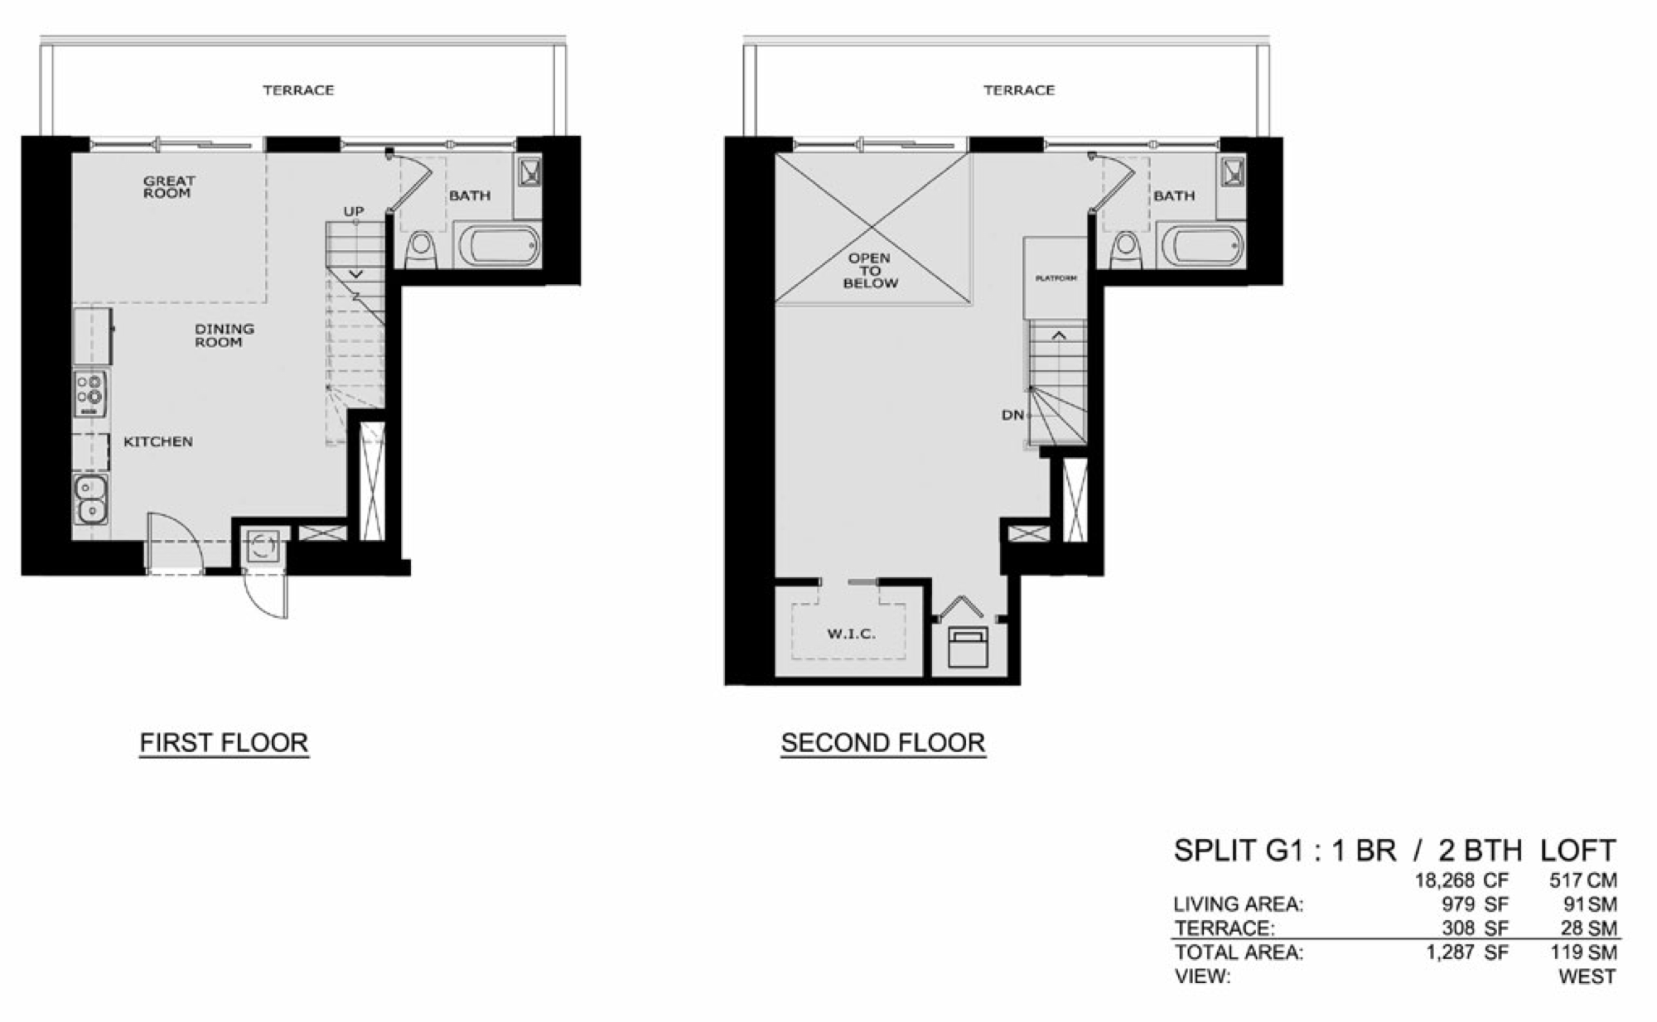
| Line ⇅ | Beds ⇅ | SqFt ⇅ | Plan |
|---|---|---|---|
| — | 1 / 1 | 670 | View |
| — | 1 / 1 | 674 | View |
| — | 1 / 1½ | 767 | View |
| — | 1 / 1½ | 760 | View |
| — | 1 / 1½ | 725 | View |
| — | 1 / 1 | 679 | View |
| — | 1 / 1½ | 848 | View |
| — | 1 / 1½ | 644 | View |
| — | 1 / 1 | 681 | View |
| — | 1 / 2 | 987 | View |
| — | 1 / 2 | 979 | View |
| — | 2 / 3 | 1,231 | View |
| — | 2 / 3 | 1,118 | View |
| — | 2 / 2½ | 1,126 | View |
| — | 2 / 2½ | 1,285 | View |
| — | 2 / 2½ | 1,223 | View |
| — | 2 / 2½ | 1,391 | View |
| — | 2 / 1½ | 1,199 | View |
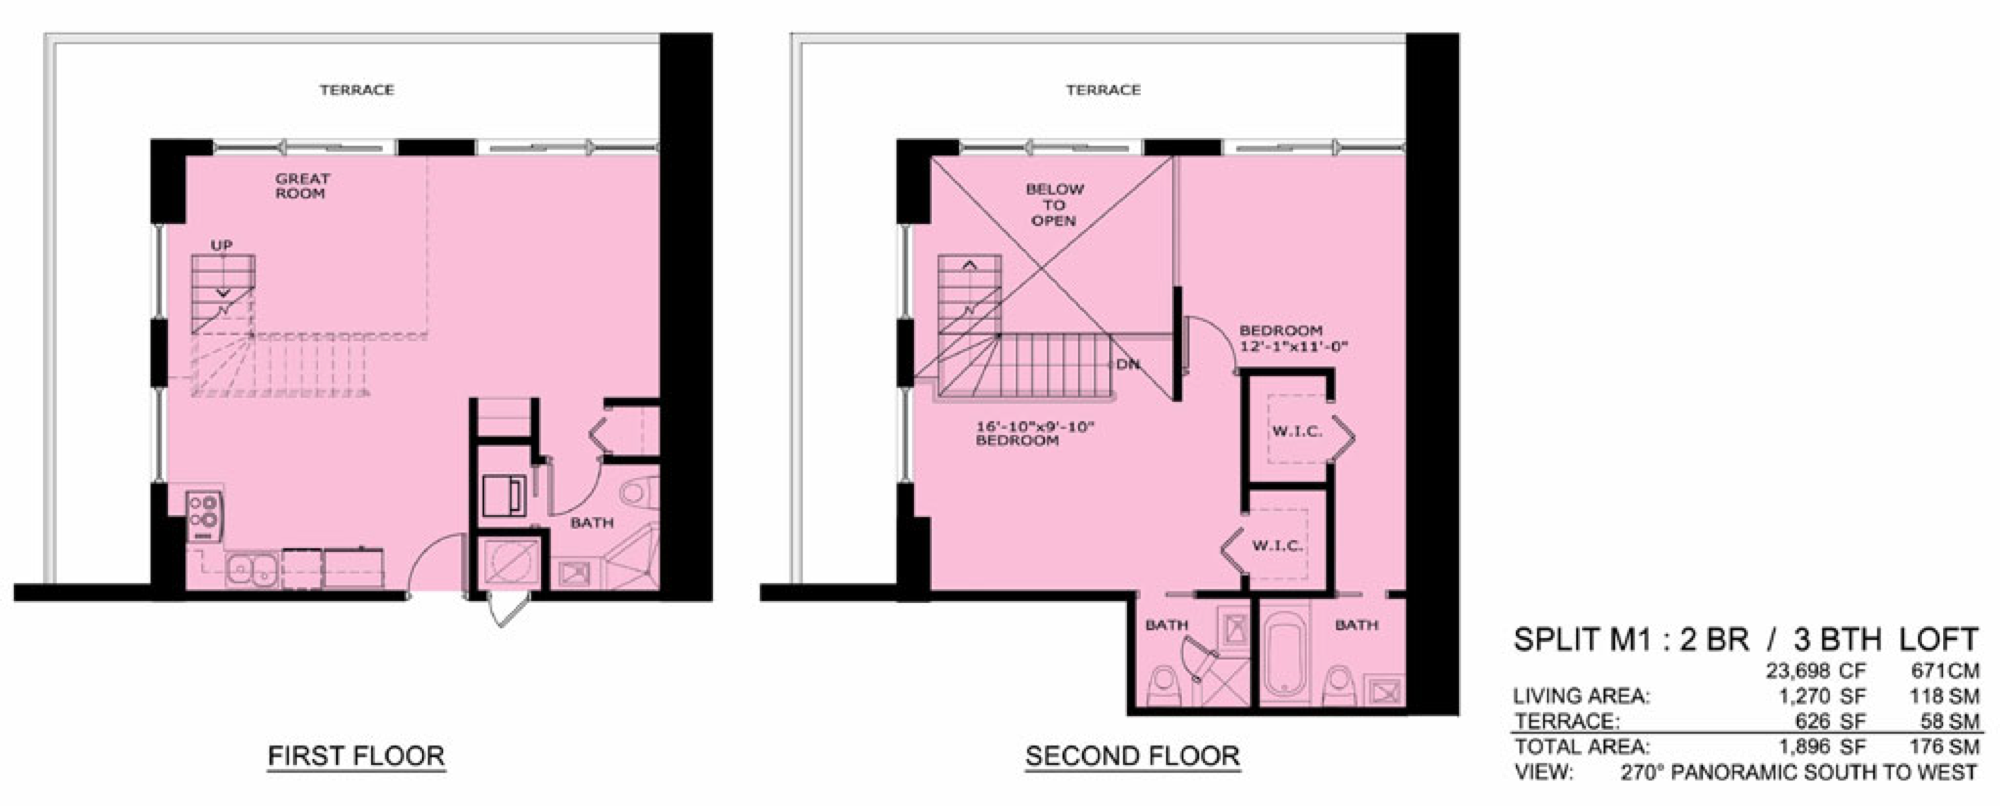
| — | 2 / 3 | 1,270 | View |
| — | 2 / 3 | 1,270 | View |
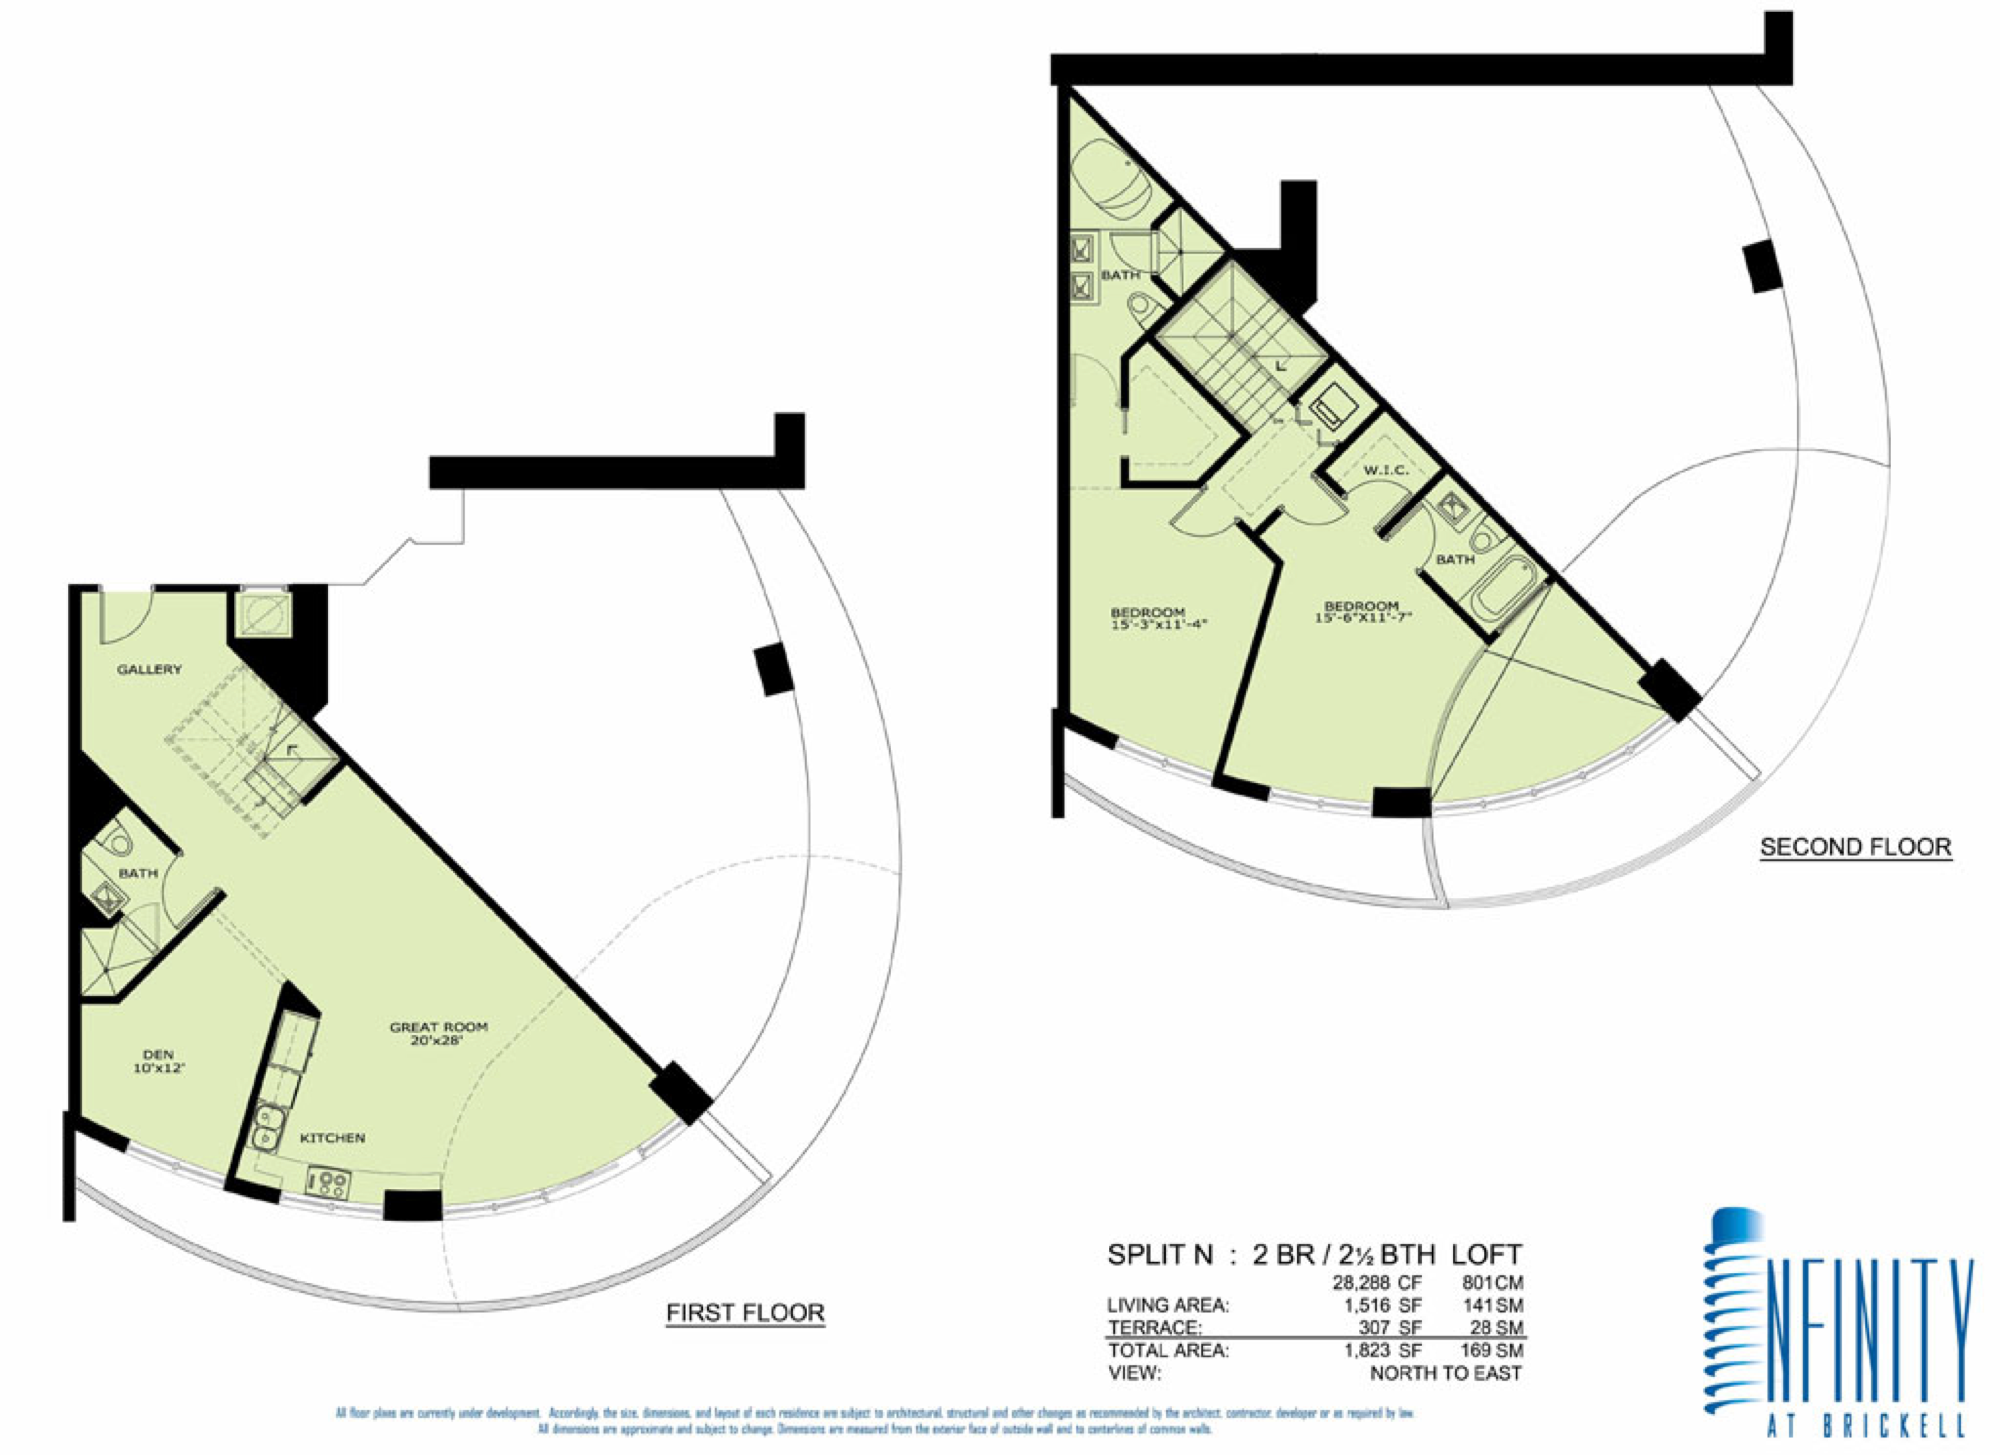
| — | 2 / 2½ | 1,516 | View |
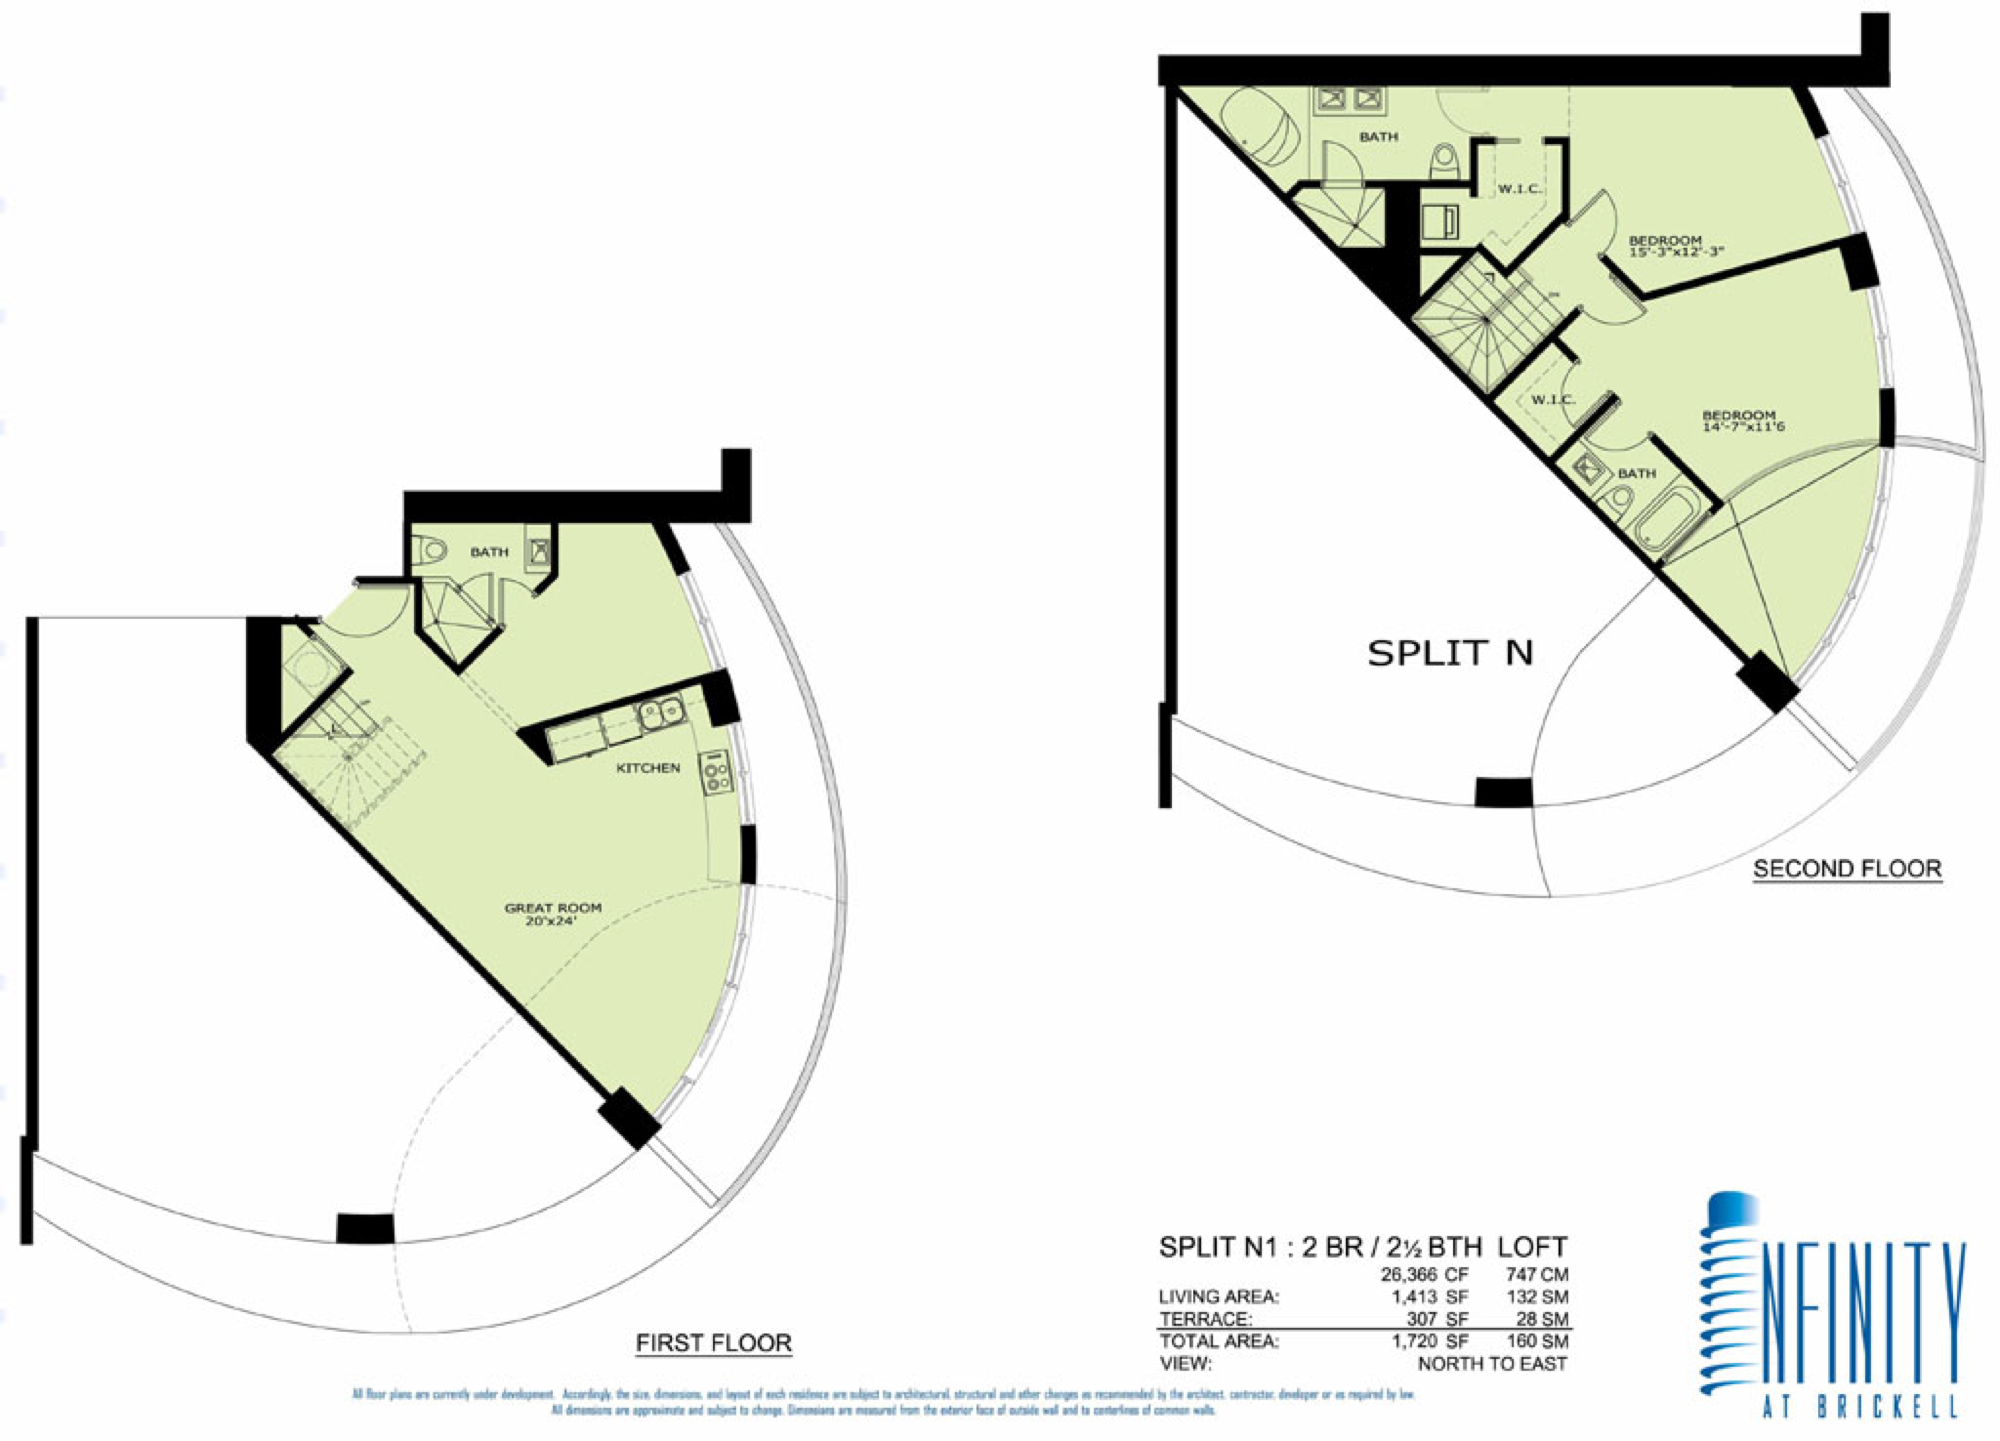
| — | 2 / 2½ | 1,413 | View |
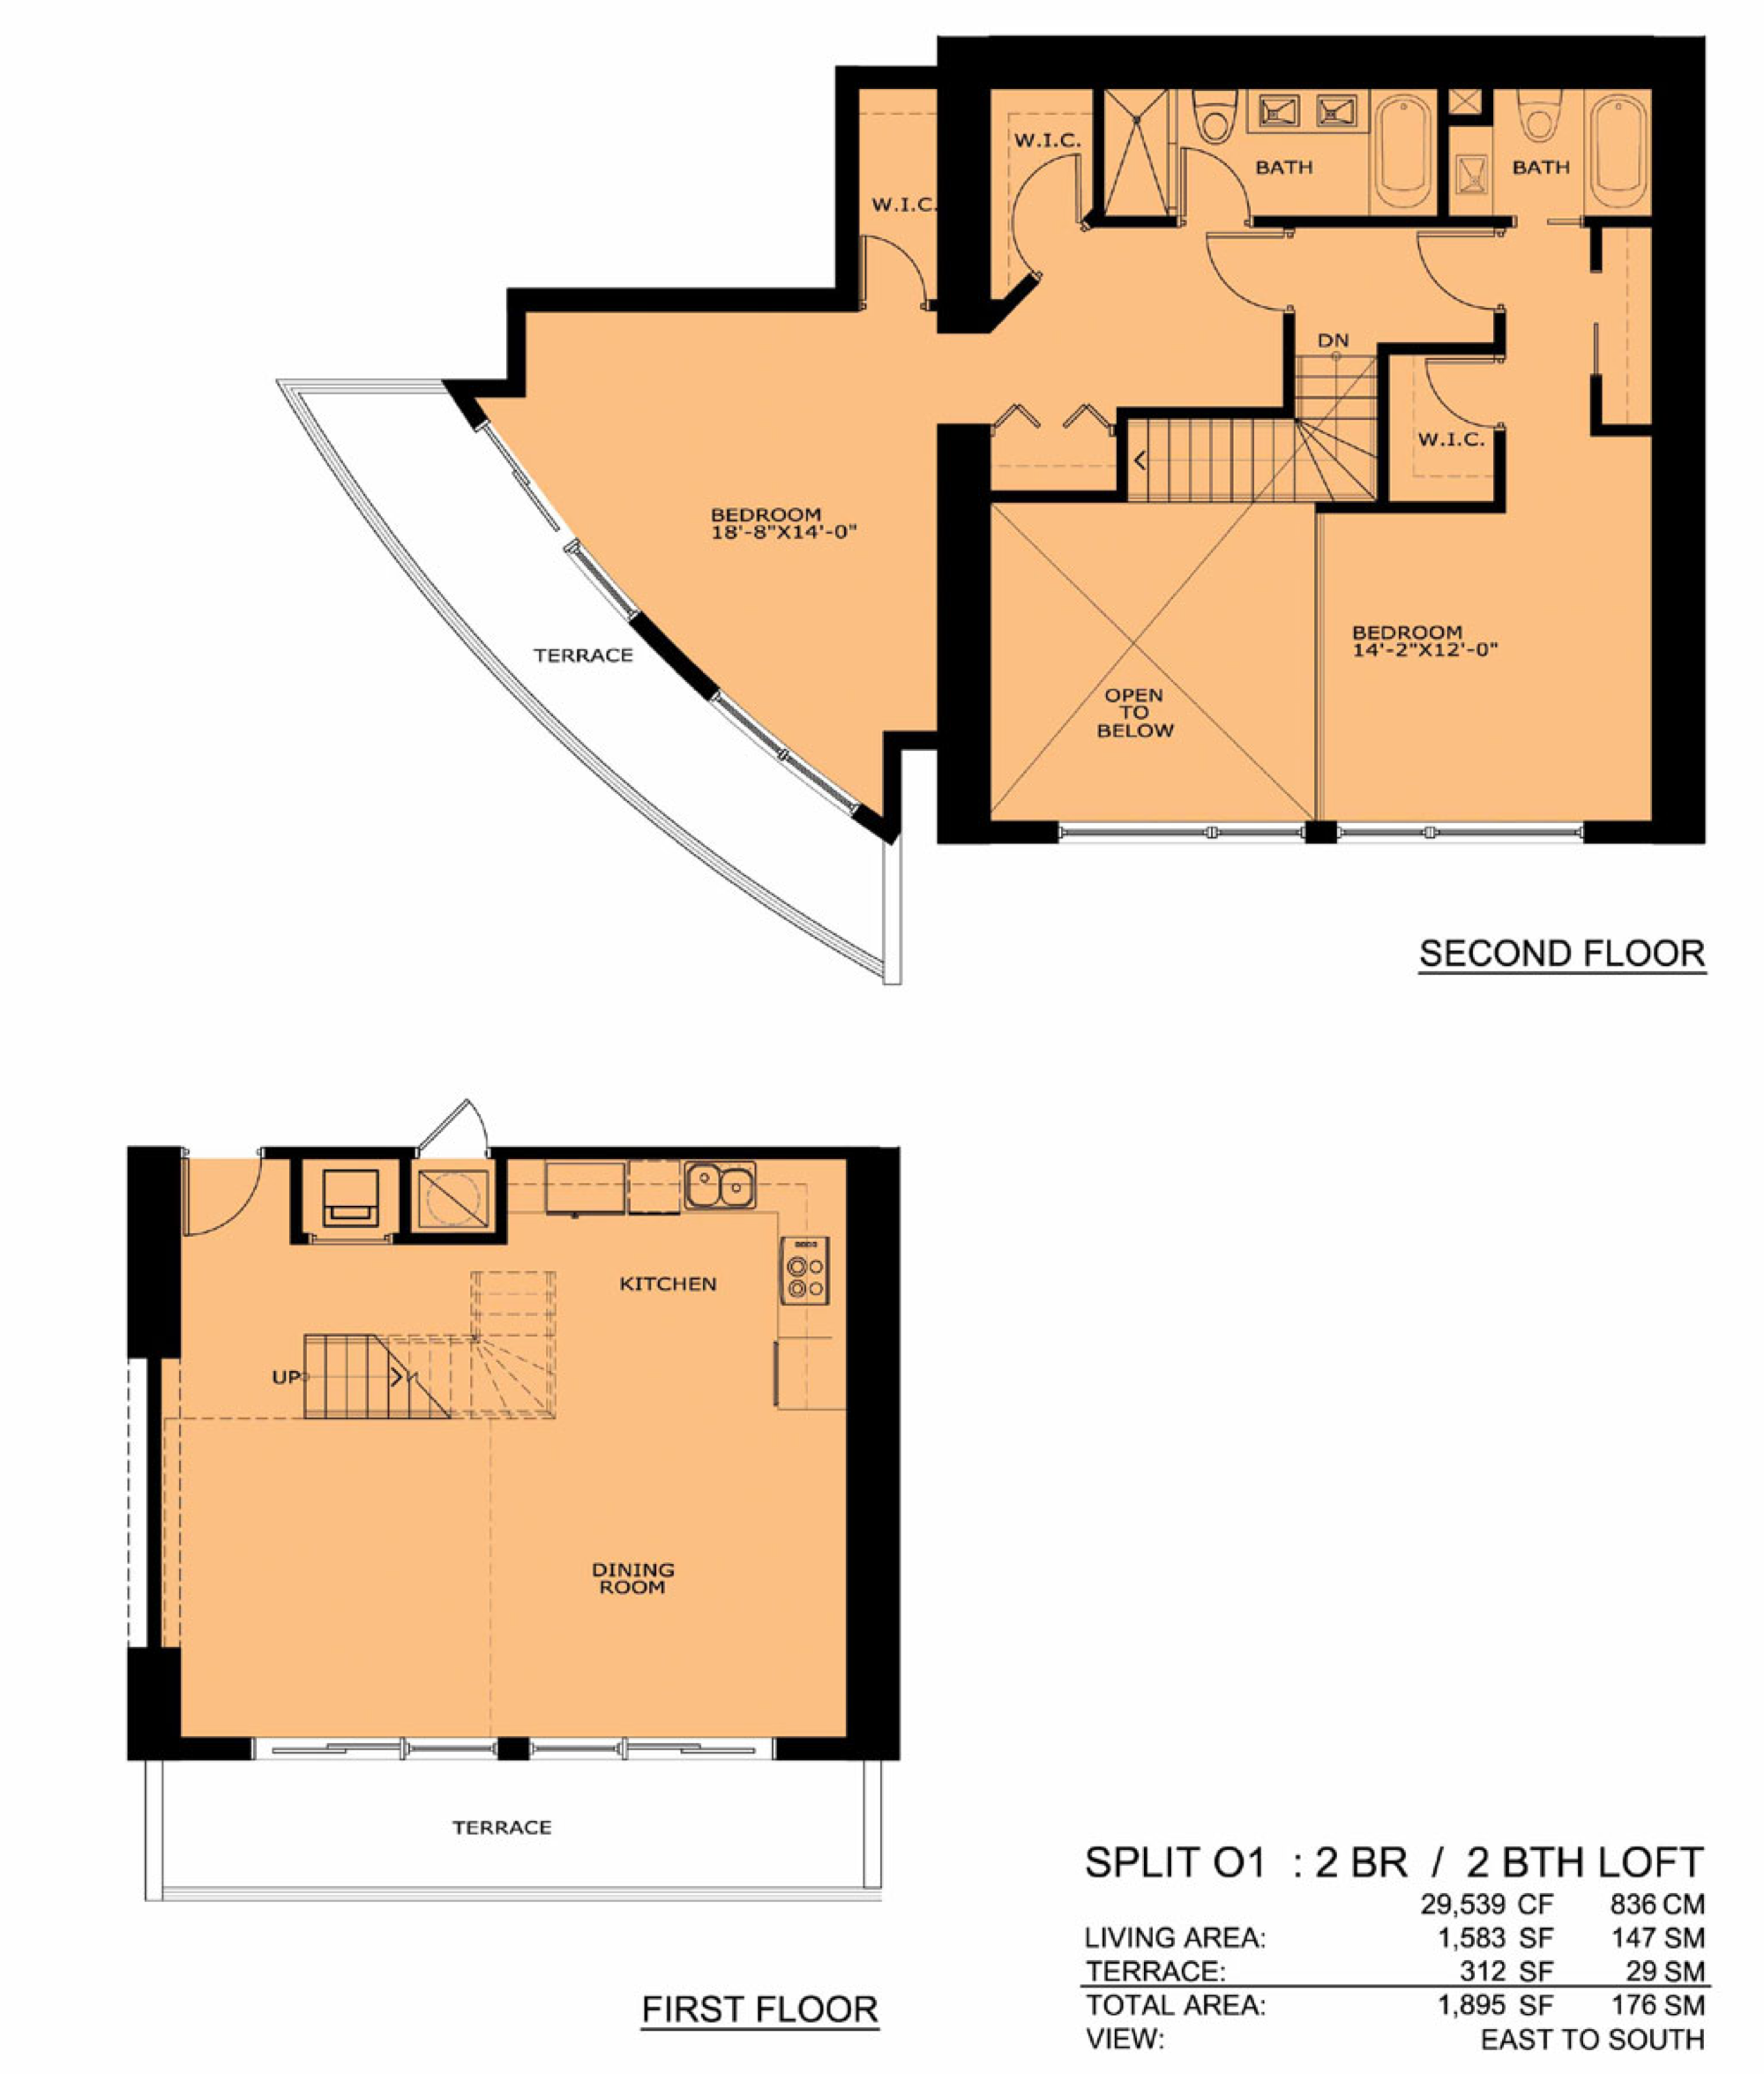
| — | 2 / 2 | 1,583 | View |
| — | 2 / 2½ | 1,548 | View |
| — | 3 / 3½ | 2,388 | View |
| — | 1 / 1½ | 638 | View |
Let me know when a unit lists at Infinity
We will e-mail you each time there is something new.
Location
60 SW 13th Street · Brickell
Ask Mark About Infinity
Questions, showings, offers. This goes straight to Mark Zilbert.
A question about the website itself, such as something broken, the Terms, or your account? Use the site-help form
This goes to the site team at [email protected], not into the real-estate pipeline.